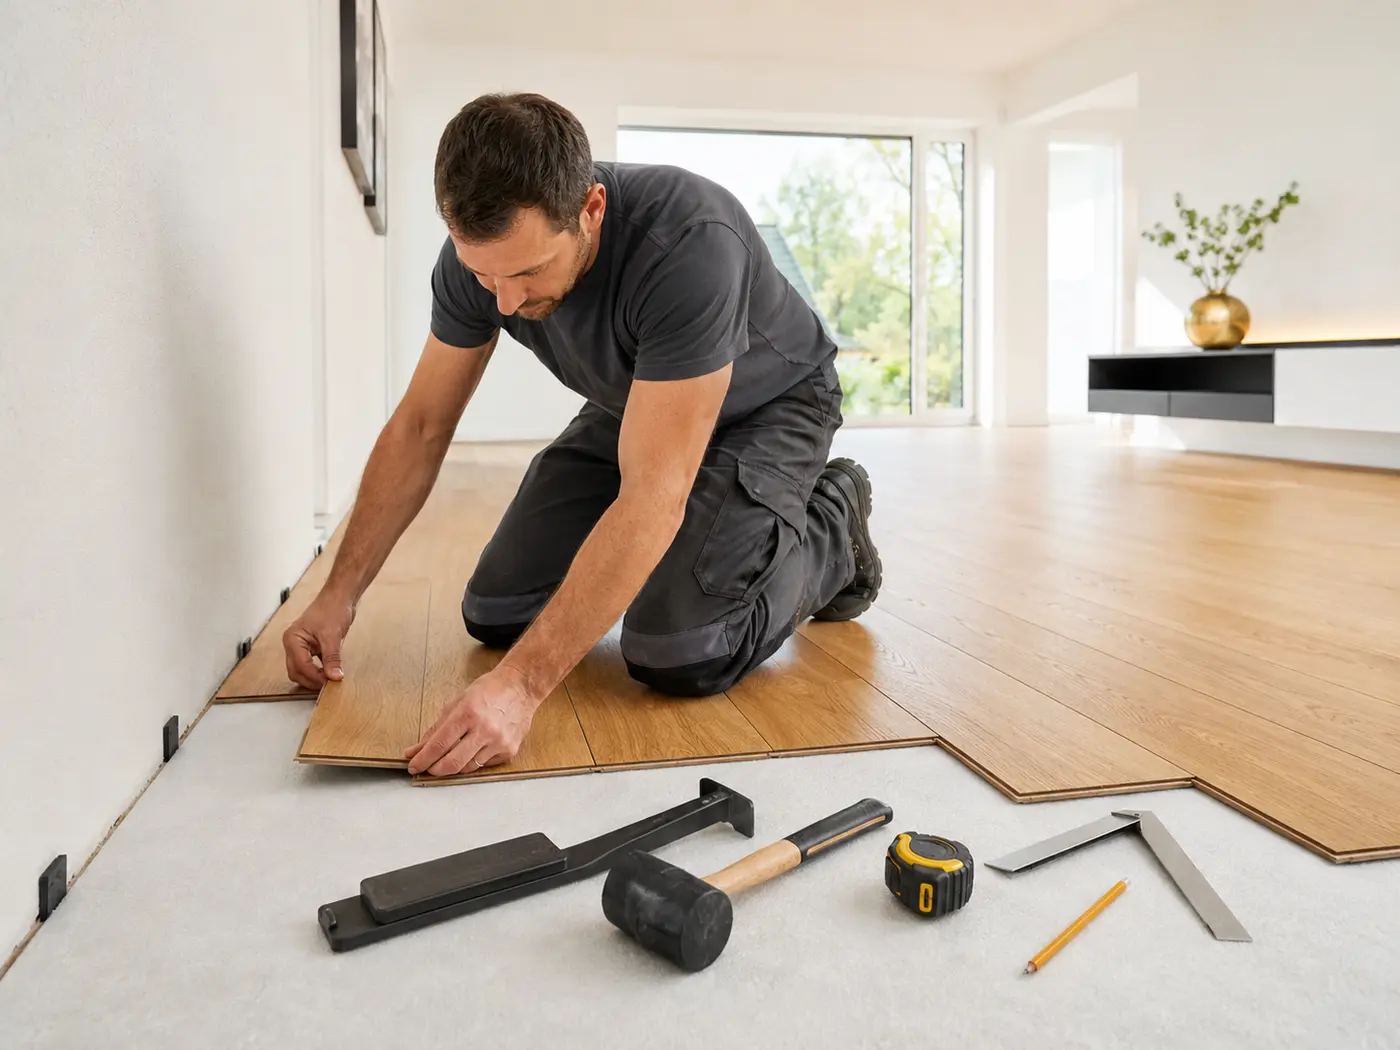
Separate net area, cuts and the quantity you order
Net area is the surface that will actually be covered. The order quantity is higher because planks must be cut at walls, niches, doors and other edges. You also buy whole packs. Keep these three levels separate so a reserve is not accidentally presented as installed area.
Tell the contractor whether your measurements are rough self-measurements or have been checked on site. Photos and a sketch help identify niches, columns, heating pipes and transitions. Before ordering, agree with the contractor who will check the final measurements, material quantity and technical suitability.
Break an irregular room into simple areas
For a rectangular room, multiply length by width. For a niche or L-shaped plan, split the area into rectangles and add them. Do not count overlaps twice. Mark curves, sloping walls and many small cut-outs as special conditions instead of replacing them with a rough estimate.
Example: the main area is 4.20 m × 3.80 m, or 15.96 m². A rectangular niche measures 1.10 m × 0.80 m, or 0.88 m². The provisional net area is therefore 16.84 m². That is not yet the number of square metres to order.
| Area | Calculation | Result | Still to check |
|---|---|---|---|
| Main area | 4.20 m × 3.80 m | 15.96 m² | Are the dimensions consistent at several points? |
| Niche | 1.10 m × 0.80 m | 0.88 m² | Is it fully accessible and planned in the same covering? |
| Net area | 15.96 m² + 0.88 m² | 16.84 m² | Check the sketch, doors and fixed units |
Choose the laying direction before calculating the order
Direction changes where longitudinal and cross-cuts occur. MEISTER describes following the main light direction as a common rule, while also presenting crosswise and diagonal layouts as design options. In a hallway, direction can also affect whether the space feels longer or wider.
Do not choose the direction from one window alone. Consider doors, openings, adjoining rooms and the intended appearance. A diagonal or heavily interrupted layout can create more cuts; account for that in the plan or with the contractor before ordering.
For several rooms, decide whether the planks should run through continuously or be separated with transition profiles. That is a question for the specific system and execution, not just the square metre total.
Set the reserve from geometry and instructions, not a blanket percentage
One percentage will not suit every plan. Quick-Step gives five percent as an example for a regular room and ten percent for more difficult rooms with many angles. EGGER gives five percent as an average for ordinary square or rectangular rooms. These are manufacturer examples for described situations, not an automatic rule for every laminate product.
For your project, consider the product, plank format, direction, doors, angles, reusable offcuts and whether a replacement plank from the same range may be needed later. Show the assumption in the quote or worksheet instead of adding an unexplained reserve.
Convert square metres into full packs
Using the 16.84 m² example, an illustrative five-percent calculation gives 17.682 m². If a selected product covers 2.22 m² per pack, divide 17.682 by 2.22 and round up to full packs: eight packs cover 17.76 m². Always read the coverage from the actual product packaging.
A different room shape or plank format may justify a different reserve. A ten-percent calculation for the same example would give 18.524 m² and nine packs of this fictional 2.22 m² format. The example explains the arithmetic; it does not decide which percentage is right for your project.
- Calculate each room's net area and show how separate areas were added.
- Explain the reserve using the geometry, direction, format and manufacturer guidance.
- Divide the planned order area by the coverage stated for the actual pack.
- Always round up to whole packs and record the resulting total coverage.
- Check whether products from different batches, ranges or decors would be mixed.
Plan offcuts, rooms and batches separately
Not every offcut can be used in the next room. Ask the contractor whether its length, width and remaining joint edges are suitable and whether it allows the required joint stagger. Record likely reusable cuts for each room. If one product is used throughout, the contractor can consider the rooms together when planning quantities.
Do not automatically combine different packs with the same broad product name. Check the product name, decor, format, locking system and any batch or production information. Also decide whether you want a separate repair reserve in addition to cutting waste, and list it separately.
Confirm the order conditions before buying
The quantity calculation should not be separated from the technical assessment. Clarify whether old coverings are removed, which underlay or moisture protection belongs to the system and how doors, transitions and fixed units will be handled. These points can change both material needs and labour scope.
Also agree delivery, storage and when the material must be on site. Plan storage conditions and any required acclimatisation according to the selected product's instructions. Coordinate the delivery date with the contractor accordingly.
Send an enquiry through HandMen
For a referral, provide the rooms, measurements or sketch, photos, intended covering, pack coverage and known constraints. Mark your own calculations as provisional and mention niches, sloping walls, multiple floors or materials already ordered.
HandMen handles online marketing and enquiry referrals. Before forwarding personal data, we identify the specific independent partner and obtain your separate consent. The provider checks the measurements and conditions and prepares its own quote; you agree the contract, work, invoice and payment directly with that business. HandMen does not sell laminate or carry out flooring work.