
 Guides
Drywall casing around a beam: clarify the existing structure and junctions
Plan casing around an existing beam: confirm the structure, finished dimensions, fixings, services and protective requirements with the contractor.
Read article →Current updates, planning guides and clear explanations for owners, landlords, businesses and private customers in Germany.
GuidesPlan casing around an existing beam: confirm the structure, finished dimensions, fixings, services and protective requirements with the contractor.
Read article → Guides
A new partition meets an inclined surface at its head. Before boarding, establish what construction is present and who will assess a suitable junction. Two worksheets support that discussion.
Read article → Guides
A partition from floor to ceiling can still have a free vertical end. Agree its complete construction, actual supports, the route around the edge and subsequent finishes before boarding.
Read article → Guides
A neat internal corner does not describe the connection between two walls. Agree their positions, the actual junction detail, room requirements and checks of concealed areas before boarding.
Read article →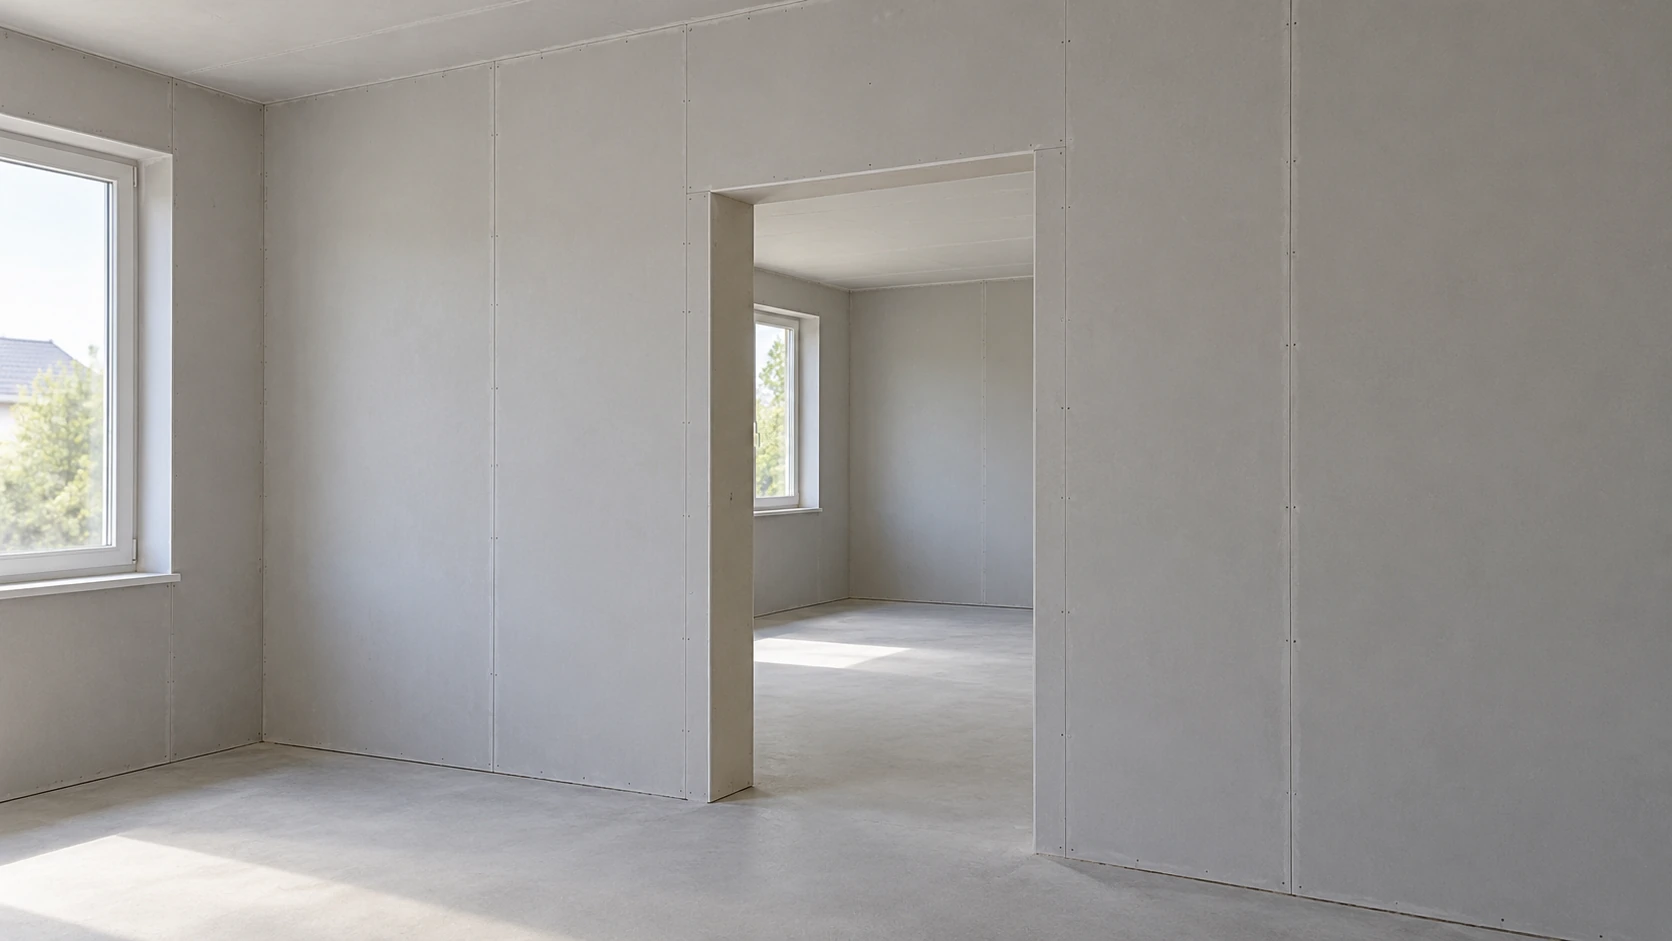 Guides
The future door belongs in the design of the partition framing. Agree the actual doorset, intended use, suitable connections and checks of concealed components before boarding closes access.
Read article →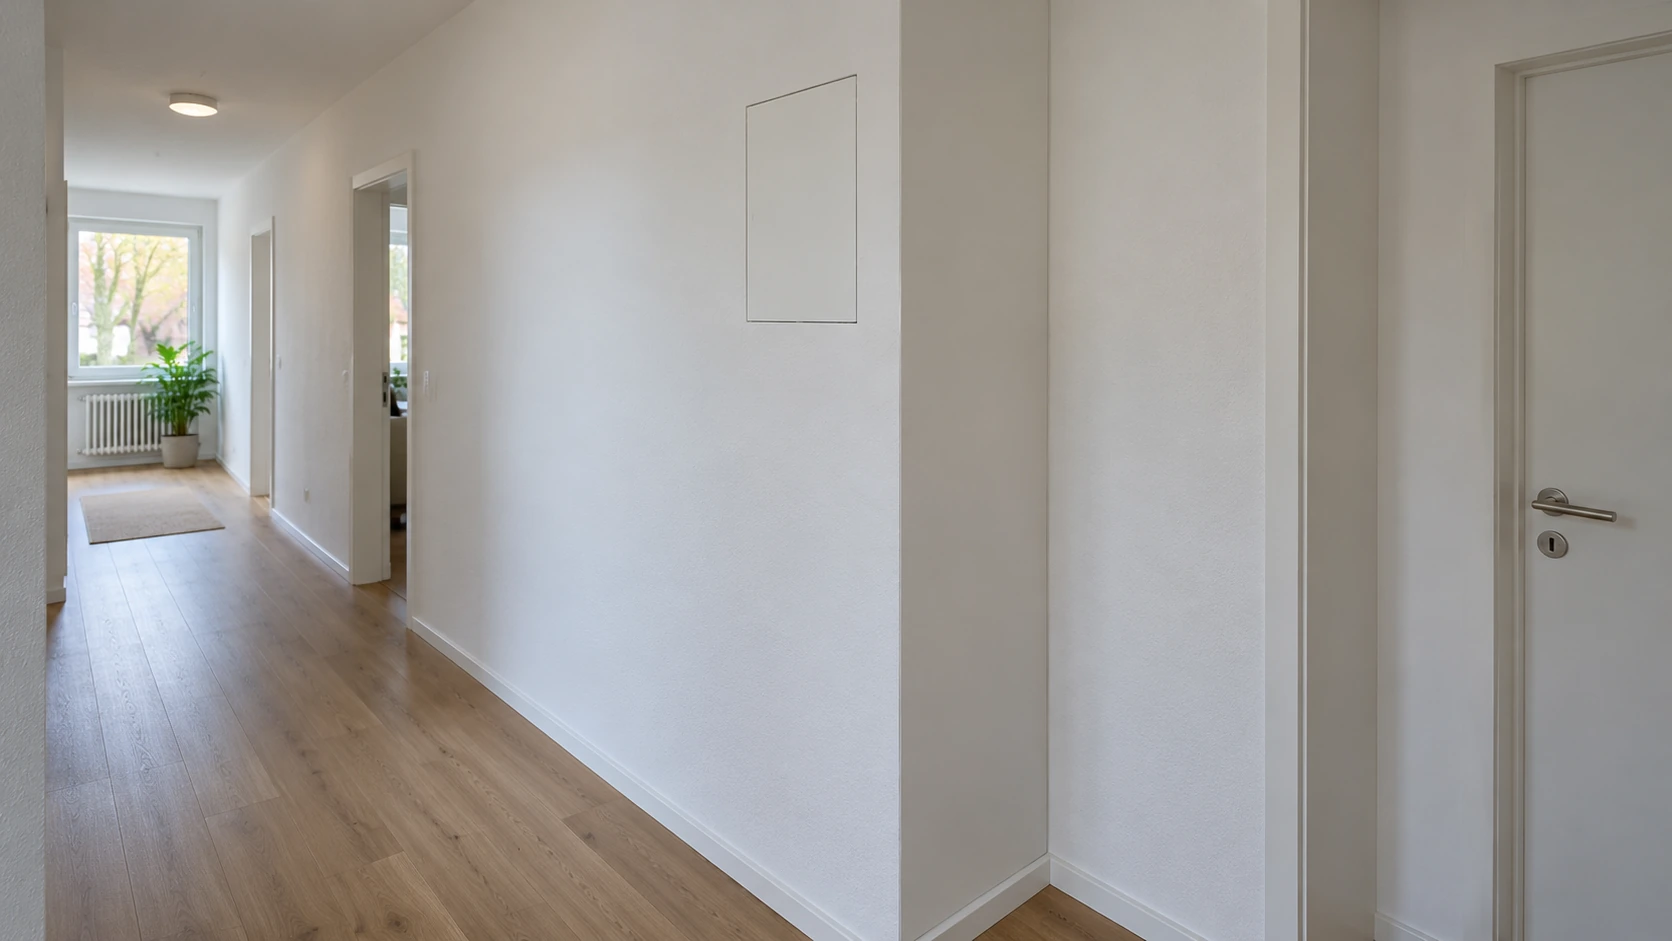 Guides
If the proposed service-shaft wall can only be reached from the room, the complete design must account for that restriction. Agree the existing conditions, connections, services, openings and required evidence before closure.
Read article → Guides
A planned movement joint concerns the whole partition and its final finish. Agree its location, the appropriate system detail, adjoining fittings and responsibilities before the wall is closed or decorated.
Read article → Guides
A ceiling step needs to be planned with both adjoining ceiling areas. Agree finished levels, the complete construction, maintenance access and the handover for decorating before ordering materials.
Read article → Guides
Between ordering and installation, the correct boards must reach a suitable location and remain protected. Agree delivery scope, the transport route, storage conditions and decisions on questionable materials with the parties involved.
Read article → Guides
A continuous shadow line needs coordinated room references, a specific junction detail and a clear finishing handover. Establish the intended appearance and the functions that must remain effective behind it.
Read article → Guides
Concealing a curtain track takes more than a neat recess edge. Coordinate the actual curtain, its movement and supporting fixings with the ceiling before the geometry and finishes are finalised.
Read article →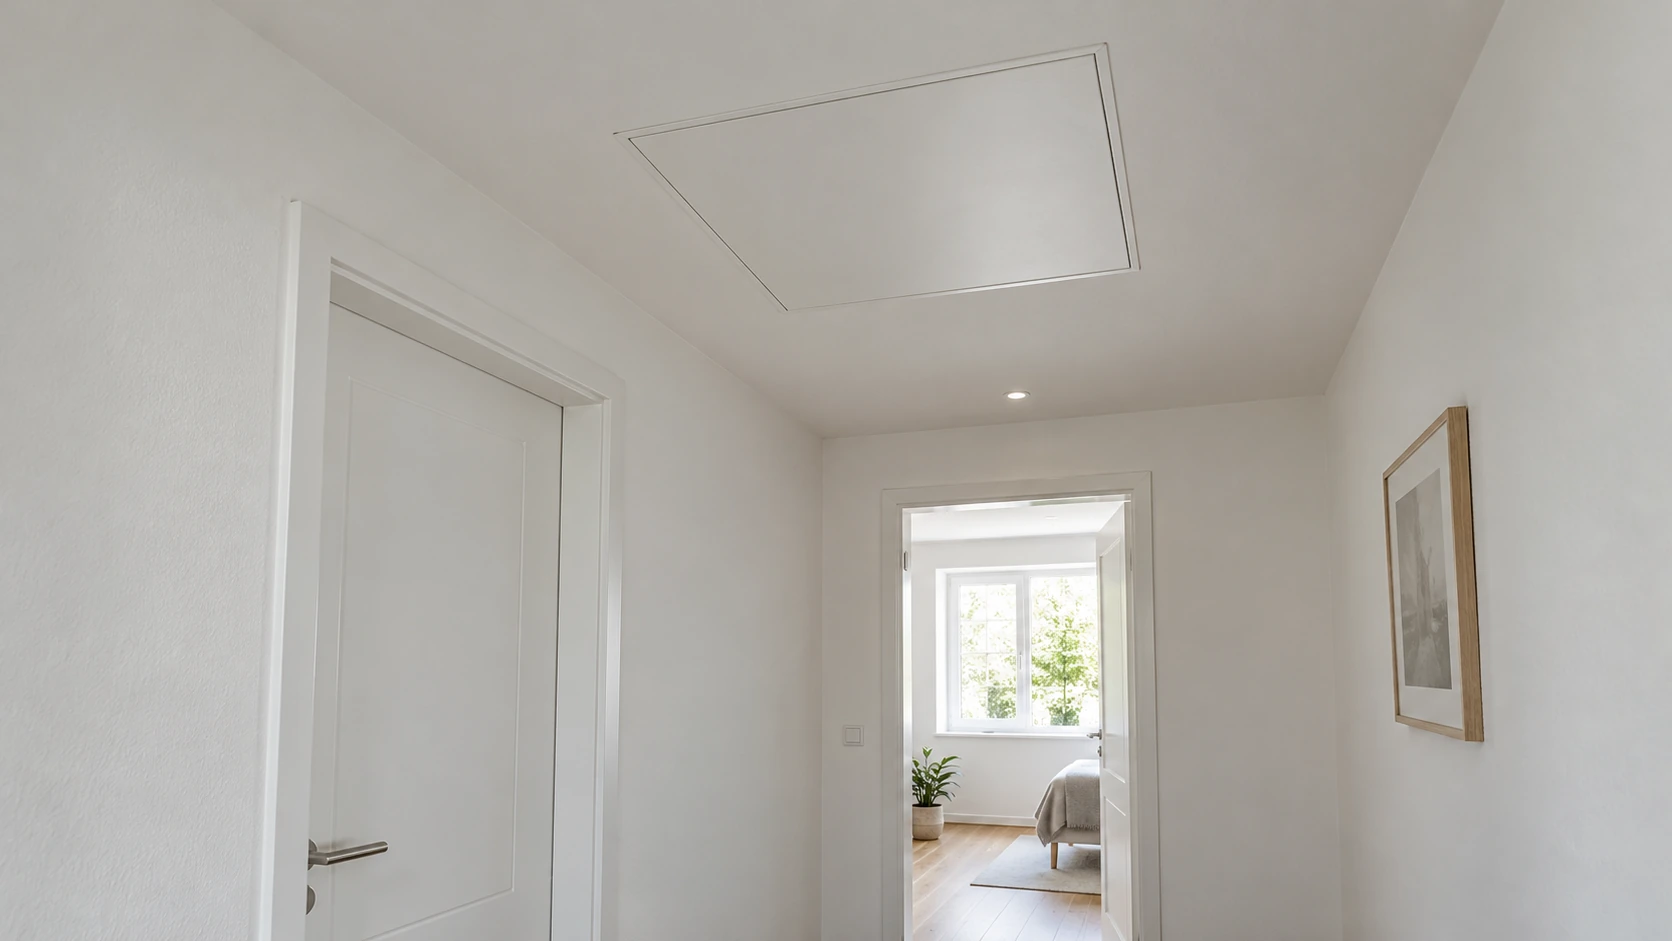 Guides
A hatch is useful only if the installation can be reached and the required component can actually be replaced. Coordinate access with the ceiling system, operation and the handovers after finishing.
Read article → Guides
A finished ceiling does not show how a new partition can be restrained at its head. Assess the partition and ceiling together, including the void, protective requirements and handovers before concealment.
Read article →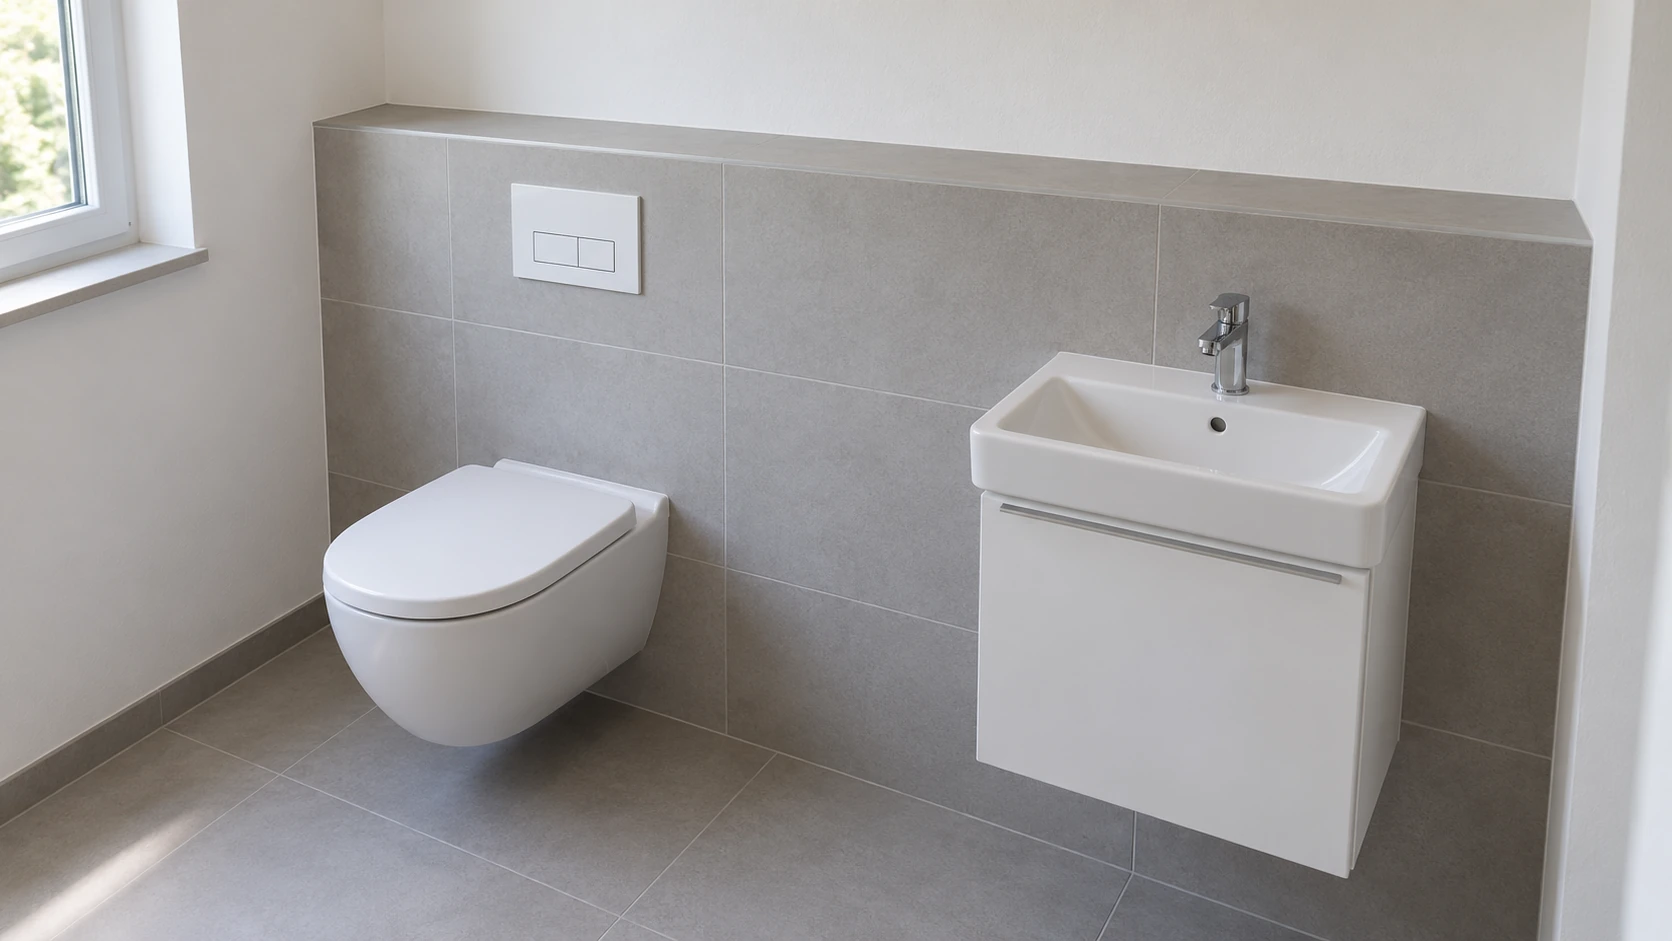 Guides
Before a sanitary installation is concealed, its carrier, finished dimensions, connections and future access need to work together. Two worksheets help coordinate the plumber, drywall contractor and finishing trades.
Read article → Guides
A finished floor does not show where a new partition can safely stand or be fixed. Separate the covering, screed, insulation and supporting structure, then have the actual combination assessed.
Read article → Guides
A perforated board alone does not define an effective acoustic treatment. Agree the room use and objective first, then the complete ceiling, visible layout and evidence required at handover.
Read article → Guides
An attractive lighting layout is only the starting point. Coordinate the selected light, driver, any housing and the actual ceiling system, including support, heat and future access.
Read article → Guides
Your chosen tile must suit the whole wall and its use. Record the exact product, areas, existing conditions and junction details before commissioning substrate preparation and tiling.
Read article → Guides
Visible positions are only part of the brief. Coordinate room use, finished measurement references, the complete wall and fittings, and handovers between electrical, drywall and decorating contractors.
Read article →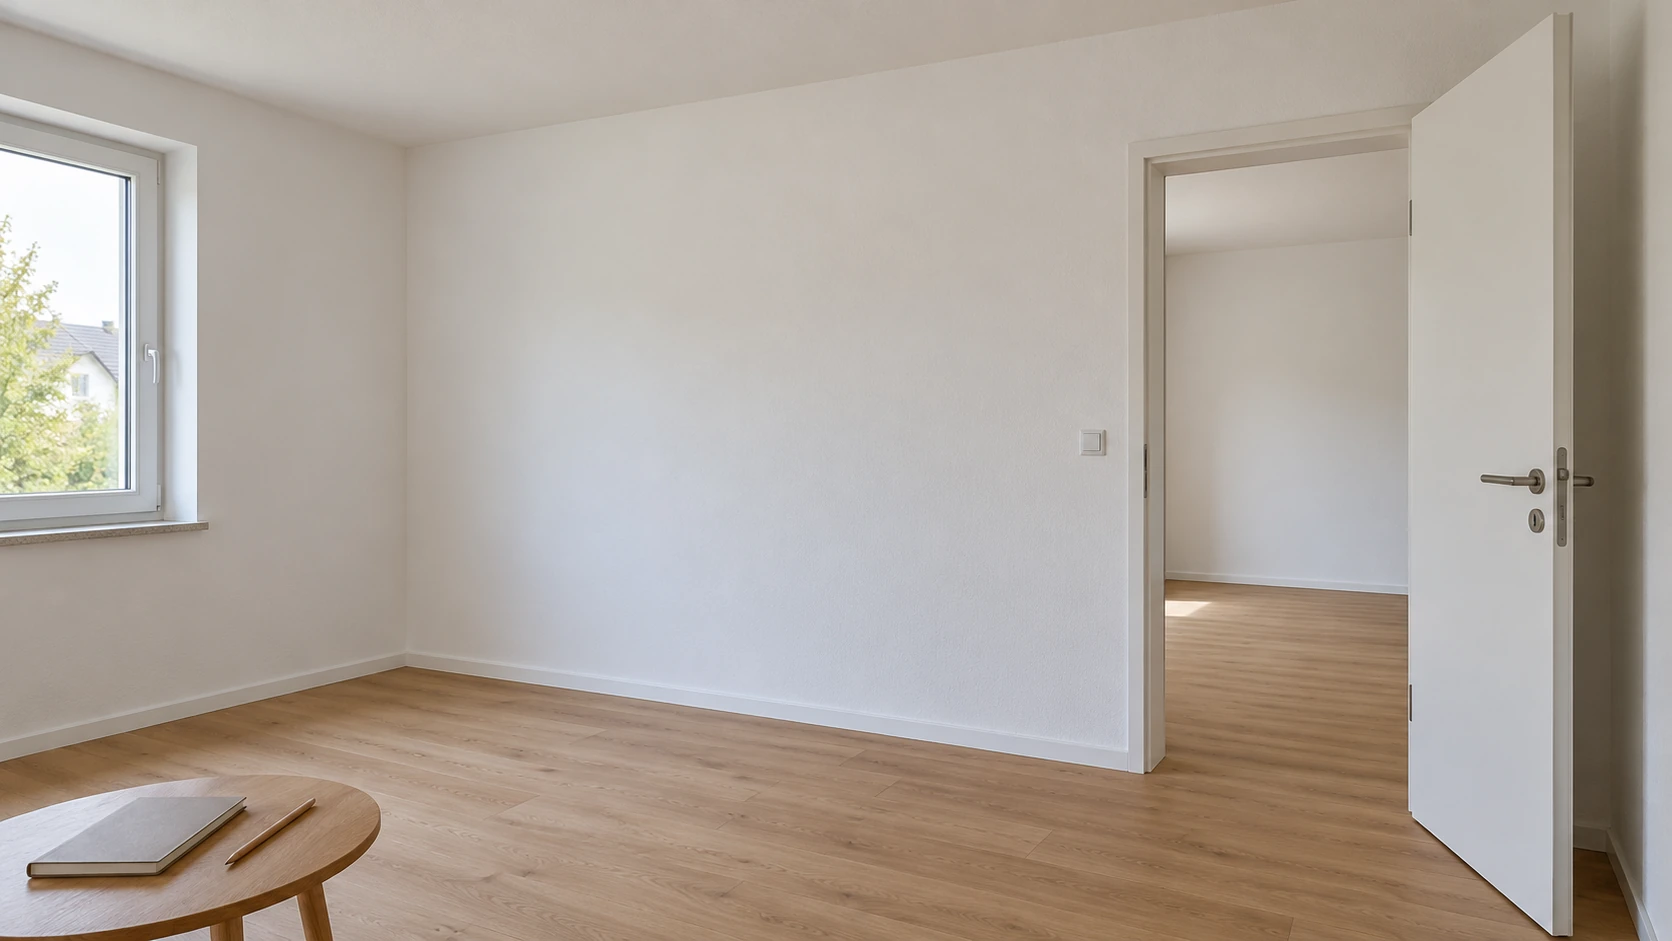 Guides
Removing a partition changes more than the layout. Establish its actual construction, hidden services, unknown materials and the work needed to finish the floor, ceiling and adjoining walls.
Read article → Guides
An internal window can share light and connect rooms visually. Before ordering, coordinate the glazing unit, complete partition, opening geometry and responsibilities.
Read article → Guides
Conversation from the next room cannot be assessed from a board name alone. Record use, existing conditions, doors and junctions, then agree which outcome will be evidenced and how.
Read article → Guides
A curve changes the usable room and needs a clearly defined line. Establish the finished wall shape, actual construction and transitions before ordering materials and finishing work.
Read article → Guides
Where a new wall meets existing construction, a smooth appearance is only one requirement. Record adjoining components, necessary separation and the chosen junction detail before commissioning installation and finishing.
Read article → Guides
A hallway corner, reveal and free wall edge present different tasks. Record geometry, everyday impacts and the intended finish before commissioning the profile and surface work.
Read article → Guides
At the foot of a plasterboard wall, finish, fixing and the floor edge meet. Establish the existing construction and each contractor’s tasks before ordering the skirting and installation method.
Read article → Guides
Include the chosen wallpaper in the initial enquiry. Record existing layers, visible findings, lighting and junctions so appointed contractors can coordinate preparation and the finished appearance.
Read article → Guides
A low divider stays open at the top and may have a free end. Record its intended use, finished dimensions and existing connection surfaces before construction and fixings are specified.
Read article → Guides
A door that slides into a wall needs more than a suitable leaf. Coordinate the finished passage, pocket, floor build-up and future access to the mechanism before ordering and closing the partition.
Read article → Guides
A small visible mark does not establish the repair needed. Record the damage and its history, clarify the wall construction and agree the intended result together with subsequent work.
Read article → Guides
Direct-bonded lining depends on the existing wall. Record old layers, the intended finished wall position and unresolved interfaces before comparing contractors’ quotes.
Read article → Guides
A completed niche should suit the objects and lighting it will contain. Record usable dimensions, planned loads and future access before concealed areas are closed.
Read article → Guides
Are the reveals unfinished after installation or a new wall lining? Clarify finished geometry and the work at frames, sills and junctions before the surfaces are closed.
Read article → Guides
A ceiling without hangers from above needs suitable wall supports and a coordinated assembly. Prepare the information needed before the system is selected and concealed areas are closed.
Read article → Guides
A new lining in front of an existing wall needs more than a board name. Clarify existing conditions, complete depth, fittings and junctions before ordering furniture or materials.
Read article → Guides
A new partition or lining also changes daily life in the home. Agree which areas must be clear, who provides protection and when the room can be used again before work begins.
Read article → Guides
A smooth roof slope is only the visible part of an attic interior. Clarify existing construction, finished room geometry, concealed layers and access before ordering non-load-bearing lining.
Read article →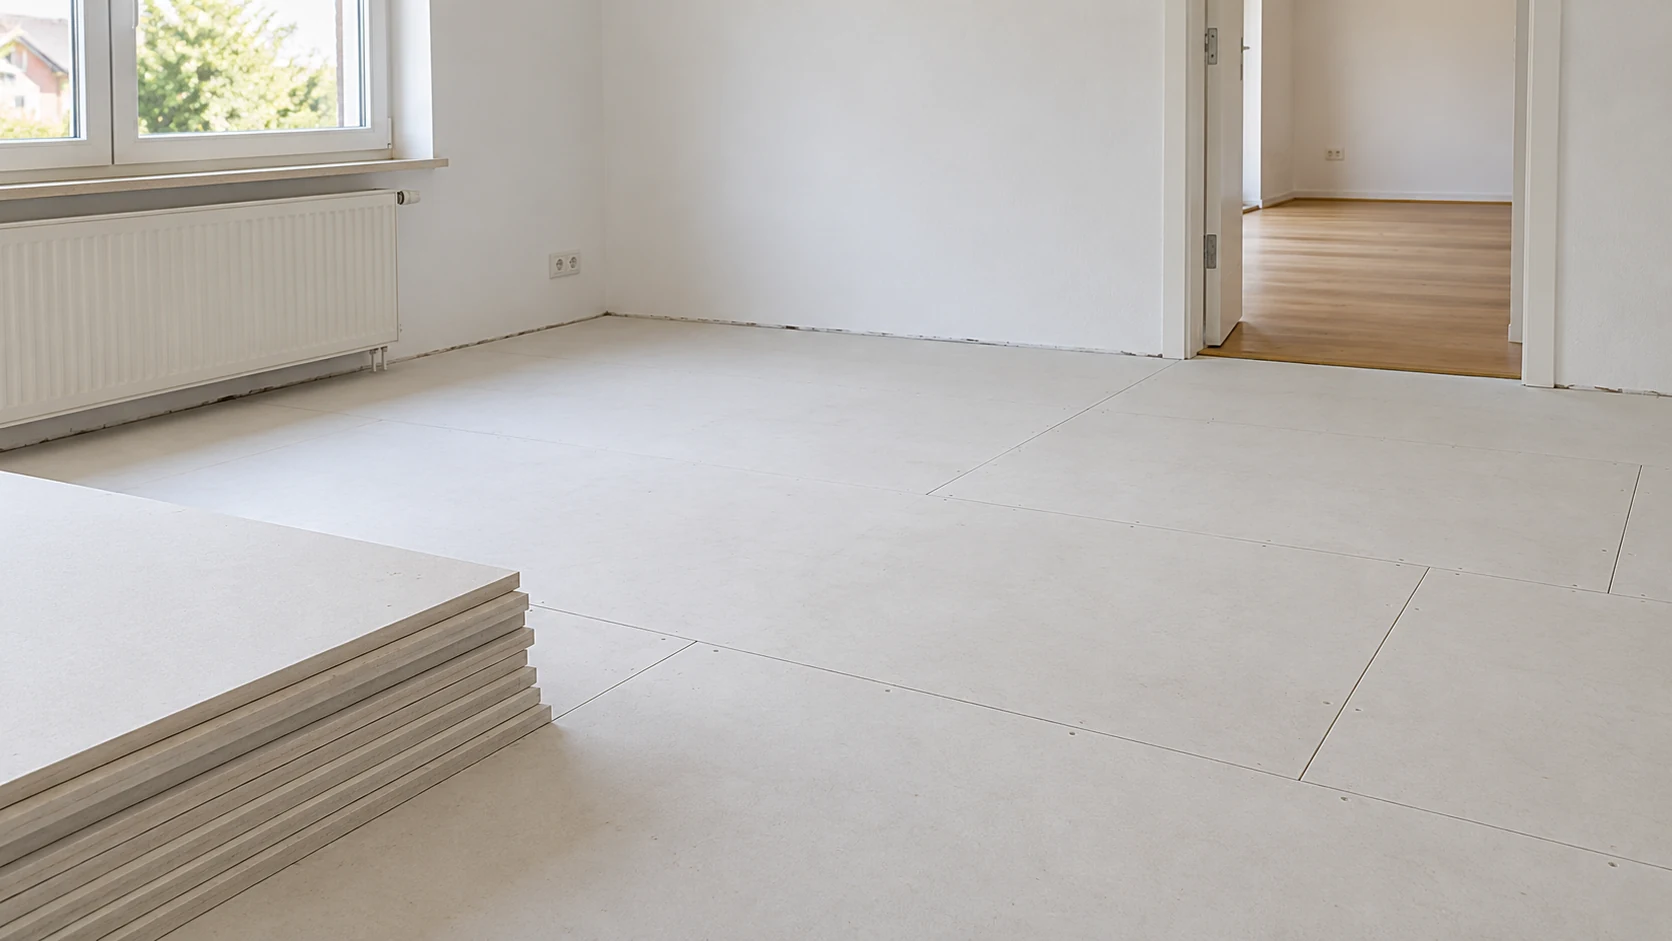 Guides
The thickness of one screed element does not describe the finished floor. Record existing conditions, the complete construction, intended use and transitions before ordering materials, doors or following work.
Read article → Guides
A kitchen wall, boxing beside a washbasin and a shower surface serve different purposes. Describe each zone and agree the system, waterproofing and responsibilities before the construction is closed.
Read article → Guides
Does your own voice sound reverberant, or do conversations next door disturb you? Describe the problem before ordering a wall, ceiling or acoustic panel. A requirements worksheet helps you brief the independent contractor.
Read article → Guides
New windows are ordered and installation is approaching? Record access, protective measures and outstanding interface work, then have the independent contractor confirm the conditions required.
Read article → Guides
A door is difficult to move after the floor was replaced? Record what you can see and have the appointed contractor assess the cause, permissible solution and responsibilities directly.
Read article →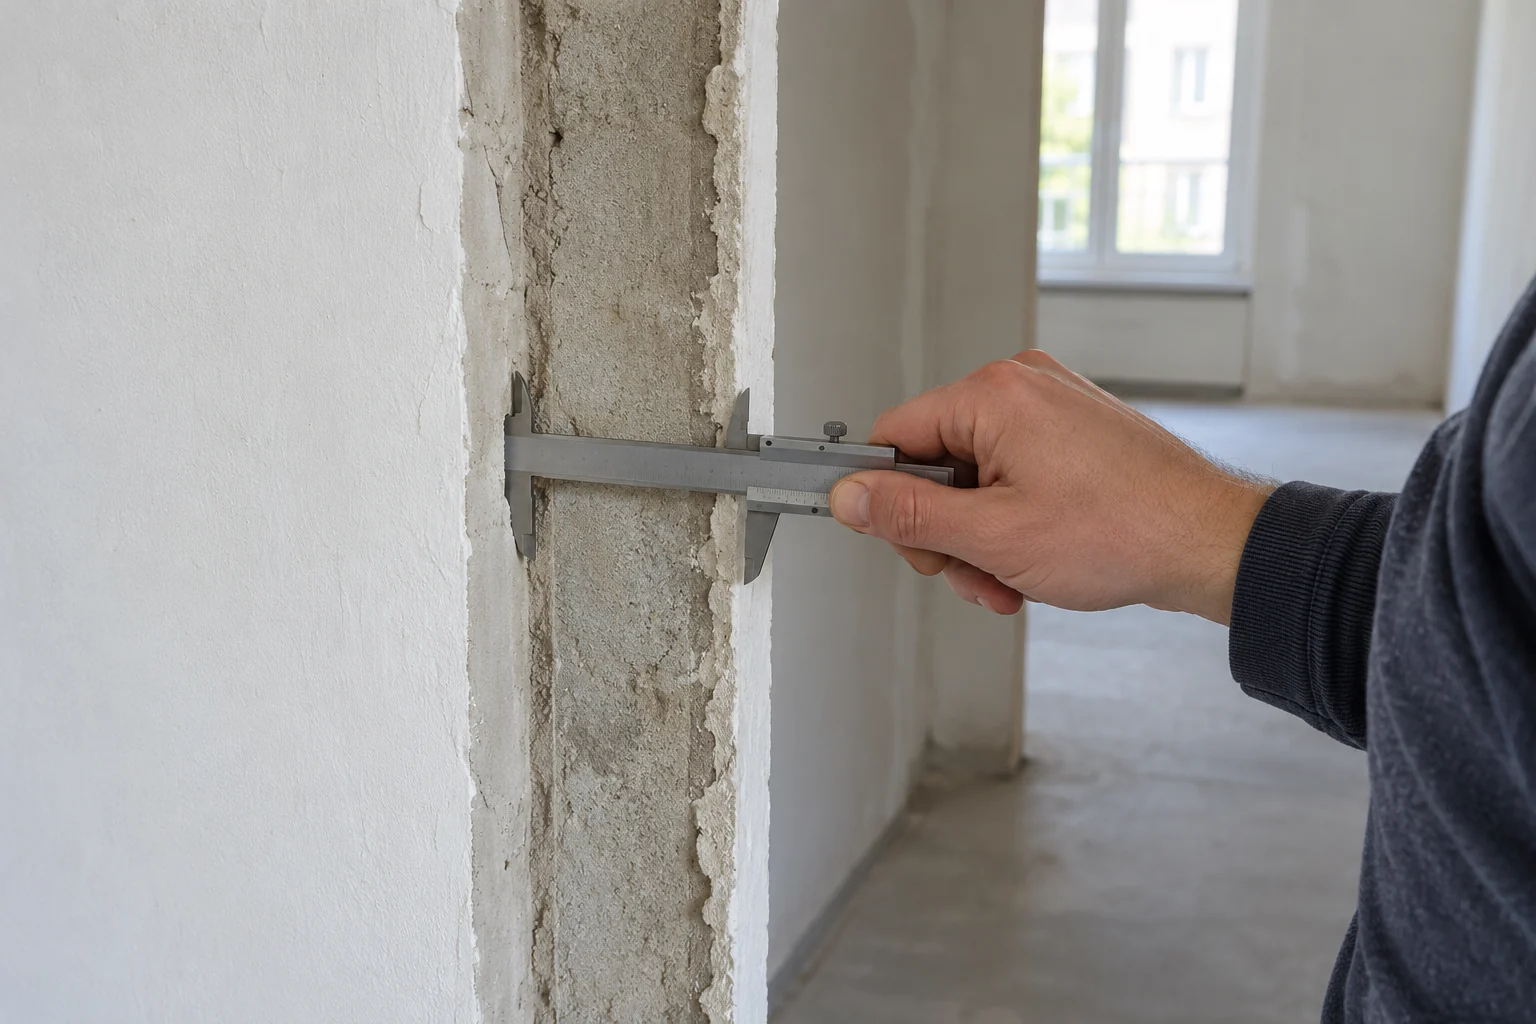 Guides
The door has been chosen, but its interfaces remain unresolved? Record finished surfaces, floor references and responsibilities before the independent contractor orders and installs the frame.
Read article → Guides
Choosing a room door involves more than its colour. Describe the opening, use and intended door set so the independent contractor can coordinate surveying, ordering and installation.
Read article → Guides
A new ceiling changes room height, lighting and access to services. Prepare the right information and agree the contractors’ decisions before the construction is closed.
Read article → Guides
A shelf needs to carry its contents, not just hang empty on the wall. Find out what the contractor needs to assess the fixing and what to prepare for a new or existing drywall partition.
Read article → Guides
A new plasterboard wall, a local repair and a complete repaint are different commissions. Describe the actual work and clarify which contractor is authorised to undertake it.
Read article → Guides
Which filling quality suits the final finish? Agree the covering, lighting and responsibilities before commissioning work. Two tables explain Q1–Q4 and help organise the handover to the next contractor.
Read article →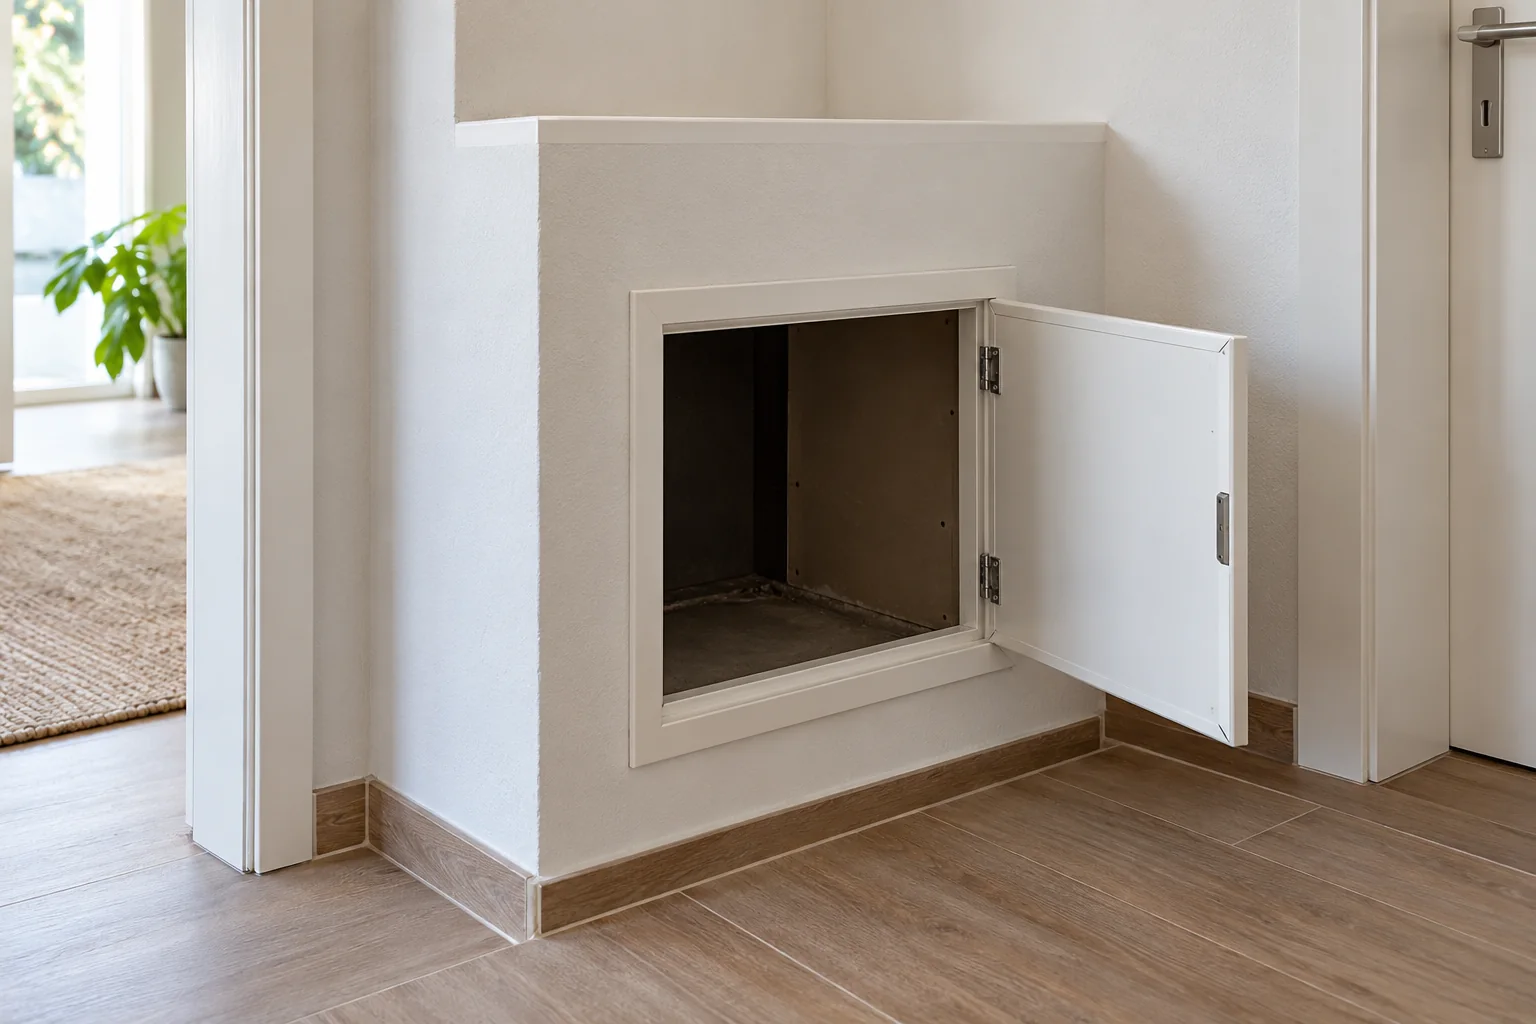 Guides
Pipe boxing and wall linings should conceal services while keeping necessary maintenance possible. Agree access points, opening space and finishes before the construction is closed.
Read article →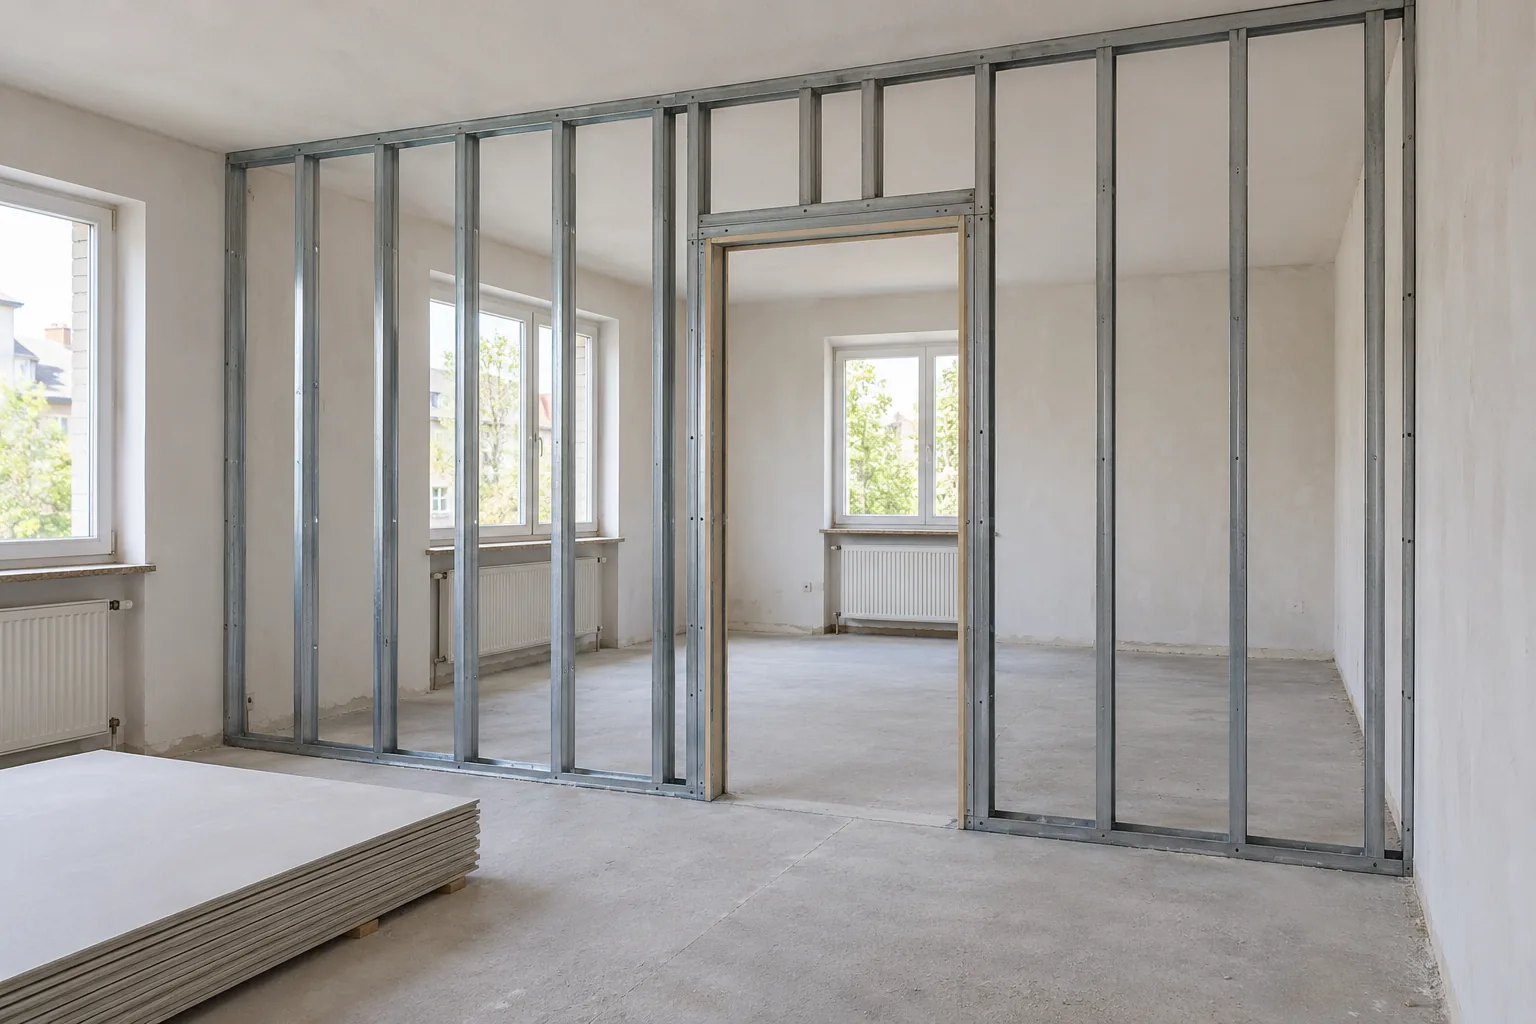 Guides
A separate workspace, another bedroom or a different layout starts with the intended use. Turn that into a clear brief covering the wall system, doors, installations and the finished surface.
Read article → Guides
What does a furniture assembly quote actually include? A precise furniture list helps you compare labour, additional tasks and unresolved costs before appointing an independent contractor.
Read article → Guides
A floor transition needs more than a matching colour. Record both coverings, the finished levels and the profile’s purpose before ordering materials and installation.
Read article → Guides
New flooring changes the level at a doorway. Record the complete build-up, both adjoining rooms and the existing door before ordering materials or replacement door sets.
Read article →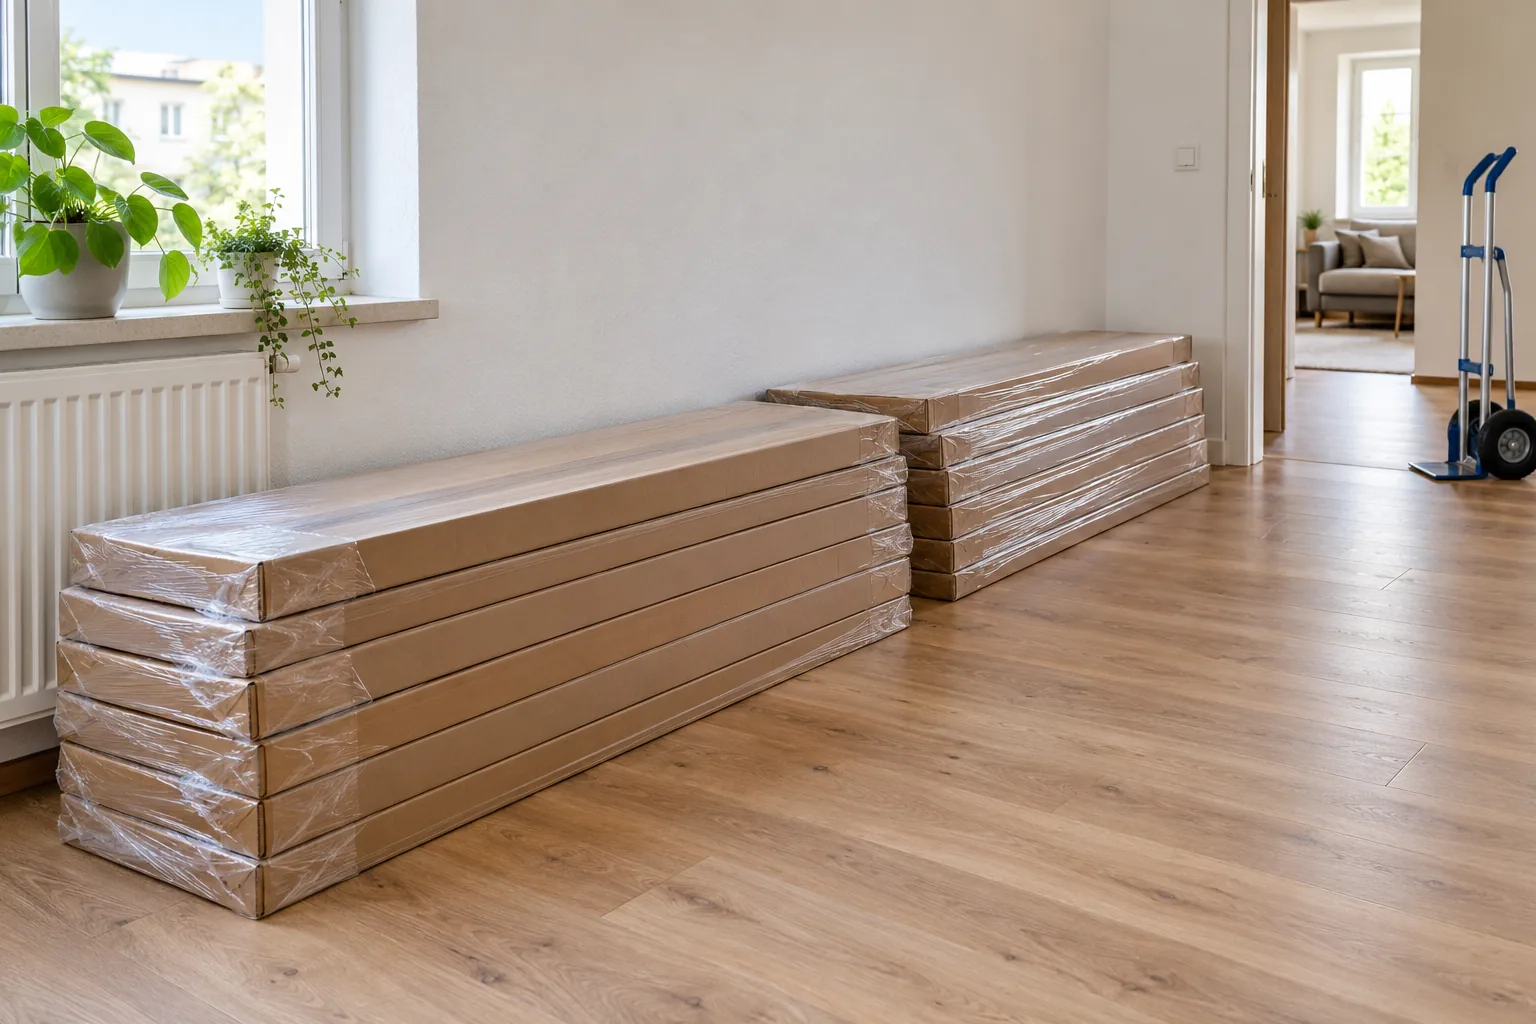 Guides
Between delivery and installation, flooring needs a suitable place and an agreed sequence of steps. Before ordering, establish which requirements apply to your exact product and who will handle each task.
Read article → Guides
The visible carpet does not tell the whole story of a floor. Gather existing information about the covering, adhesive and earlier layers before agreeing to or starting removal.
Read article →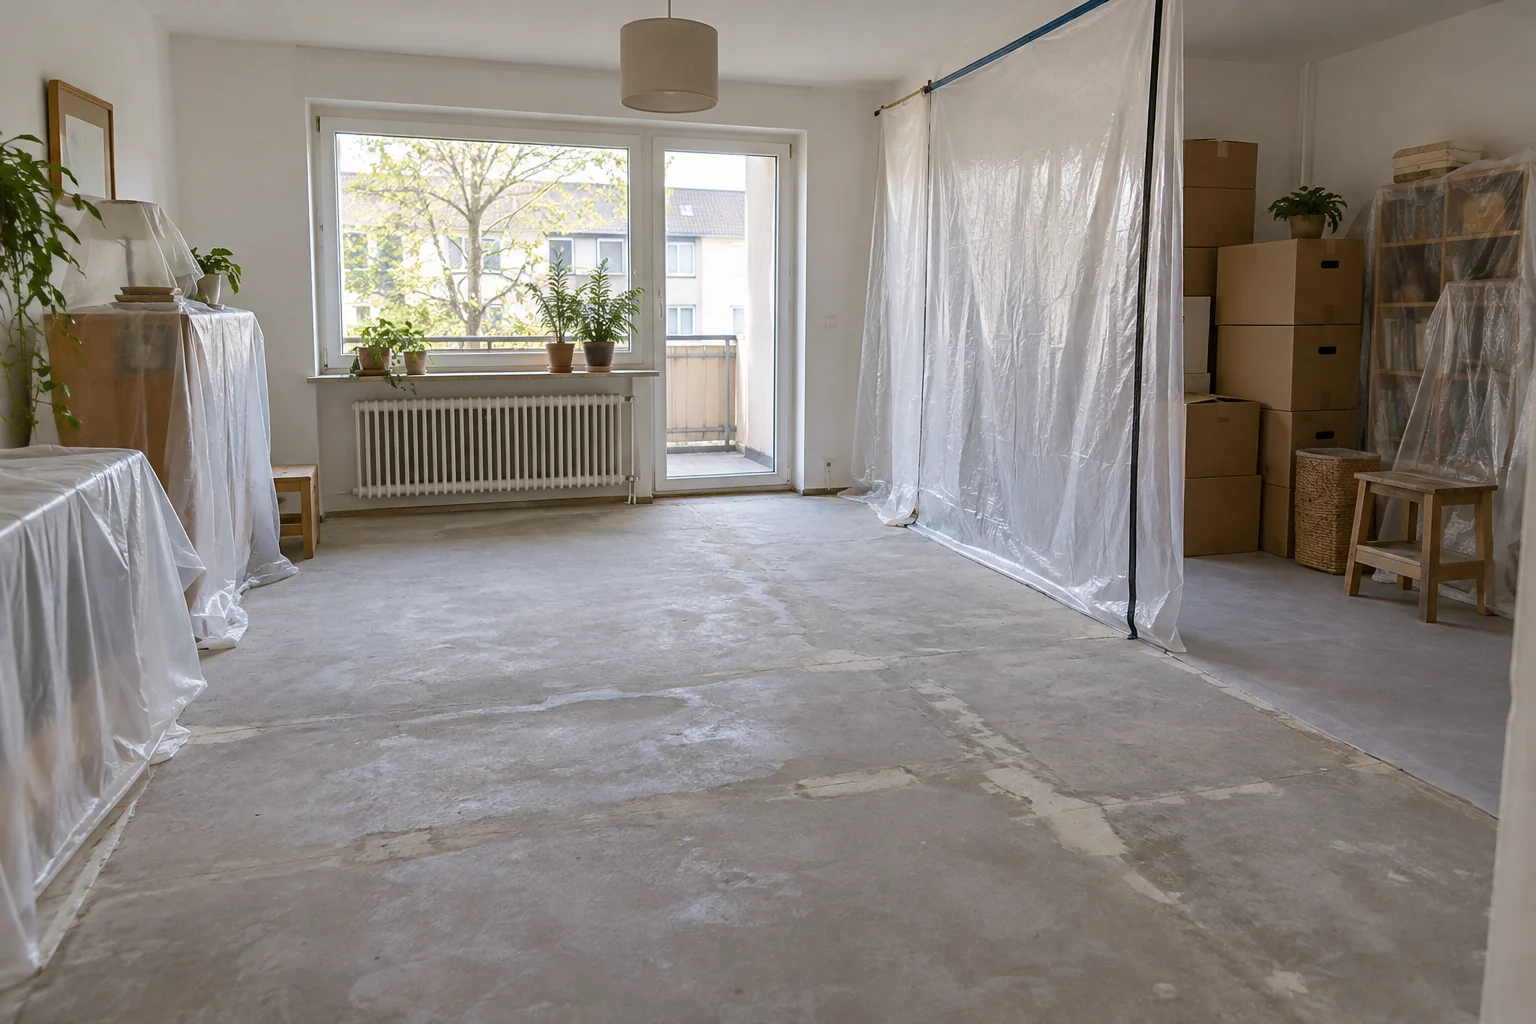 Guides
One empty room is not a complete schedule. Decide where furniture will go, how the kitchen and bathroom will remain accessible and when each finished room can actually be used.
Read article → Guides
Floor area and skirting colour are not enough for a complete quotation. Record the actual wall layout and agree the profile, accessories and fixing method before ordering.
Read article → Guides
Before buying materials, align the heating system, floor build-up and installation schedule. Use this checklist to agree documents and responsibilities with the contractors.
Read article → Guides
There is more to the choice than joints or adhesive. Compare the complete floor build-up, preparation and the point when the room can be used again.
Read article → Guides
Square metres are only the starting point. Split irregular rooms into simple areas, plan the plank direction and calculate the order from the selected product's pack coverage.
Read article → Guides
Before the installation date, establish what lies beneath the floor and what preparation the selected covering needs. These questions help you discuss the assessment and unresolved issues with the contractor.
Read article → Guides
A useful schedule needs more than start dates. Record what each room needs before the next task, who confirms the conditions and how the next contractor takes over the work area.
Read article → Guides
Overview photos, labelled details and clear notes make discussions with the contractor easier. Record the result, unresolved issues and subsequent action in a way that everyone can follow.
Read article → Guides
Looking for a business to handle a specific job? Understand HandMen’s referral role, when your details are shared and which arrangements you make directly with the contractor carrying out the work.
Read article → Guides
Clear access, complete documents and specific agreements help work start smoothly. Agree with the contractor what you will prepare, what they will handle and which specialist tasks need a separate arrangement.
Read article → Guides
A labelled sketch with clearly identified measurements helps a contractor assess your enquiry. Use the worksheet, match photos to the plan and record what still needs checking before ordering or installation.
Read article →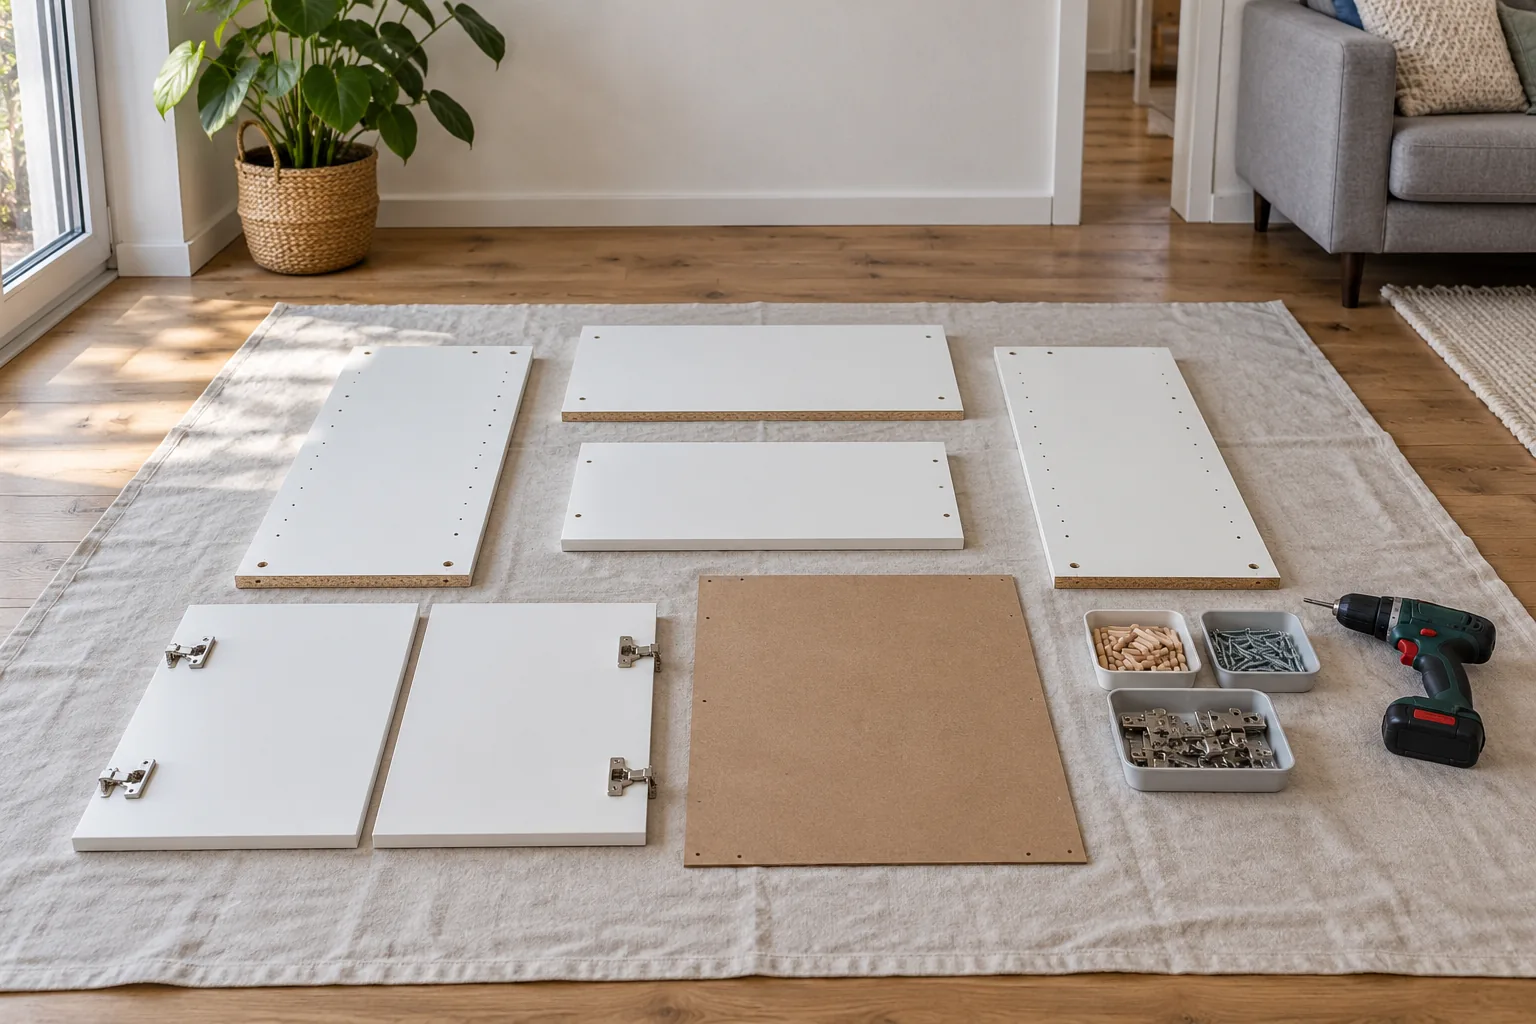 Guides
Your furniture is ordered and assembly day is approaching. Check the delivery and instructions, clear the workspace and agree with the contractor what needs to be ready when they arrive.
Read article → Guides
A price per square metre does not describe a complete floor replacement. Check which preparation, materials and finishing tasks are included and which quantities the contractor has used to calculate the quote.
Read article → Guides
New furniture should arrive when its destination rooms are ready. This plan helps you coordinate inspections, preparation, flooring, fitting and cleaning with your move-in date.
Read article → Guides
A clear enquiry explains what is there now and what you want to achieve. Relevant photos, provisional measurements and a short template help an independent contractor make an initial assessment.
Read article → Guides
Two quotes are comparable only when they describe the same job. Use this checklist to identify missing items, uncertain assumptions and possible additional costs before choosing a contractor.
Read article → Updates
Older German buildings may contain asbestos in flooring, adhesives, fillers and plaster. Clarifying the building history before work begins helps prevent unsafe disturbance.
Read article → Updates
The revised EU Construction Products Regulation applies from 8 January 2026, but implementation is gradual. Reliable product identification and documentation remain central.
Read article → Updates
A low-emission floor is more than the visible covering. Product certification, adhesive, underlay, levelling compound and installation conditions form one system.
Read article → Guides
The name Hausmeisterservice does not determine which work is permitted. The actual task, its extent and whether it forms a regulated trade are decisive.
Read article → Guides
There is no single best floor for every room. Moisture, substrate quality, acoustics, maintenance and installation method should guide the decision.
Read article → Guides
Correct measurements and clearly defined interfaces reduce delays. Structural, fire-safety and building-services issues must be identified before installation.
Read article → Guides
Clearance and moving become easier when decisions, access and follow-on trades are planned before the first item is moved.
Read article →Send the location, photos and a short description to HandMen. The specific provider is named before any data transfer and quotes and contracts directly.