Describe the intended use first
For proposed non-load-bearing plasterboard niches and wall linings in Wiesbaden and the surrounding area, HandMen provides online marketing and refers enquiries to independent contractors. Give each niche an identifier, such as N1 in the living room. Describe what it will contain and whether lighting, shelves or doors are intended.
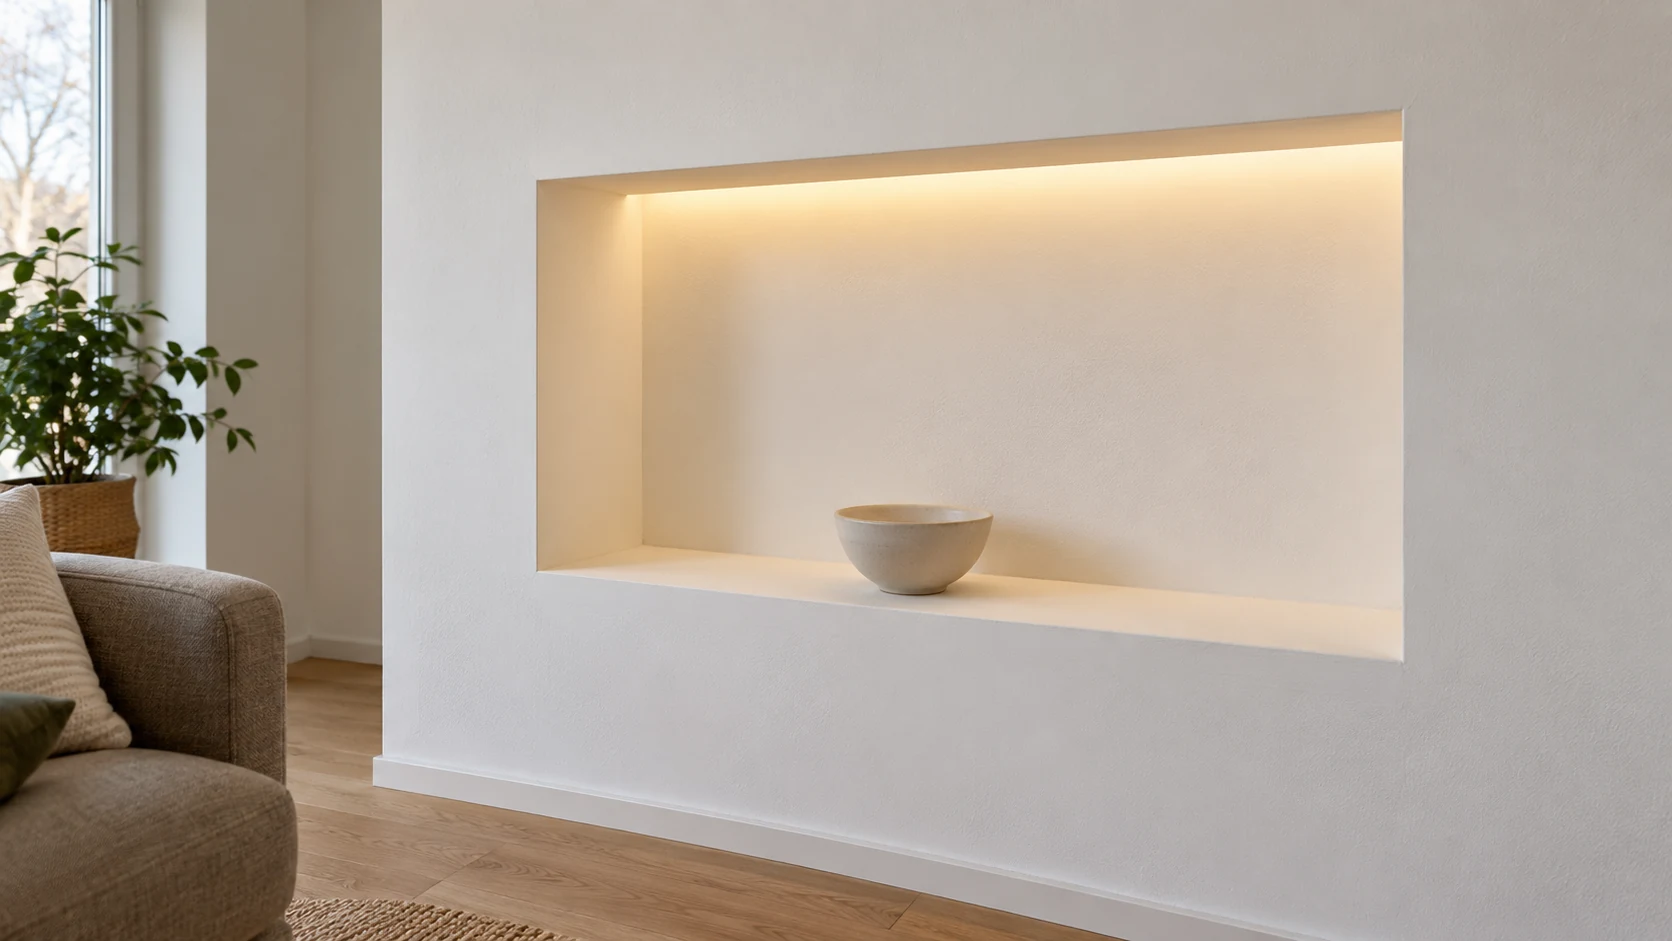
A decorative bowl, a bookshelf and fitted equipment present different planning tasks. List the objects, including contents, dimensions and intended use. A photograph as an appearance reference helps discussion but confirms neither a suitable construction nor the example's load capacity.
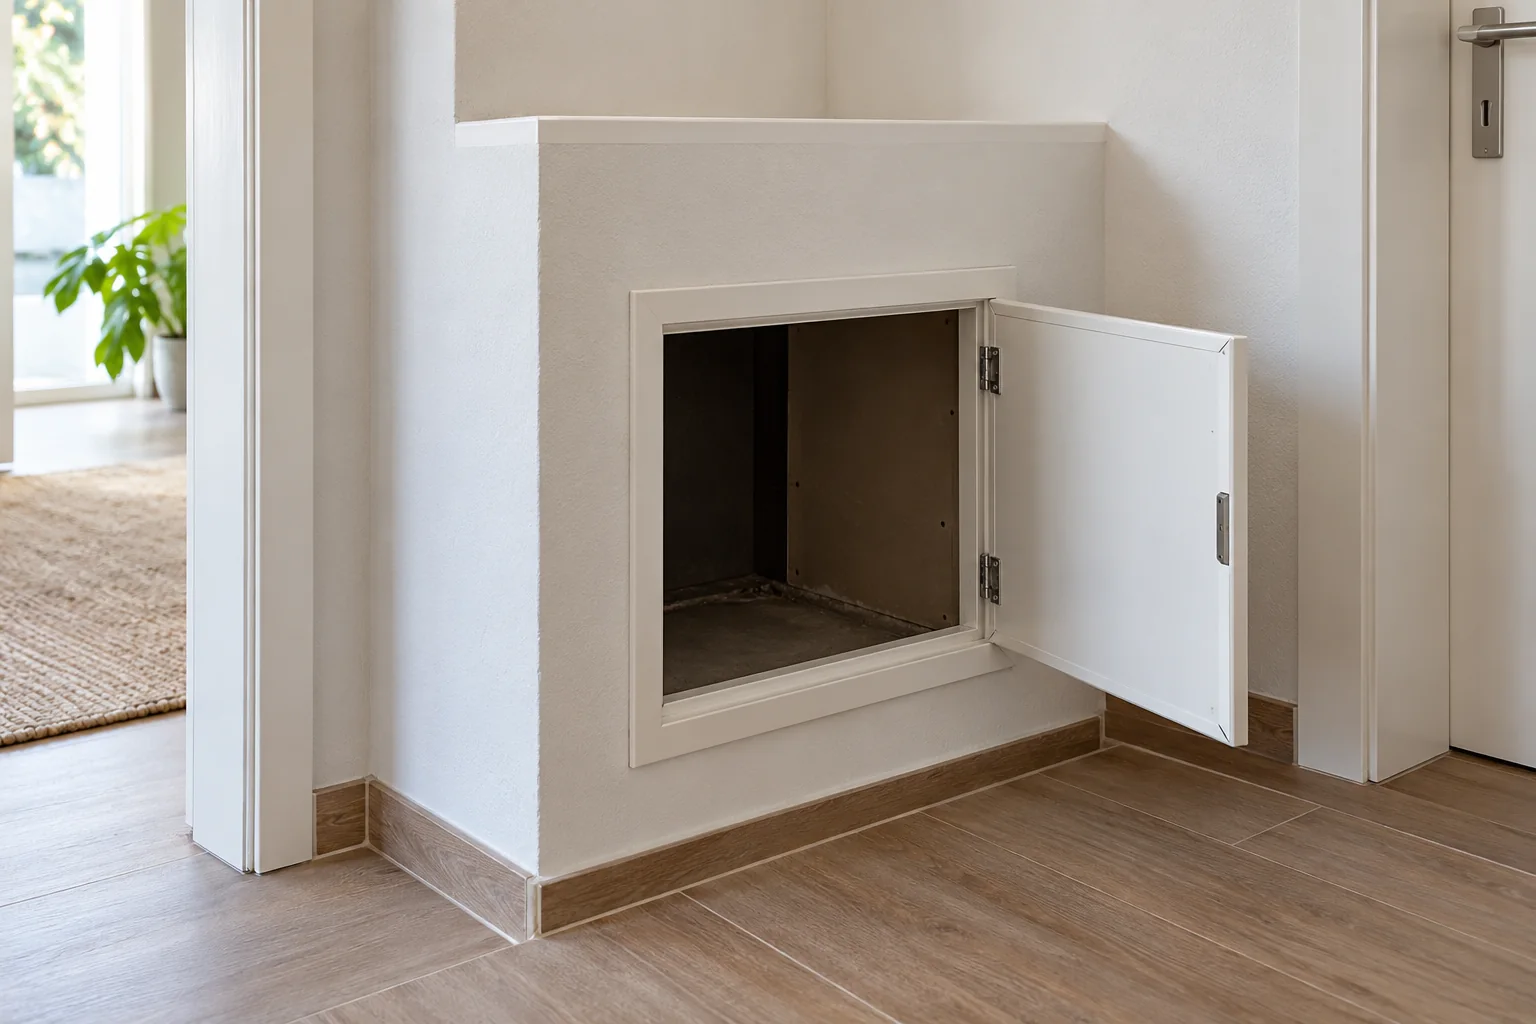
Also distinguish storage from access to services. If the opening is to conceal a maintenance location, include the work that actually needs to happen there in the planning. Agree this purpose explicitly rather than treating a visible recess as sufficient access.
Distinguish existing walls, framed lining and prefabricated elements
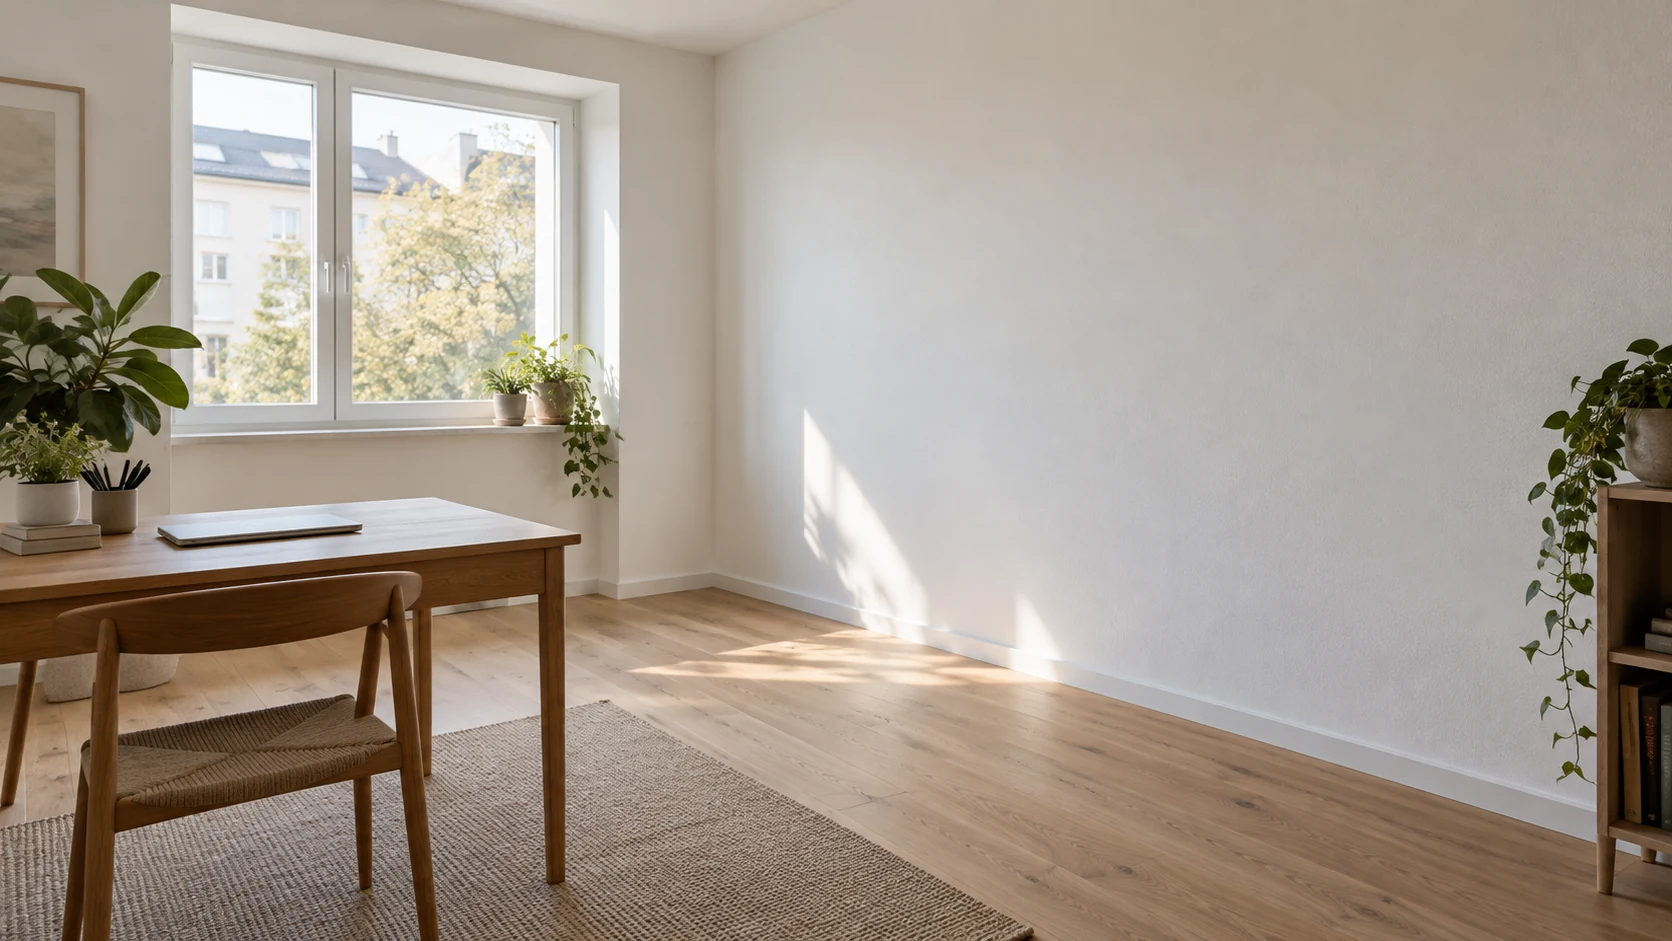
Show whether the niche is proposed in a new framed wall lining, a new partition or an existing construction. Have existing elements, known services and required protective functions assessed. Wanting a recess is not permission to cut into an existing wall or change its structural parts.
Knauf's wall-niche page describes a prefabricated system using wood-based elements. That example is not the same as a bespoke niche built from plasterboard. Ask for the exact designation of the proposed system and its materials; product dimensions and processing requirements apply to the described assembly.
Ask who designs the wall construction and opening together. What preparation, framing, back and junctions are included? With framed lining, the distance from the existing wall and finished room area also matter. Additional lining does not itself resolve unknown existing conditions or moisture questions.
Record the visible opening, usable space and complete assembly
Record the desired position and provisional width, height and depth on a room sketch. Identify the reference, for example finished floor and finished wall surface. The appointed contractor confirms the dimensions used for execution and ordering. A rough-opening or profile dimension is not a confirmed usable internal dimension.
Ask where depth starts and which surface forms the back. Boarding, framing, lighting and finish belong in the discussion. Additional shelves or doors can alter usable space. Check proposed objects against their actual dimensions rather than the visible opening alone.
Also record how objects will be inserted, removed or equipment operated. What area remains free for lighting and access? Resolve outstanding dimensions before ordering furniture or materials. This worksheet specifies neither minimum depths nor a particular layer sequence.
| Area | Prepare for the enquiry | Have the responsible contractor confirm |
|---|---|---|
| Position and reference | Niche identifier, room sketch and desired location | Survey and references to finished floor and wall |
| Visible opening | Desired width, height and visible edges | Finished opening including perimeter details and finish |
| Usable depth | Objects with their actual dimensions | Clear internal space, back and complete wall assembly |
| Shelves and attachments | Number, use and planned loads | Suitable supports, fixings and remaining internal dimensions |
| Lighting | Intended lighting effect and available product information | Light position, installation space and component conditions |
| Access and operation | Maintenance locations, doors and required handling | Access route, working space and suitable opening detail |
Plan shelves and loads before boarding
Provide the weight, dimensions and position of proposed objects, including contents for containers. Mark whether the load rests on the niche base, a shelf or a separate bracket. Include later changes of use in the discussion if they are already foreseeable.
Rigips describes specific supports and assessment of the complete system for higher wall loads. Have load capacity and the full load path determined for your niche. An anchor rating or a wall-cabinet example is not a general load rating for a niche base.
Agree who specifies required supports and checks their position before lining. Document intended fixing areas and outstanding limitations. Attaching a heavy object later does not become permissible simply because the niche looks complete or a second board layer is present.
Coordinate lighting, its driver and future replacement together
Describe the lighting effect you want: highlight individual objects, create an even line or provide indirect light. Add controls, dimming and available product information. Coordinate the light, driver, cable route and installation location with the responsible electrical and drywall contractors before fixing the visible surfaces.
licht.de explains that LED heat must dissipate and components form a coordinated system. Have actual installation conditions determined for the selected products. There is no universal cavity or ventilation clearance here. Also agree how the light and driver can be inspected or replaced later.
Check intended access with the responsible contractor: can the part be reached and removed through the opening? Knauf's access-panel catalogue distinguishes installation locations and properties. An arbitrary panel or removable decoration does not establish suitability for the actual system. Electrical connections and required checks remain with the relevant specialists.
Clarify joints, finish and any proposed wet-area use
Sketch internal corners, visible edges and transitions to the surrounding wall. Ask for the suitable joint and edge concept and the agreed finish target. Include lighting near the surface when describing its intended appearance. The German Gypsum Industry Association lists separate leaflets on junctions, surface quality and preparation.
Clarify the handover to the following contractor: what surface is supplied, which preparation and coating follow, and who handles outstanding remedial work? A Q-level replaces neither evidence for the complete assembly nor authorisation for general painting work. Include these subsequent tasks as separate commission items.
For a niche in a bathroom or water-exposed area, use, suitable substrate and necessary waterproofing junctions need separate assessment. Knauf distinguishes systems by water exposure. A living-room example, an impregnated board or water-resistant glued components do not replace required waterproofing design. The bathroom checklist helps coordinate the trades.
Assign inspection and handover points in writing
Add the company, contact, date and unresolved decisions for each topic. Agree checks of concealed areas before closure and the documents needed for future work. Photographs support the record but alone establish neither load capacity nor electrical or building-physics functions.
Define who assesses changes to use, lighting or dimensions and how these enter the quote and sequence. A prepared worksheet replaces neither specialist design nor contractual acceptance. It helps the contractors agree on the same finished condition and handover stage.
| Topic | Agree responsibility directly | Record the result or document |
|---|---|---|
| Existing conditions and use | Who checks the existing wall, services and required functions? | Assessment, intended use and unresolved findings |
| Dimensions and wall assembly | Who confirms finished opening, internal space and total depth? | Survey, assembly and confirmed ordering information |
| Loads and supports | Who assesses shelves, attachments and the complete load path? | Planned loads, supports and fixing areas |
| Lighting and electrical work | Who selects, installs, connects and checks the components? | Equipment information, installation conditions and inspection stages |
| Access and replacement | Who coordinates maintenance work and a suitable opening? | Reachable parts, working space and access route |
| Junctions and protective functions | Who determines junction details and any moisture protection? | Suitable details, required evidence and inspection point |
| Finish and handover | Who handles filling, preparation and subsequent coating? | Finish target, outstanding work and handover condition |
| Records and changes | Who documents concealed areas and assesses later interventions? | Drawings, records, unresolved items and responsible contacts |
Define the actual work and the contracting party
IHK Frankfurt generally classifies acoustic and dry construction using prefabricated components outside the essential activities of Annex A crafts. This gives no general permission for every task on a niche. Bespoke woodwork, structural interventions and additional trades are assessed by their actual scope.
Electrical technicians and painters and varnishers are listed in Annex A of the German Crafts Code. Clarify necessary electrical and general coating work with appropriately authorised contractors. A small surface or Kleinunternehmer status does not replace a required craft-law authorisation. Description, qualification and responsibility must match the commissioned scope.
For an enquiry in Wiesbaden and the surrounding area, provide a sketch, intended use, provisional dimensions, objects with weights and known lighting components. HandMen names the specific independent partner and obtains separate consent before transferring personal data. You agree the survey, measurements, technical assessment, design, quote, contract, work, invoice and payment directly with the appointed contractor. HandMen provides marketing and enquiry referral, not construction work, site supervision or technical approval.