Start with how the rooms will be used
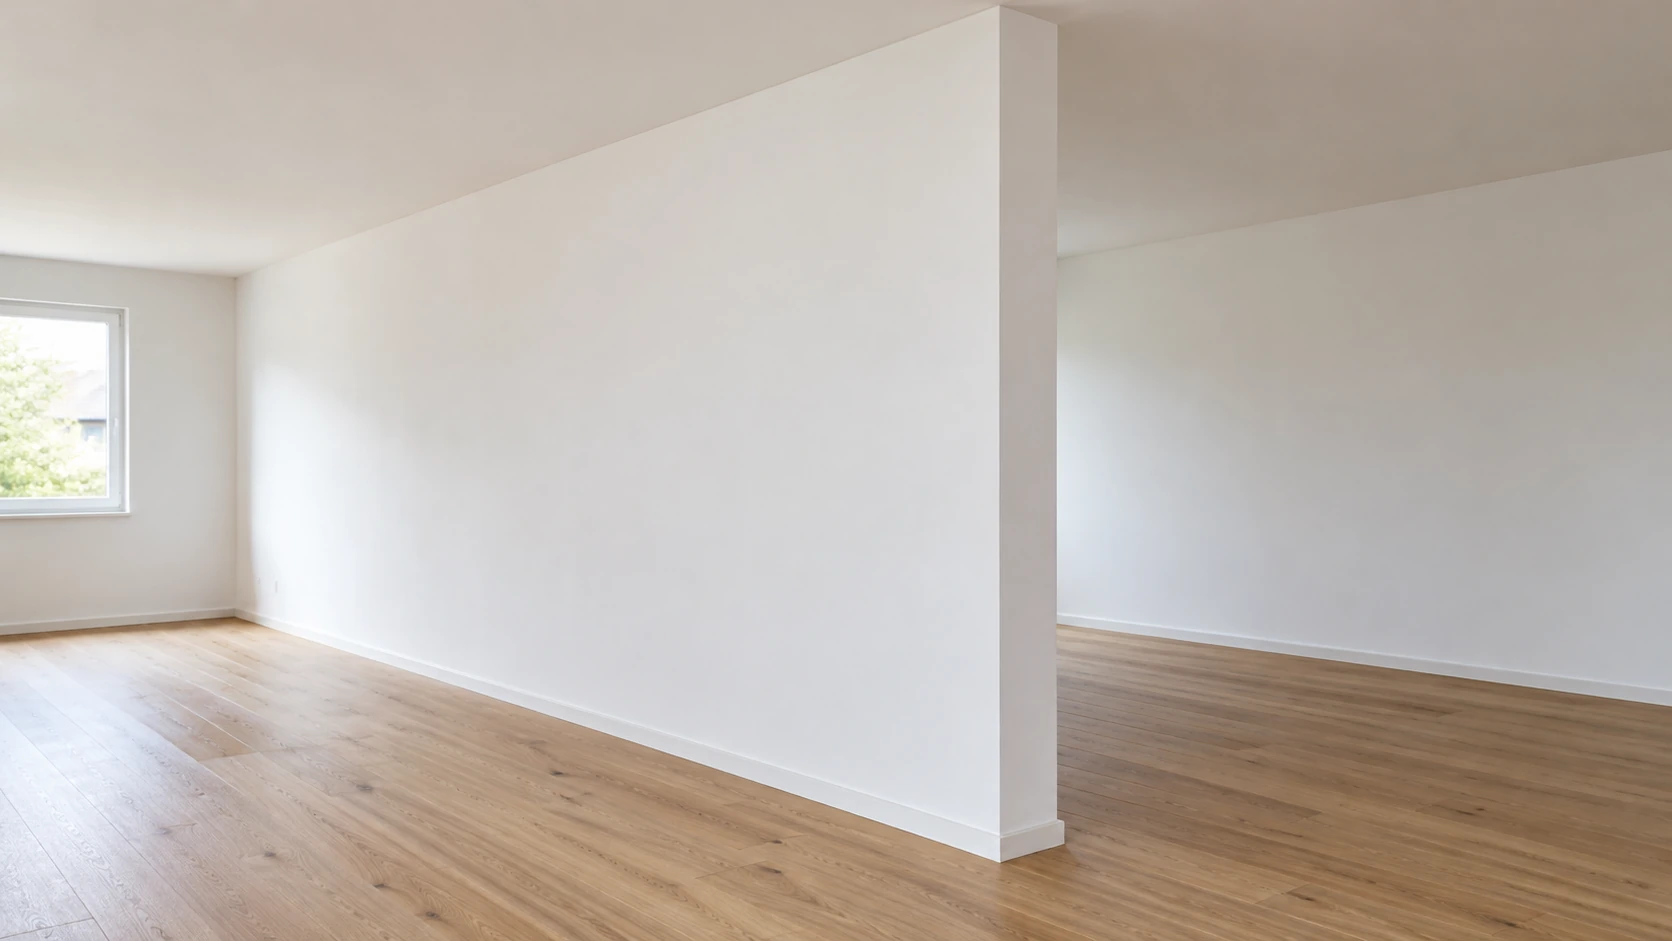
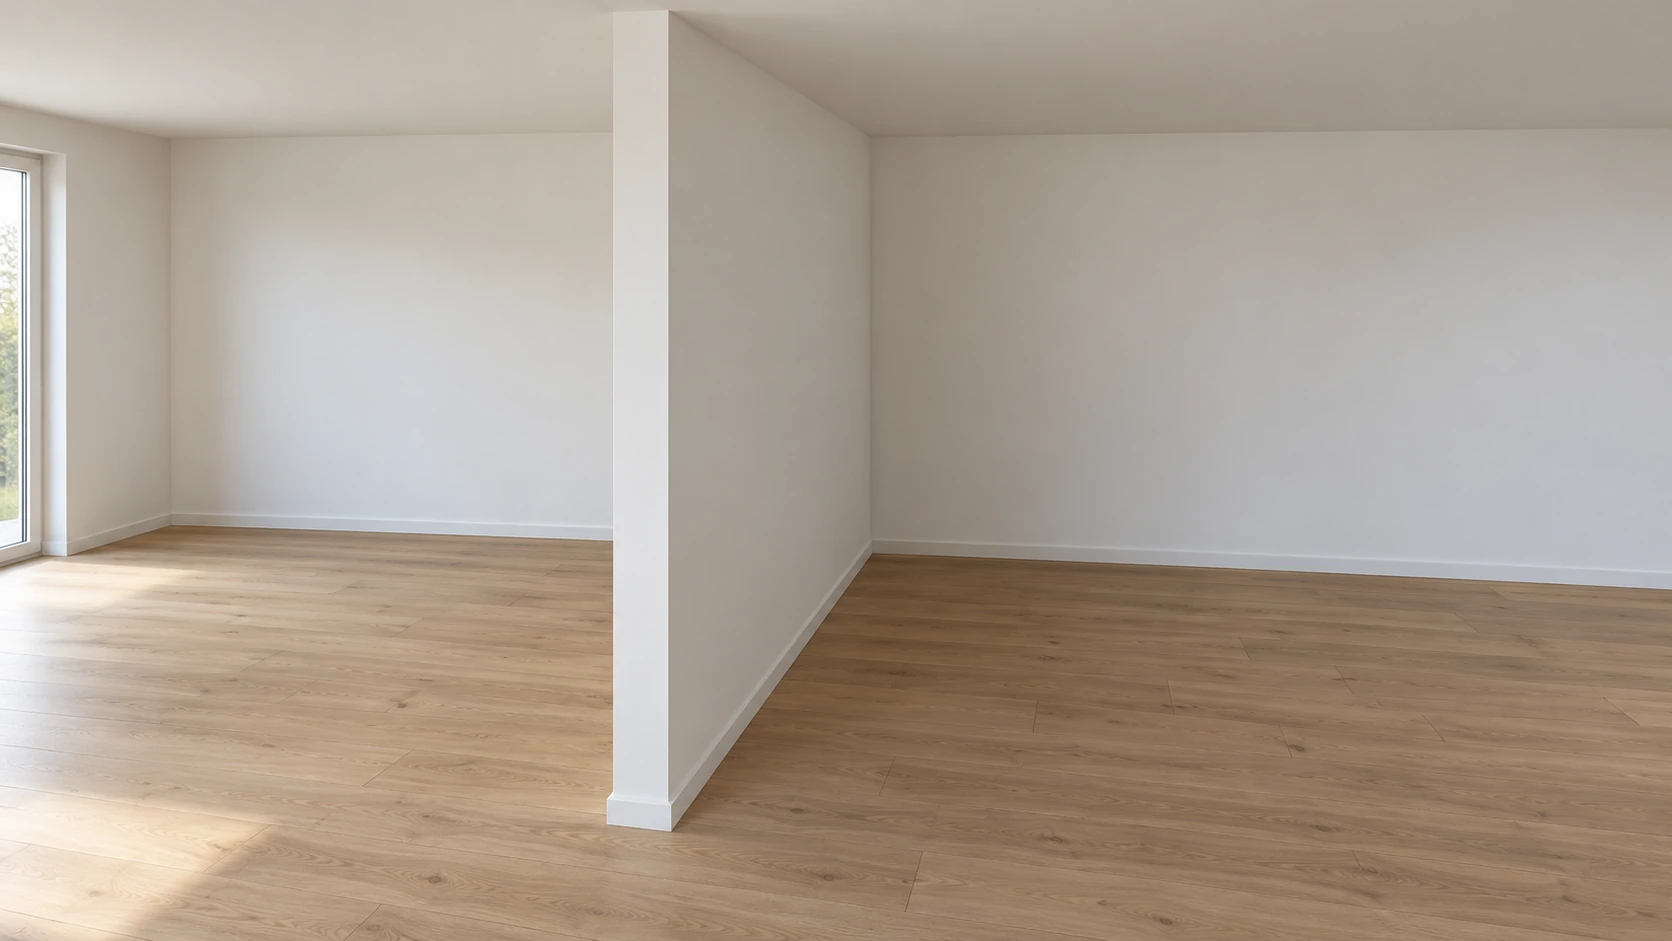
Draw the proposed wall on a simple floor plan. Name both sides, such as home office and living room. Add windows, radiators, existing doors and the furniture you intend to use. This helps reveal whether walking routes, door swings and furniture positions work together.
Describe the purpose of the partition: visual separation, a room that closes off or more privacy between different activities. Record unresolved questions about daylight, ventilation and heating. Before commissioning the work, establish which consents, building-law checks or permissions your project needs. “Non-load-bearing” does not automatically mean no further assessment is necessary.
For acoustic objectives, state whether you mean reverberation inside the room or sound transmission between rooms. The home-office worksheet helps separate use, observations and questions about evidence; the responsible contractor assesses the appropriate construction.
If the new wall adjoins a kitchen, washbasin or shower, mark each side and its water exposure separately. Before choosing materials, clarify who assesses construction, waterproofing, fittings and handovers. The bathroom and kitchen guide provides zone and interface worksheets.
If a fixed internal window is planned, include light, views and privacy in the room layout. The glazing guide helps coordinate the opening, specific assembly and compatible wall construction.
- A plasterboard partition under a sloping roof: agree the head junction first
- Internal glazing in plasterboard partitions: opening, assembly and responsibilities
- Prepare doors, windows and drywall together
- Home-office acoustics: reverberation, sound insulation and drywall
- Bathroom and kitchen drywall: moisture protection and handovers
Use a wall brief to obtain comparable quotes
Give each new wall a reference, such as W1. Complete the table with preliminary dimensions and your requirements, explicitly marking anything unknown. Your sketch does not replace the appointed contractor’s measurements or selection of an appropriate system.
| Topic | Information for the enquiry | Assessment to request | Record in the quote |
|---|---|---|---|
| Position and dimensions | Room, wall reference, approximate length and height | Final position, measurements and remaining room space | Wall section and agreed dimensions |
| Use | Rooms on both sides, desired visual and acoustic separation | Required properties and supporting evidence | Specific system construction instead of a general promise |
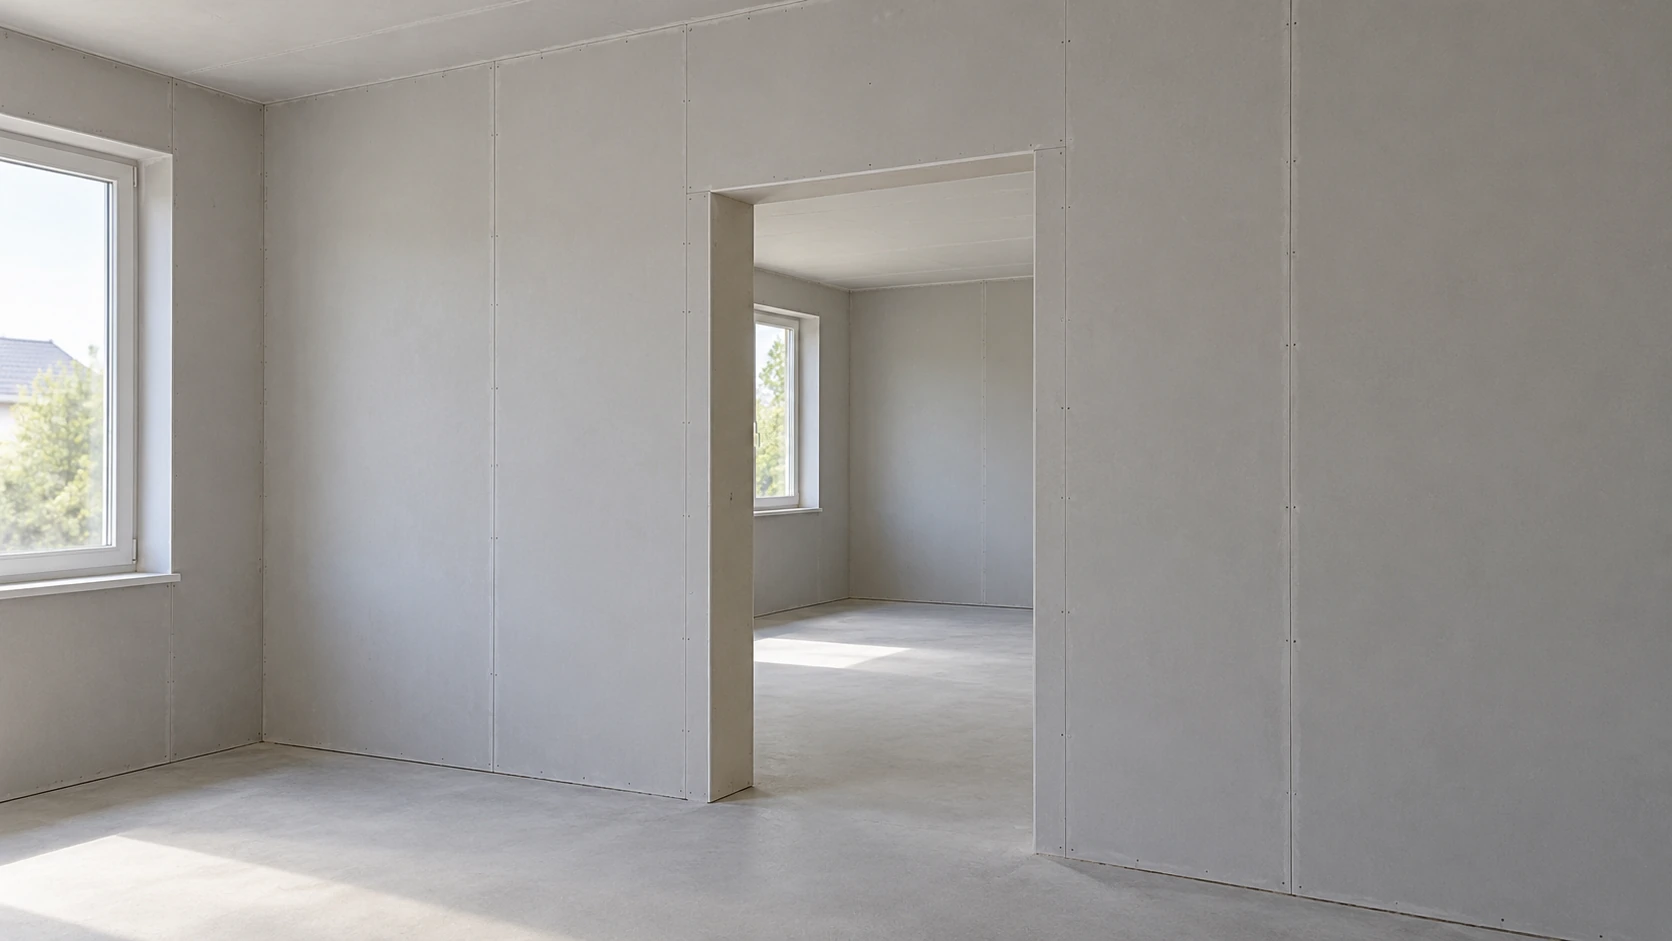
| Door opening | Position, opening direction, existing or proposed door | Door size, weight, frame and reinforcement | Opening, door construction and installation responsibility |
| Wall loads | Shelves, wall cabinets or screen, with positions and product details | Suitable reinforcement and fixing method | Loads and fixing positions included in the design |
| Services | Proposed sockets, switches and known service routes | Specialist design, penetrations and maintenance access | Responsible contractor and sequence before closing the wall |
| Junctions | Floor construction, ceiling, adjoining walls and known constraints | Fixing substrate and suitable junction details | Preparation and boundaries with other work |
| Surface | Intended paint, wallpaper or other finish; lighting | Suitable surface quality and preparation | Filling, priming and final coating assigned separately |
Have the complete wall construction confirmed
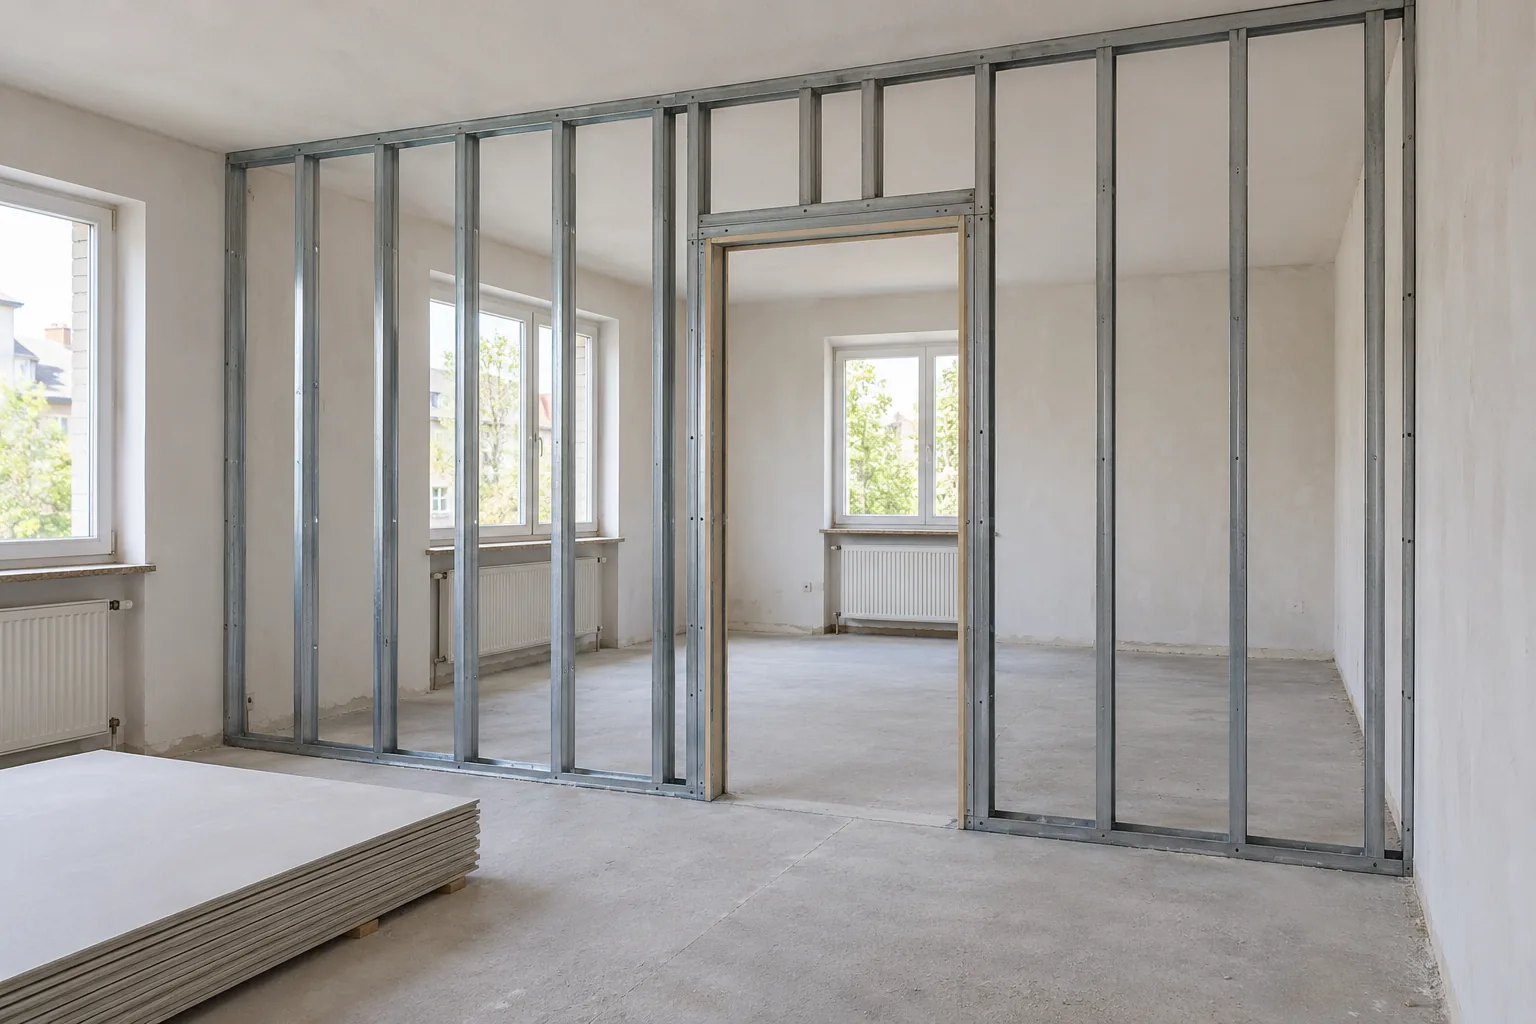
A plasterboard sheet alone does not describe a finished partition. Knauf’s W11 systems distinguish framing, board type and the number of board layers; performance depends on the configuration. Ask the contractor to identify the specific system and its junction details.
Ask which acoustic, fire or moisture requirements apply to the room and who determines them. A product rating is not automatically a promise about the completed room. For particular performance requirements, request the associated design and documentation. The selection must work with the existing ceiling, floor and adjoining construction.
If ceramic wall tiles are planned, include the actual tile product, format and weight in the partition brief. The dedicated guide helps coordinate suitability of the complete assembly and handover to the tiling contractor.
If the new partition is planned in a room with an existing floor, the visible surface is not enough to assess its support. The existing-floor guide helps record the covering, screed, possible insulation, structural base and concealed services separately so the floor junction can be agreed.
If a movement joint is planned within the wall, include its complete system detail in the design. The joint guide helps record its line, adjoining fittings and later finishing boundaries before the partition is closed.
When two new partitions meet in a T, agree a junction detail for both wall constructions together. The T-junction guide helps record finished setting-out lines, nearby fittings and the check before boarding.
Where a full-height partition ends freely inside the room, its vertical termination needs a complete system detail too. The free-end guide connects finished position and circulation with supports, intended use and the check before boarding.
Agree doors, furniture and services before closing the wall
Mark proposed wall cabinets, shelves and screens on the sketch. Provide product information, intended position and use so the contractor can plan any necessary reinforcement and fixings before closing the wall. A universal weight allowance for every plasterboard wall would not be an adequate basis.
For a door, coordinate the opening, frame, door leaf, opening direction and finished floor height. Also describe sockets, switches and any maintenance access required. Drywall installation does not itself authorise electrical, gas or water connections; arrange these tasks with an appropriately authorised specialist contractor.
For sockets and switches, prepare a separate point schedule covering both wall faces and references to finished surfaces. The dedicated guide separates everyday use, box and wall-system selection, and handovers between the drywall and electrical contractors.
For a hinged door, agree the opening framing from confirmed door data and intended use before boarding. The dedicated opening-framing guide covers posts, connections and the handover to the door contractor.
- Provide door and furniture specifications before finalising the wall system.
- Have concealed services and proposed fixing zones assessed before drilling or installation.
- Agree with everyone involved which checks and records are needed before the wall is closed.
Describe filling and the finished surface separately
Avoid an instruction that only says “finish the wall”. Agree the condition the drywall contractor must leave and who works on it next. Joint treatment, any agreed full-surface filling, sanding, primer, wallpaper and paint should each have a clear place in the quote; “drywall” alone does not define the entire finish.
Describe the eventual covering and lighting. Ask the contractor to confirm the surface quality and preparation needed for that result. A term such as “ready for painting” can create different expectations. Ask exactly what further preparation is needed before the selected finish and which contractor will do it.
Understand Meisterbrief requirements and the painting boundary
Under IHK Frankfurt’s classification, acoustic and drywall construction itself does not require a Meisterbrief, the German master craftsperson qualification. That classification does not automatically cover every additional interior trade.
Painters and varnishers are listed in Annex A of the German Crafts Code. Independently operating that regulated trade or performing its essential activities requires registration under section 1 HwO. Exceptions for non-essential activities depend on the actual scope and the activities taken together.
IHK Gießen-Friedberg lists small touch-ups and woodchip wallpapering with painting on a minor scale within caretaker work. This is not blanket authorisation for repainting whole homes or offering a separate painting service. The contractor should clarify the exact classification with their responsible chamber.
The owner’s personal Meisterbrief is not the only route to the required registration: section 7 HwO also addresses qualified technical management and other entry requirements. Ask whether the particular company is authorised for the scope you intend to commission.
- Drywall and painting: scope and trade registration in Germany
- IHK Frankfurt: classification of acoustic and drywall work (German)
- HwO Annex A: regulated trades (German)
- Section 1 HwO: essential and non-essential activities (German)
- IHK Gießen-Friedberg: limited caretaker activities (German)
- Section 7 HwO: registration requirements (German)
Plan the handovers between work stages
A typical coordination sequence starts with use, measurements and system selection, then addresses services, closing the wall and the agreed surface treatment. The appointed contractors determine the actual sequence and intermediate checks for your construction.
Compare quotes against the same wall brief. Check who provides materials, transport, protection, waste removal and outstanding finishing tasks. Discuss the scope, pricing basis and timing implications before agreeing additional work.
If an existing plasterboard wall is to be removed before the new layout is built, describe removal as a separate part of the scope. The removal guide helps you agree assessment of the actual wall, services, old materials and reinstatement of adjoining surfaces.
Plan the material handover before the partition is built. Do the ordered boards, accessories and delivery stage match the confirmed wall specification? The separate delivery and storage worksheet also records who decides what happens to damaged or substituted items before they enter the wall.
- Who checks site conditions and confirms the final dimensions?
- Who confirms that the planned installations are ready before the wall is closed?
- What surface condition is handed to the next contractor?
- When can subsequent work start under the relevant product instructions?
- Which documents, photos and unresolved items are handed over at completion?
Enquire about drywall work in Wiesbaden and nearby areas
For an initial enquiry, provide the location, a room sketch, approximate dimensions, intended use and preferred timing. Mention doors, installations and surface preferences at the outset. The contractor assesses feasibility, the necessary work and pricing independently.
HandMen provides online marketing and enquiry referral. Before transferring your data, we name the specific independent partner and obtain your separate consent. You arrange the quote, contract, planning, execution, invoice and payment directly with that business. HandMen does not build walls, carry out painting or provide technical construction management.
- Request a referral for acoustic and drywall work
- Attic plasterboard lining: roof slopes, junctions and access
- Framed lining before an existing wall: depth, services and junctions
- Pocket door in a drywall partition: dimensions, services and maintenance
- Half-height drywall divider: use, free edges and stability planning
- Skirting at plasterboard walls: fixing and floor junction planning
- Plan plasterboard junctions with existing solid components
- Plan curved plasterboard walls and linings
- Plan sound insulation between rooms with a plasterboard partition