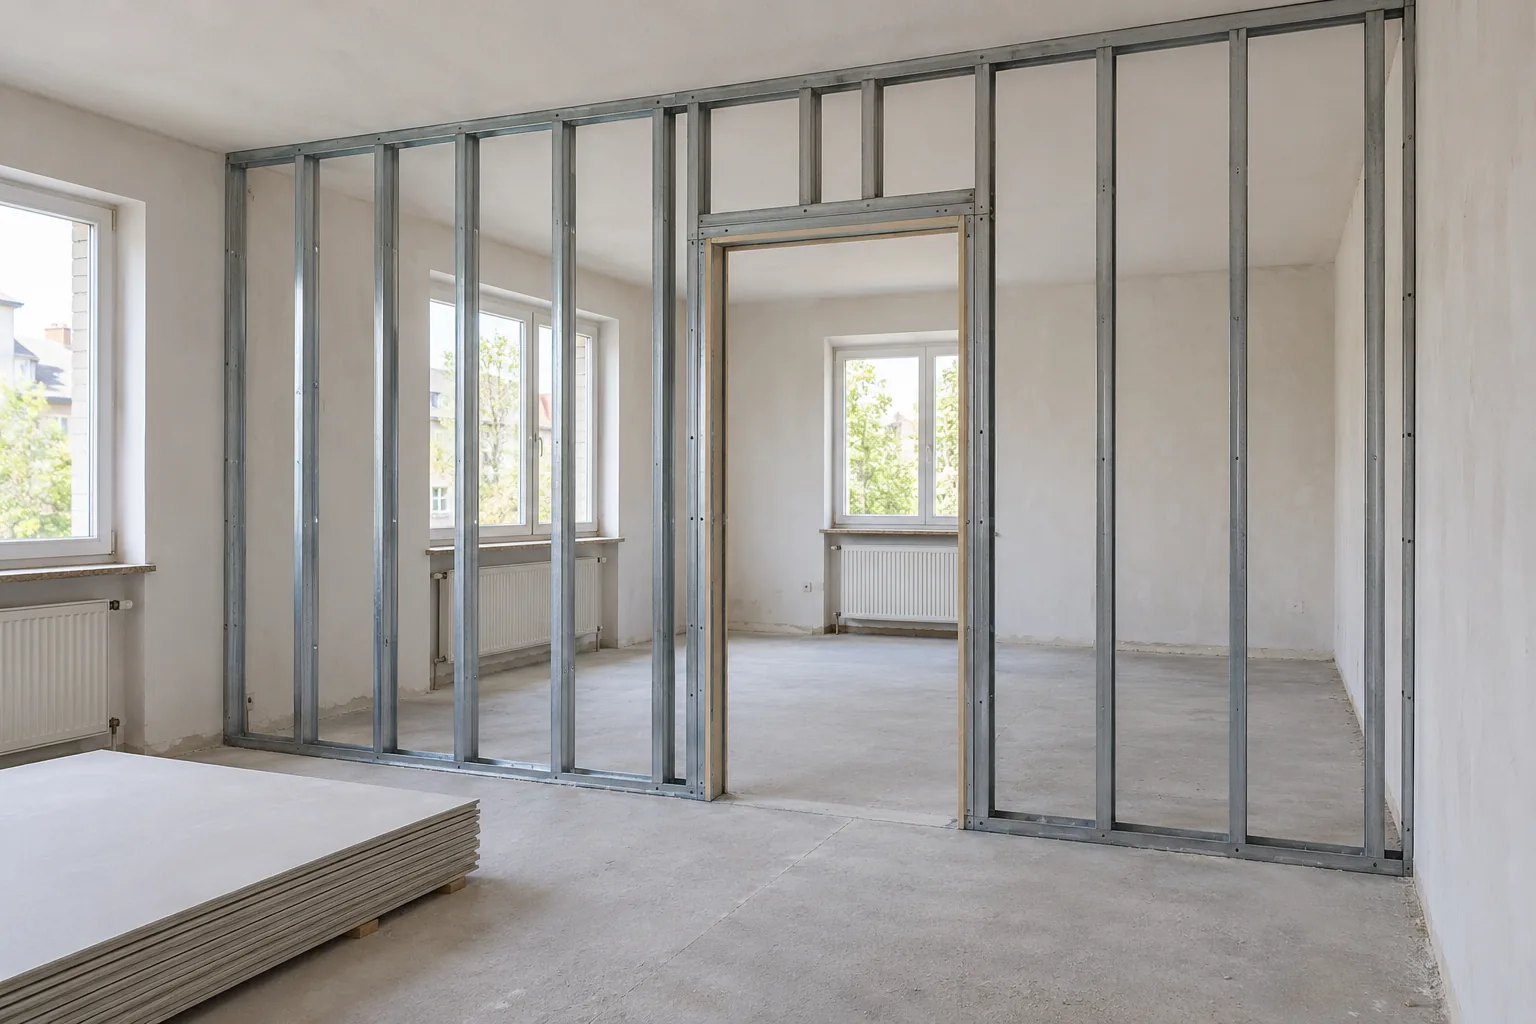
Identify the kind of joint first
For enquiries about non-load-bearing plasterboard partitions with movement joints in Wiesbaden and nearby areas, HandMen provides online marketing and enquiry referral to independent contractors only. Explain whether you are planning a new wall or need an existing joint line to be considered during further work.
This guide concerns a planned vertical movement joint within the wall face. An ordinary board joint, a junction with a solid wall and a decorative shadow line serve different purposes. A preference for an uninterrupted smooth finish therefore does not determine how a necessary joint should be formed.
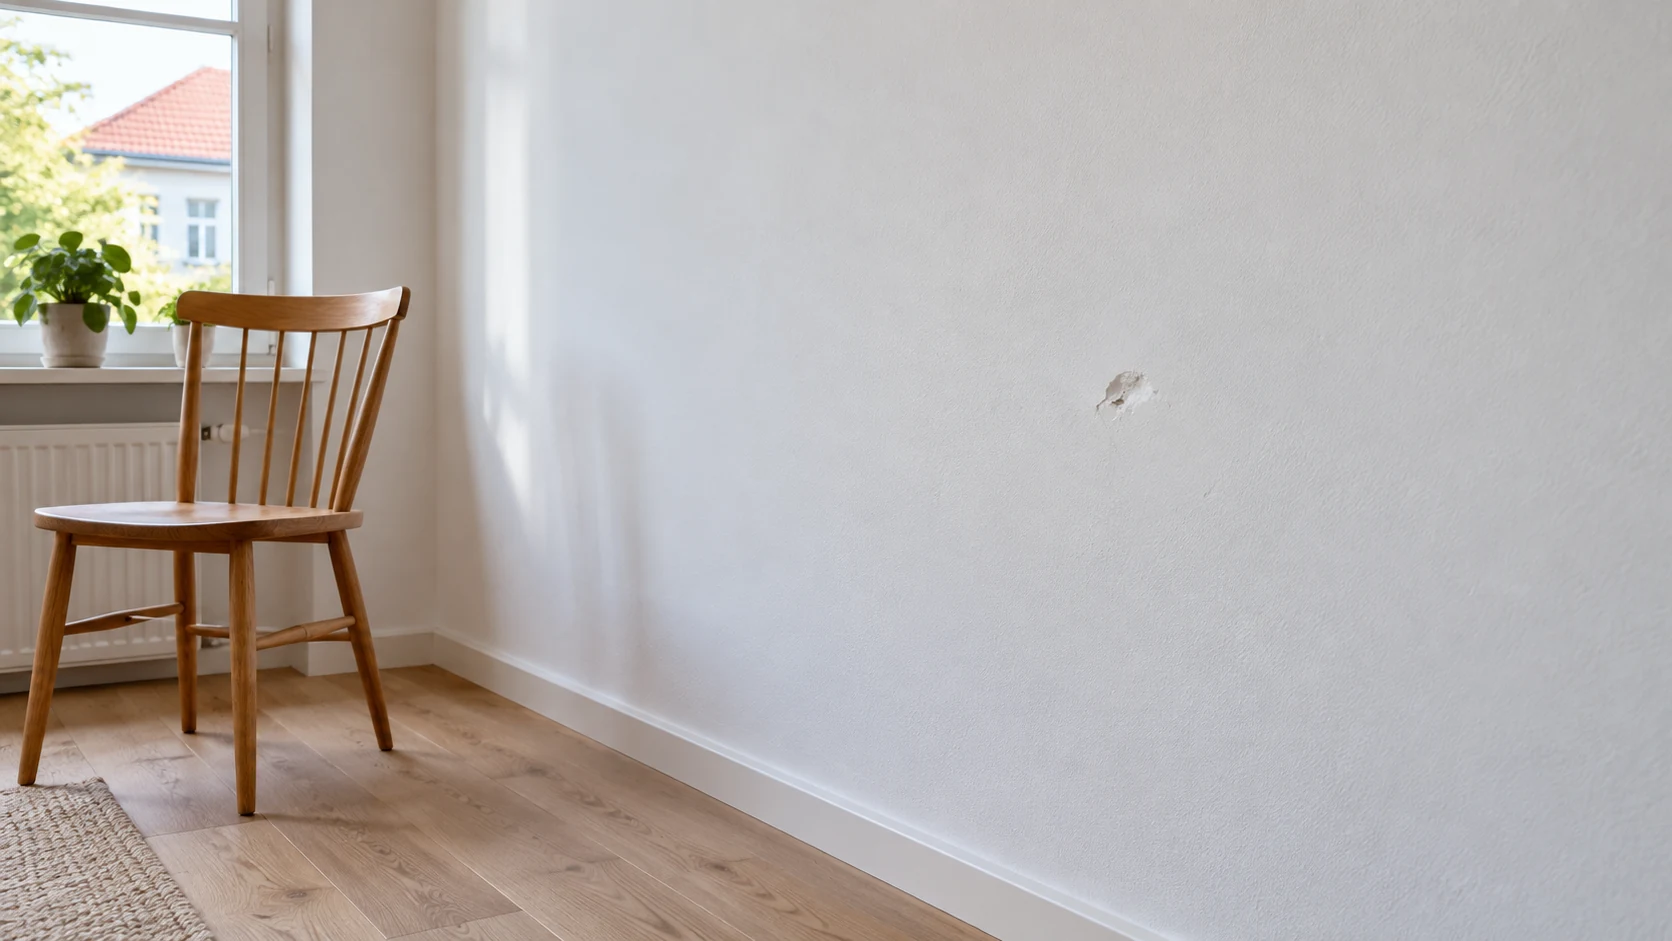
A newly discovered or recurring crack should first be recorded as a defect requiring assessment. It is not evidence of a correctly planned movement joint. Have the cause investigated before a repair is specified; a photograph alone cannot establish the appropriate solution.
Bring together the joint layout and existing information
Mark the line on the floor plan and on elevations of both wall faces, including its ends and adjoining components. Add available drawings, information about the existing partition and known building movement joints. Record missing information as an unresolved issue, rather than confirmation that a joint is unnecessary.
Your preliminary measurements help prepare the site visit. The appointed contractor or designer verifies the location, reference points and finished dimensions on site. Door openings, changes in wall geometry, the floor construction and any later ceiling junction belong in the same coordination exercise.
Use the worksheet to establish one shared drawing revision. Assign each unresolved item to a named person with a date for clarification. A preferred position beside a cabinet remains a request until the technical assessment has been completed.
| Item | Information to provide | Decision needed before work |
|---|---|---|
| Wall and use | Room, both faces, new or existing construction | Extent of the affected wall and adjoining work |
| Existing joints | Drawings, photographs and known building joints | Separations that need to be reflected in the construction |
| Joint line | Elevations, endpoints and preliminary measurements | Confirmed location and shared reference points |
| Junctions | Floor, ceiling, adjacent walls and openings | Coordination with the respective junction details |
| Fittings and services | Cables, switches, furniture, skirtings and fixings | Items crossing or bridging the joint line |
| Finish | Proposed covering, colour and lighting | Visible appearance and finishing boundaries |
Ask for the complete wall system and a suitable detail
The scope should clearly connect the partition construction, movement joint and adjoining junctions. Ask for the actual framing, boarding and specified components to be identified. A single joint profile or a surface that looks flexible does not describe the complete wall construction.
One conditional example is Knauf W112.de-BFU2 in the W11 sheet, edition 08/2026, page 39: a movement joint explicitly without fire protection. It is not approval for your partition.
Have suitability for the existing conditions, room use and required performance confirmed in writing. Product substitutions or components from another manufacturer require reassessment. If the existing wall construction is unknown, include the necessary investigation in the quote before materials are ordered.
Assess movement and each protective requirement
Rigips requires building movement joints to continue through the construction, with effective separation across the joint in both boarding and framing. A visible surface line alone does not establish this.
Ask the responsible designer what movement, and in which directions, the joint needs to accommodate. Its width, arrangement and construction must be determined for the actual wall. A general spacing taken from a different project does not settle those decisions or confirm the suitability of an existing partition.
Record acoustic and fire requirements separately. A detail without fire protection cannot be assumed suitable for a wall with a required fire resistance. A neatly closed surface does not establish sound insulation either. Name the person who will check the necessary evidence for the whole wall, including its joint and junctions.
Work on a non-load-bearing partition does not authorise cutting structural components, modifying building joints or fixing into an unassessed substrate. Any such proposed intervention and the permissions it requires must be clarified separately before work.
Identify everything that crosses the joint line
Review both wall faces: skirtings, wallpaper, wall coverings, shelves, fitted furniture and mounting rails may intersect the planned line. Mark each location on the drawing. Agree an appropriate junction or fixing arrangement with the contractor responsible for that item.
Services and equipment inside the partition also need coordination. The relevant specialists assess their routes, fixings, necessary allowance for movement and protective requirements. Moving a switch or cabinet must not silently change the joint detail already agreed.
For example, a continuous fitted cabinet may conceal the joint. Before ordering the furniture, establish how its fixings and later inspection will be dealt with. Its appearance cannot tell you whether it may connect the two wall sections. The furniture installer and decorator need the same agreed information.
Agree the appearance, finish and future care
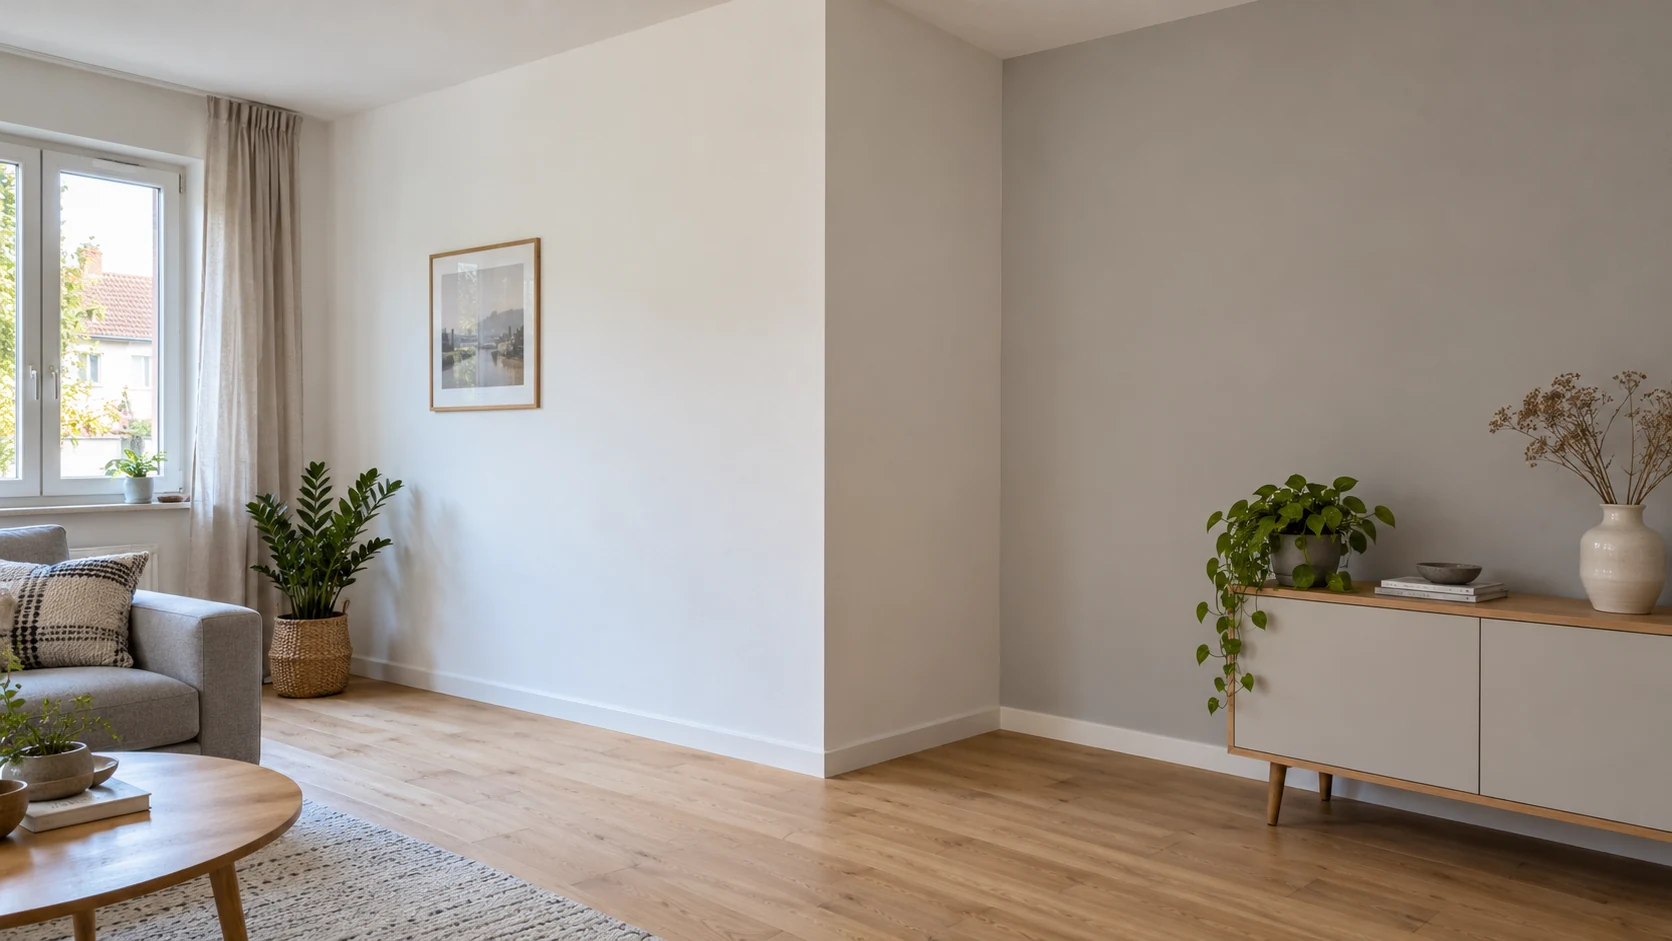
Discuss the visible line, colour and intersections with skirting and ceiling using an agreed drawing or sample. Review the appearance under the intended lighting. The desired finish needs to be agreed together with a functional joint detail, before the whole surface is covered.
Give the next contractor the joint plan and agreed system documents. Record which treatment is permitted in each area and which separations must remain. A high filling quality does not replace these instructions; paint, wallpaper or cladding must not unintentionally change the agreed arrangement.
Request guidance for cleaning, later repainting and possible replacement of visible components. If new cracks, detachment or other changes appear, record the condition and obtain a professional assessment first. This worksheet does not automatically authorise filling, covering or opening the joint.
Assign named responsibilities for checks and handovers
A check before the wall is closed can record details that will later be concealed. Agree in advance who will inspect which items and what will be recorded. Photographs help identify the location and construction; they do not replace any required technical evidence.
After finishing, compare the completed work with the agreed drawing and intended joint appearance. Record deviations, outstanding tasks and the relevant contact. Assign responsibility for supplying revised documents to later contractors so that decorating or furniture installation follows the current design.
| Task | Name the responsible party | Agreed outcome |
|---|---|---|
| Survey existing conditions | Appointed survey or investigation contractor | Wall construction, joint location and remaining unknowns |
| Assess movement | Responsible designer | Requirements and basis for the joint design |
| Check system and protective functions | Designer and installation contractor | Suitable detail and necessary evidence |
| Coordinate services and fittings | Relevant specialist contractors | Agreed routes, fixings and crossings |
| Construct wall and joint | Appointed drywall contractor | Agreed construction and recorded changes |
| Complete the surface | Appointed finishing contractor | Joint plan and permitted treatment boundaries |
| Check work before concealment | Person expressly appointed to inspect | Scope, timing and recorded findings |
| Hand over records and care guidance | Relevant contractual provider | Documents, outstanding items and instructions for later work |
Base the enquiry and quotes on the same scope
For the first enquiry, prepare the location, room use, photographs, available plans and a list of unknowns. Ask for investigation, design, partition work, the joint, finishing and documentation to be identifiable in the quote. State which adjoining tasks are intended for other contractors.
HandMen names the specific independent partner and obtains separate consent before transferring personal data. You agree the site visit, measurements, technical assessment, design, quotation, contract, work, evidence of the result, invoice and payment directly with the contractor. HandMen neither performs construction work nor provides construction supervision, technical approvals or confirmation of individual qualifications.
The required trade authorisations and registration depend on the actual work, including any additional painting activities. Kleinunternehmer is a tax status and does not replace this assessment. Compare quotes once everyone has the same understanding of the wall area and the design questions still to be resolved.