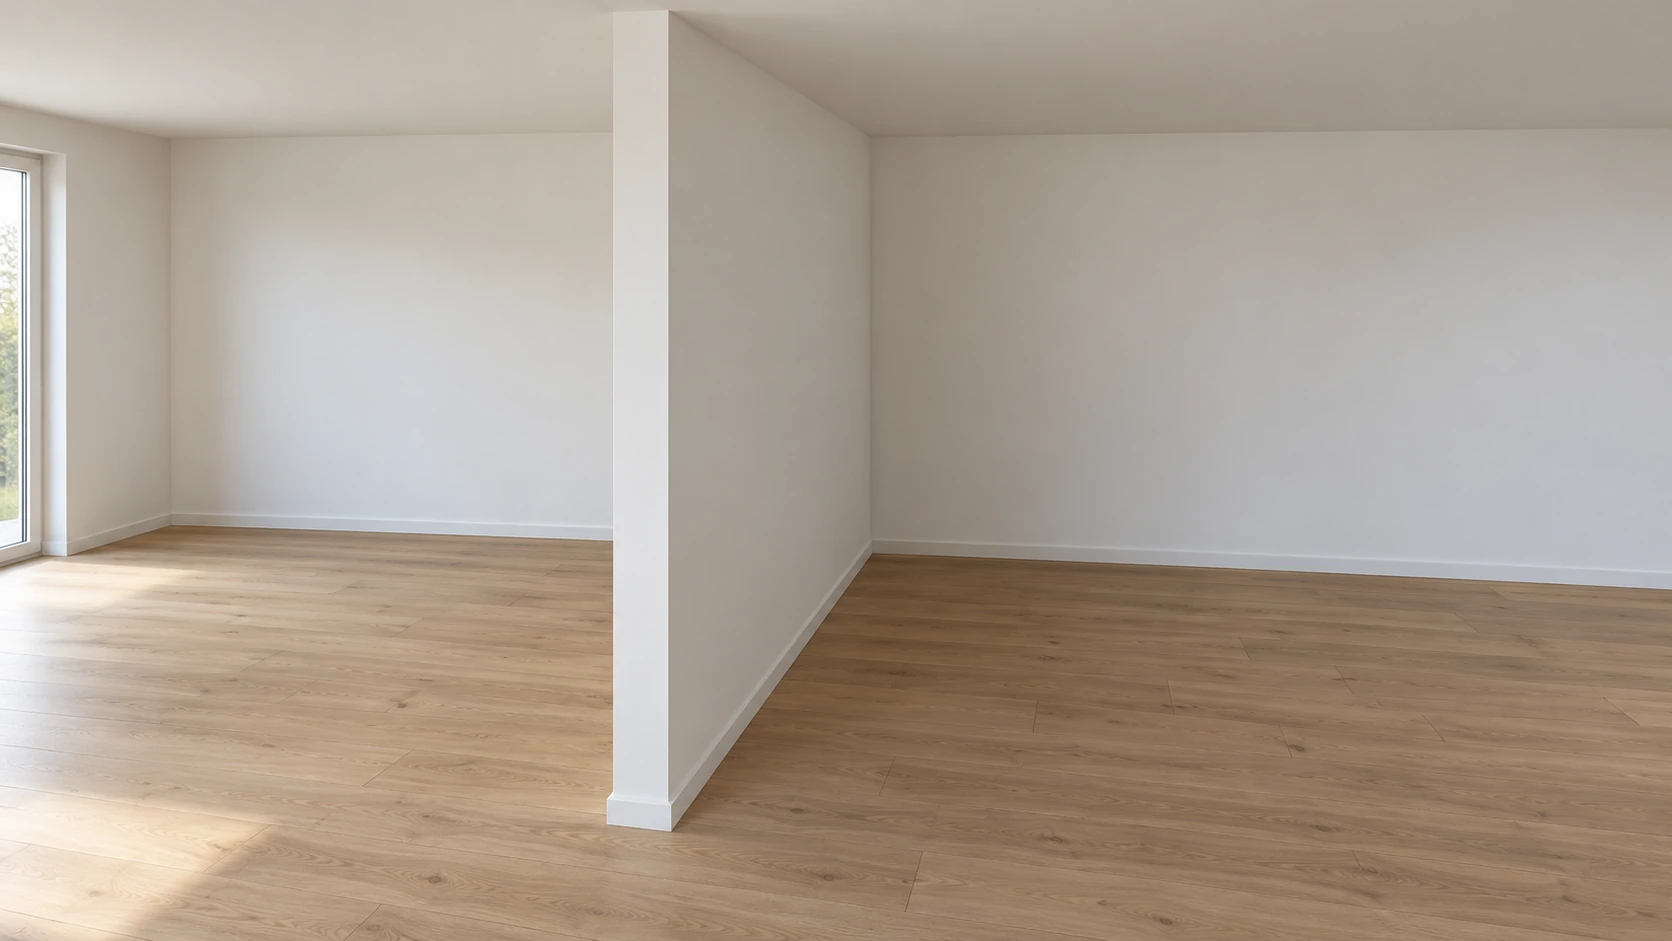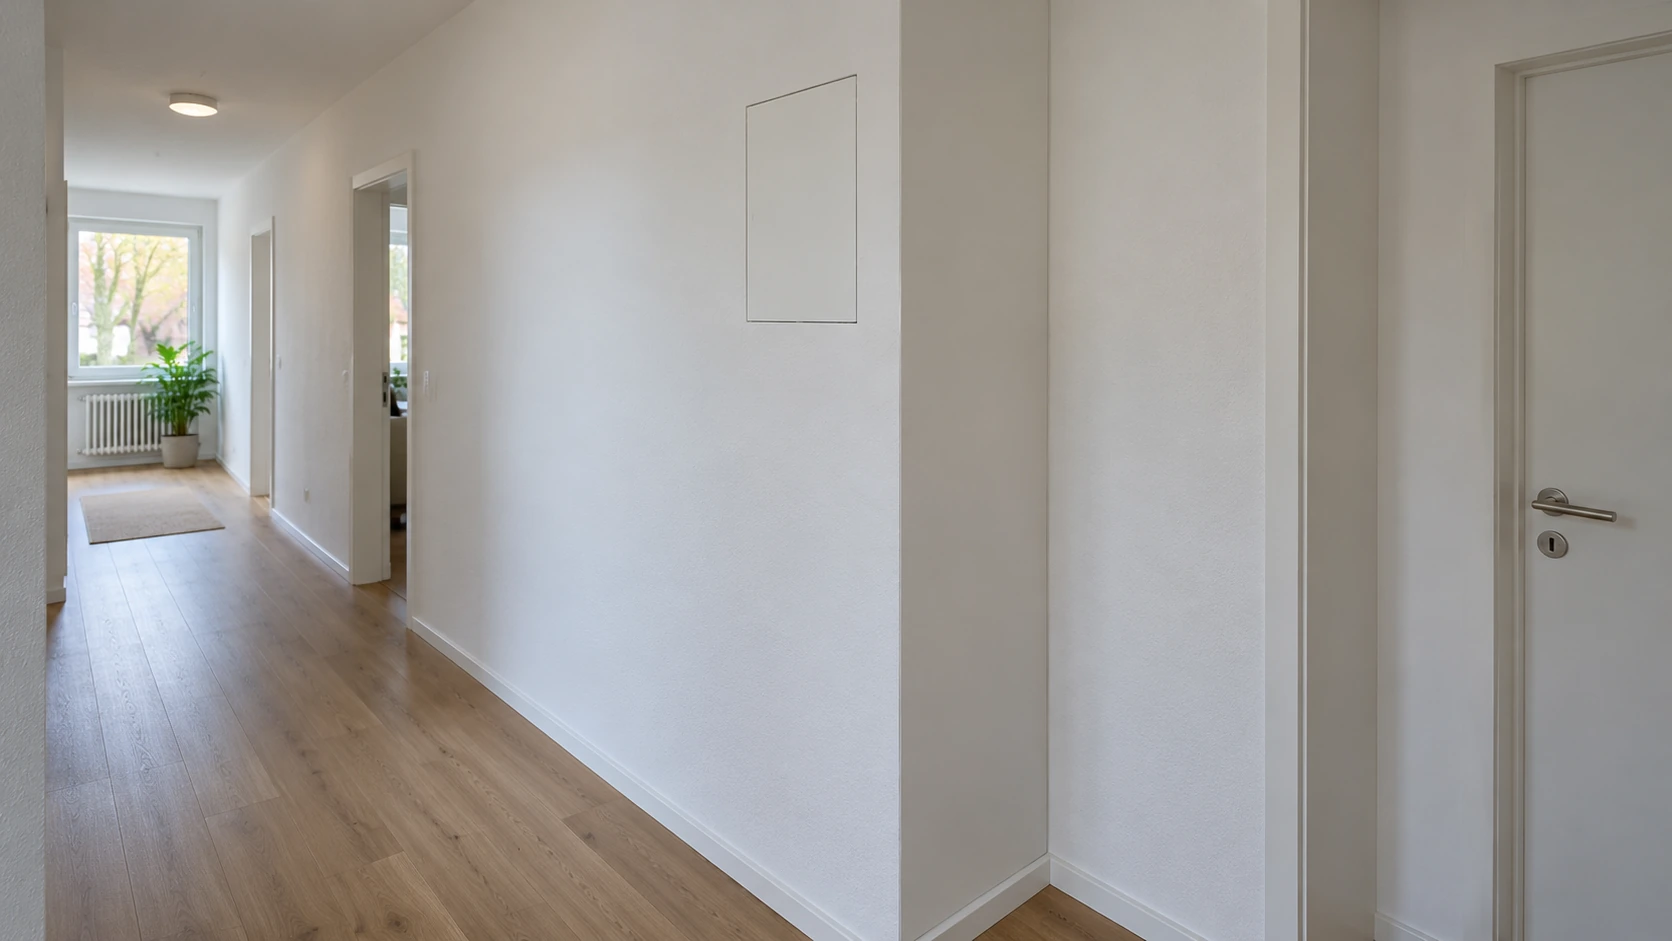
First identify the components meeting at the junction
For enquiries about plasterboard junctions with existing construction in Wiesbaden and the surrounding area, HandMen provides online marketing and refers enquiries to independent contractors. State whether a new non-load-bearing partition or wall lining will meet an existing wall or ceiling. Mark the affected lines on a room sketch.
A painted surface does not reveal what lies beneath it. Supply known materials and available documents, and label assumptions clearly. Even an unobtrusive finished inside corner in a photograph establishes no particular junction detail. This article helps define the commission; it is neither installation instructions nor approval to alter structural components.
Internal glazing adds an interface between the framed opening and the glazed assembly. Coordinate this detail with the wall construction and required movement; the glazing guide provides two worksheets.
A suspended ceiling below the structural floor is a different junction situation from the solid components discussed here. If a partition meets an existing suspended ceiling, first identify its actual construction and intended role in the connection. The dedicated guide helps agree this assessment and any necessary work above the visible ceiling.
Where two new plasterboard partitions meet in a T, the second wall is not a solid building component. The T-junction guide covers agreeing both systems and the handover before closure; solid-wall details cannot simply be transferred.
- Plan a T-junction between plasterboard partitions
- A partition below an existing suspended ceiling
- Internal glazing in plasterboard partitions: opening, assembly and responsibilities
- Plan a drywall partition: layout, doors and everyday use
- Framed lining before an existing wall: depth, services and junctions
- Plasterboard: plan edge protection, corners and the finished surface
Record wall type, existing conditions and unanswered questions separately
Knauf describes W11 metal-stud partitions with boarding on both sides and W61 wall linings boarded on one side. Clarify which construction is actually proposed. A junction from another wall type is not adopted solely because its finished appearance looks similar.
Record known layers, earlier alterations, existing joints and visible damage for the adjoining component. Are there ceiling records or signs of recurring cracks? Distinguish observations from suspected causes. Where information is missing, agree with the responsible contractor how it will be established before the detail is selected.
Also identify locations that must remain accessible during later use. Unexpected layers or damage call for the commission to be reconsidered. Opening, drilling or sanding unknown existing areas is not a task prescribed by this worksheet.
If the existing partition is to be removed, its current connections to the floor, ceiling and adjoining walls also belong in the assessment. Record which surfaces are to remain and who will reinstate them after removal; the removal guide helps define this scope.
Prepare for the visit with a junction worksheet
Assign an identifier such as J1 to each different situation, for example a side-wall junction or ceiling junction. Add overview and detail photographs and provisional dimensions. The executing contractor confirms the definitive survey and assessed existing conditions.
Describe the intended result without prescribing a joint width or material combination. A visually quiet transition can be the design aim; which detail meets the actual requirements needs a separate decision.
| Topic | Prepare for the enquiry | Have confirmed for the commission |
|---|---|---|
| Location and line | Room sketch, junction lines, provisional dimensions and photographs | Survey, actual geometry and finished position |
| Adjoining construction | Known materials, layers and earlier alterations | Assessed assembly, condition and remaining uncertainties |
| New wall type | Partition or lining and intended use | Actual construction and its documents |
| Movement and joints | Known structural joints, cracks and available information | Necessary separation and project-specific movement requirements |
| Finish and access | Paint or wallpaper, intended appearance and inspection points | Suitable finish detail and continuing access |
| Required functions | Collect existing requirements and evidence | Requirements for the whole construction and its junctions |
Do not equate a separation strip with a sliding junction
Rigips identifies differing component deformation as grounds for planned separation and requires structural joints to be continued. Have possible movement and existing joints identified before execution. For recurring cracks, establish the cause before another treatment covers them.
Knauf describes Trenn-Fix as a separation strip at component junctions and calls for separation to continue through paintwork. This raises a planning question: which complete junction detail is intended here? The product name alone does not answer a project-specific question about accommodating movement.
Clarify explicitly whether a sliding junction is needed and who specifies it. Reinforcement tape, a sealant cartridge or a stronger corner profile cannot replace that decision. Neither a universal gap width nor an instruction to seal every corner flexibly describes an assessed junction for your project.
A visible shadow gap at the ceiling perimeter does not by itself resolve movement requirements either. The ceiling-edge guide explains how the profile, complete junction detail and subsequent finishes are coordinated for that appearance. A visually open edge does not replace the technical specification of any required movement provision.
Describe a movement joint within a continuous wall face separately from its perimeter junction. The companion guide connects the selected wall detail with the joint line, possible bridging items and the handover to finishing contractors.
Agree the actual detail and responsibility for it
Ask the responsible contractor for the proposed junction’s reference or sketch and its supporting documents. What has been established about the existing construction, which assumptions remain open, and who resolves them? State before which work stage these questions must be settled.
Assign assessment of the fixing substrate, fixing work and construction connection explicitly. A visible plaster layer does not identify a suitable anchor, and a product photograph does not establish a sound fixing zone. If particular movements or alterations require additional design, responsibility for that work must be settled before execution.
Agree how new findings or a product substitution will be handled: technical assessment, a revised quote and approval of the agreed scope by the contracting parties. A sketch showing the desired appearance does not replace technical detail design.
For a shaft wall, the junctions must suit the complete enclosure and its protective requirements. The companion guide covers coordination of accessible sides, existing construction, service penetrations and maintenance openings before a project detail is selected.
Coordinate separation through to the finished surface
Have the intended finish detail handed over to the contractor undertaking subsequent surface work. Where does filling end, how does wallpaper terminate, and which junction line must remain in the finished paintwork? Record the chosen detail and responsible people so finishing does not inadvertently bridge a necessary transition rigidly.
The BV Gips index lists joints and junctions as a separate leaflet topic. An agreed filling quality therefore does not settle the junction question by itself. Discuss the intended appearance, including lighting and a sample area where useful, without treating a visual choice as a new construction design.
Rigips distinguishes a material’s reaction to fire from a construction’s fire resistance. A strip or sealant therefore establishes no function of the whole wall. Have required fire and acoustic functions and changes to the actual assembly assessed separately; agreed inspection points must remain accessible.
- Drywall finishes: Q1–Q4 and handover to the decorator
- Wallpaper on plasterboard: substrate, covering and handover planning
- Drywall and painting in Germany: scope and trade registration
- Drywall boxing: plan access to concealed services
- BV Gips: leaflet index (German)
- Rigips: structural fire protection (German)
Use a responsibility worksheet to coordinate handovers
Add the responsible contractor, contact and timing for each task. Depending on the commission, the same contractor or a separately appointed professional may handle these roles. The necessary assessment must be available before the associated work stage.
Agree which details need recording or assessment before they are concealed. Photographs record conditions but replace no necessary technical review. Handover should bring together actual execution, changes, outstanding items and information for later surface work.
| Task | Agree responsibility directly | Record the outcome |
|---|---|---|
| Assess existing conditions | Who establishes the component, layers, damage and missing information? | Assessed condition and necessary further clarification |
| Identify wall and movement | Who confirms wall type and relevant movement requirements? | Construction, boundary conditions and information used |
| Specify the junction detail | Who selects and takes responsibility for the actual detail? | Detail reference, sketch and supporting documents |
| Substrate and fixings | Who assesses fixing zones and executes the connection? | Confirmed prerequisites and agreed scope |
| Execution and intermediate stage | Who checks agreed points before concealment? | Recorded junction and outstanding tasks |
| Hand over for finishing | Who receives requirements for filling, wallpaper and paint? | Maintained separation, intended appearance and sequence |
| Assess changes | Who resolves new findings, products and effects on the commission? | Decision, revised quote and timing |
| Completion and later alterations | Who supplies records and assesses subsequent changes? | Completed work, information and responsible contacts |
Clarify the scope and direct contract with the contractor
IHK Frankfurt distinguishes system-based acoustic and dry construction from essential activities of Annex A crafts. That does not cover every additional intervention in existing construction or surface work. Maler und Lackierer are listed in Annex A of the German Crafts Code. Installation, repairs, alterations and coating are classified by their actual scope; the responsible chamber can clarify uncertainty.
A short junction, standard material or Kleinunternehmer tax status creates no automatic craft-law exemption. Clarify the authorisation and any registration required for the actual commission directly with the contractor. This article confirms no individual qualification.
For an enquiry in Wiesbaden and the surrounding area, provide the junction worksheet, photographs and intended finish. HandMen names the specific independent partner and obtains separate consent before transferring personal data. You agree the visit, survey, technical assessment, design, quote, contract, work, invoicing and payment directly with that contractor. HandMen handles marketing and enquiry referral, not execution, site supervision or technical approval.
- Drywall and painting in Germany: scope and trade registration
- IHK Frankfurt: acoustic and dry construction (German)
- German Crafts Code: Annex A (German)
- How HandMen works: enquiry, contract and invoice
- Prepare an enquiry about plasterboard junctions
- Plan curved plasterboard walls and linings
- Plan sound insulation between rooms with a plasterboard partition