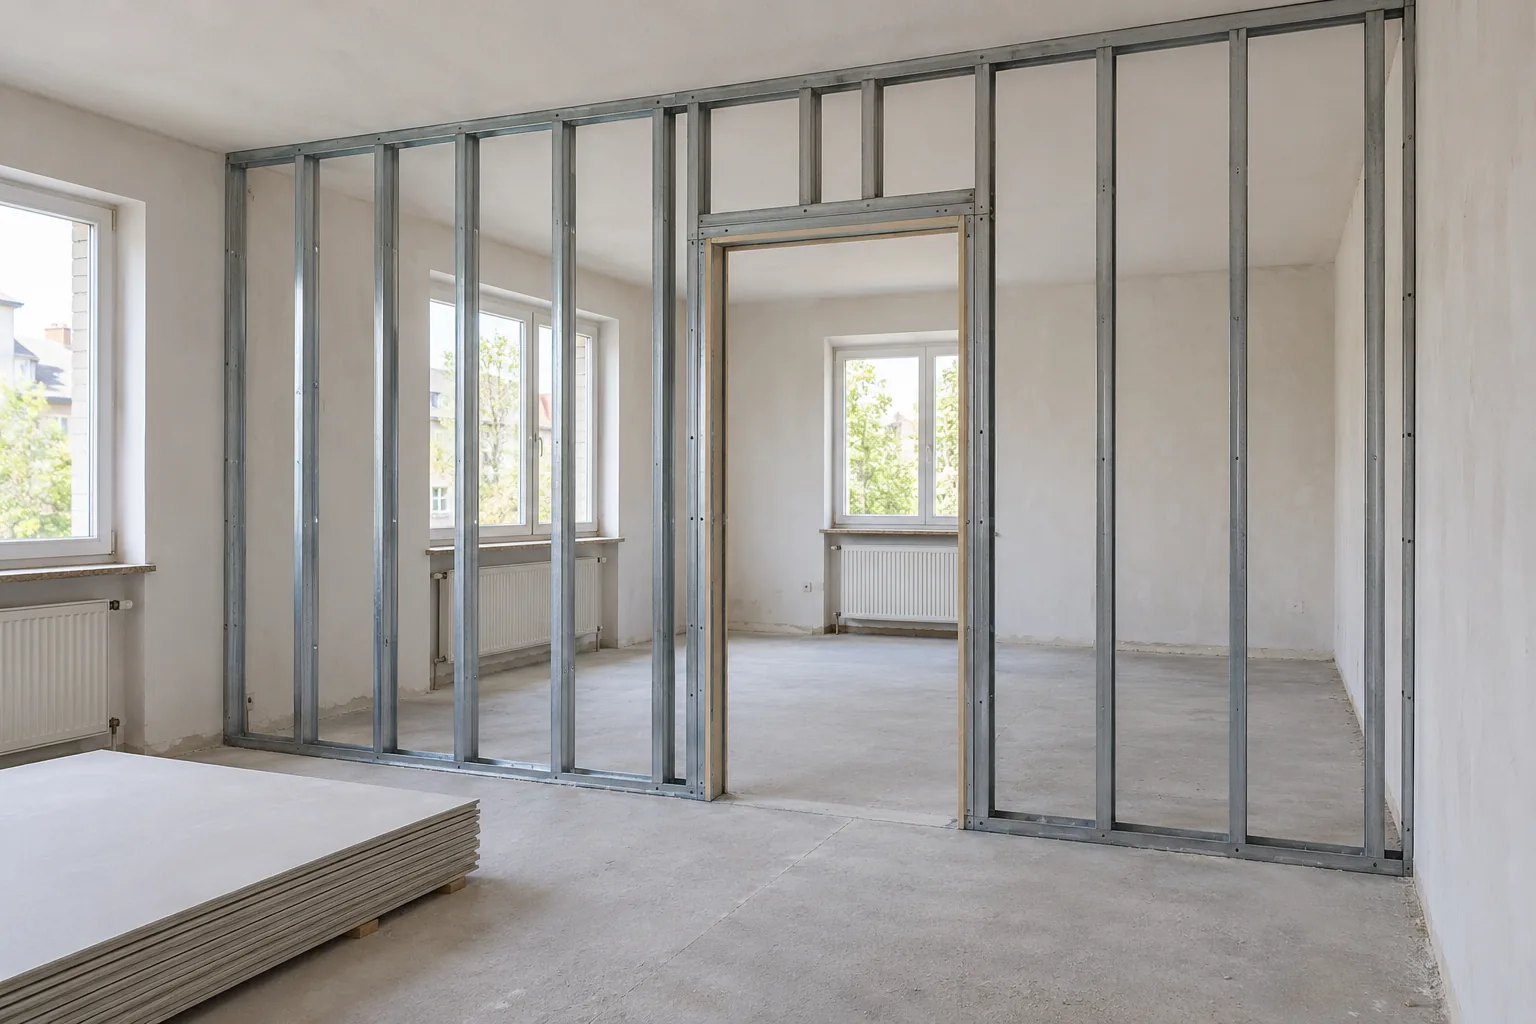
Describe the new room division and the finishes to retain
For enquiries about a non-load-bearing plasterboard partition below an existing suspended ceiling in Wiesbaden and the surrounding area, HandMen provides only online marketing and referral to independent contractors. Describe the proposed wall line, use of both rooms and existing ceiling finishes you want to retain.
Identify doors, fittings, future loads and particular requirements for the separation. A study beside a living area raises different questions from a purely visual division. State the required functions before a system is selected.
Non-load-bearing does not mean that the wall needs no coordinated restraint. An existing suspended ceiling is not automatically a suitable head connection. Clarify required permissions and assessments for the project; this article does not authorise structural alterations.
Distinguish the visible ceiling, framing and structure above
Separate the visible boards, their supporting framework and any hangers, the ceiling void and the load-bearing structure above. The finished surface reveals neither the system nor suitable fixing points. A level ceiling does not establish a viable connection. Knauf’s D11.de overview describes different ceiling systems; the system actually present must first be established.
Gather available drawings, product information, alteration records and known repairs. Mark missing information explicitly. Responsible professionals determine the investigations needed; making openings or trying fixings yourself does not replace that assessment.
| Item | Provide with the enquiry | Have the responsible professional confirm |
|---|---|---|
| Partition and use | Wall line, doors, fittings and intended room functions | Confirmed scope and complete partition assembly |
| Suspended ceiling | Available system information, drawings and known changes | Actual boards, supporting framework and suspension |
| Structural connections | Known structure above, perimeter walls and building construction | Suitable load path and potential connection locations |
| Ceiling void | Known services, lights and maintenance points | Assessed service positions and access still required |
| Protective requirements | Desired sound separation and existing fire documents | Coordinated requirements for wall, ceiling and junctions |
| Finished geometry | Known heights, floor changes and finishes to retain | Confirmed references and making-good scope |
Assess the head junction as part of the complete partition
The responsible professionals decide how the wall will be stabilised and which forces its head connection must resist or transfer. This involves the actual partition, doors, fittings, side junctions and floor. The visible ceiling board alone does not describe that relationship.
Knauf’s W11.de system sheet shows specific connections to board ceilings in details W112.de-VO4 and W112.de-VO6. The illustrated solutions require their respective horizontal stabilisation arrangements; their applicability to the existing assembly needs assessment.
Whether the partition ends at the suspended ceiling or continues above it is a project decision. Have the chosen solution and necessary changes to existing construction specified. A general instruction to cut the ceiling or always extend the wall to the structure above cannot replace that design.
Coordinate services and maintenance routes in the void
Dividing a room can affect an installation area that previously served one space. Identify known lights, services, ventilation components and access panels. Establish which connections and controls must serve each room and which components must remain reachable.
The relevant specialists assess necessary changes to electrical or other systems. An existing light indicates neither a free fixing area nor a permitted opening. Coordinate the wall line, its head connection and services together.
Agree who plans and carries out any necessary investigative openings and who closes them afterwards. The enquiry does not authorise work in the ceiling void. Unresolved service routes or unexpected components need assessment before the affected intervention.
Assess sound transmission and fire protection separately
Describe the sound separation actually needed. A continuous ceiling area and its void can provide transmission paths between the new rooms. Performance figures for the partition alone therefore do not establish the result in the existing building.
Include junctions and adjoining construction in the acoustic assessment. A visually closed joint or an extra material layer is not general proof of performance. Equally, a potential sound path does not amount to an instruction to separate the existing ceiling.
Assess fire protection independently against the required function and complete assembly. A wall with its own evidence and a separately described suspended ceiling do not automatically form a jointly verified connection. Include the necessary documents and responsible parties in the design brief.
Agree finished heights, movement and surface work
Establish finished floor and ceiling references on both sides of the partition. Include existing unevenness, differing heights and planned flooring changes in the survey. Coordinate doors and fittings with confirmed geometry instead of relying solely on an old plan.
Responsible professionals determine which movement the junction must accommodate and how that fits the selected wall and ceiling. A visible joint does not explain its concealed detail; this article specifies no universal gap or fixing.
Agree the finished junction line, surface quality and extent of repairs and painting. The junction’s specified functions must remain effective during later filling and coating. Name the handover to the following trade explicitly.
Define checks and records before work is concealed
Before work starts, agree which existing-condition information and connection decisions must be available. Identify checks while the relevant construction remains accessible and name the responsible people. Appointed professionals determine the type and extent of required checks.
Record the confirmed assembly, changes, relevant service positions and unresolved matters. Photographs supplement these records but replace neither technical assessment nor required evidence. Agreed handovers establish clear starting conditions for boarding and subsequent finishes.
Where actual conditions differ, coordinate the affected work again before proceeding. Record who assesses and commissions additional work and which documents are handed over at completion. This also supports later maintenance or alterations.
Record tasks and direct contractual relationships
Required authorisations and registrations depend on the work actually commissioned. The classification of drywall construction does not exempt accompanying electrical, painting or other activities from applicable trade requirements. Kleinunternehmer is a tax status.
HandMen names the specific independent partner and obtains separate consent before sharing personal data. Agree the visit, measurements, technical assessment, design, quote, contract, work, evidence, invoice and payment directly with the contractor. HandMen does not carry out building work, supervise construction, issue technical approvals or confirm individual qualifications.
| Task | Agreed result | Who confirms it, and when? |
|---|---|---|
| Use and permissions | Wall line, requirements and necessary permissions | Client and appointed designer; before specification |
| Existing-condition investigation | Identified ceiling system and assessed information gaps | Responsible professionals; before intervention |
| Partition and head junction | Stability and a compatible complete solution | Responsible designer; before ordering and execution |
| Services and access | Coordinated services, lights and maintenance routes | Involved specialists; before changes |
| Sound and fire protection | Separately assessed functions and required evidence | Appointed professionals; before execution |
| Geometry and finishes | Finished references, junction function and making good | Drywall and finishing contractors; before their work |
| Checks and handover | Confirmed intermediate stages and complete records | Named parties; before concealment and at completion |
| Changes | Assessed deviations, extra work and revised handovers | Contracting parties; before affected follow-on work |