Describe the lighting through the way the room is used
For enquiries about preparing plasterboard ceilings for recessed lights in Wiesbaden and the surrounding area, HandMen provides only online marketing and referral to independent contractors. Begin with where people read, work, eat or walk. Furniture, viewing directions and daylight help the appointed professionals understand the intended lighting.
Record preferences for light appearance, controls and any dimming without turning them into electrical specifications yourself. An evenly spaced grid on a sketch is not a confirmed lighting design. A dining table that may move presents different needs from a fixed circulation route.
This guide focuses on coordinating individual recessed lights. Choosing between a suspended ceiling and one supported by walls is a separate planning task; the support principle cannot be established from a finished white surface.
Record lighting points together with the existing ceiling
Give proposed points identifiers such as L1. Add a room plan showing furniture and a sketch of the known ceiling construction. Keep preliminary client dimensions separate from confirmed ordering and installation dimensions.
Knauf D11.de presents different ceiling constructions. Finished room height, the distance below the structural ceiling and usable installation space are not interchangeable. The contractors confirm where profiles, hangers, services, insulation or other components restrict the space.
| Item | Prepare for the enquiry | Have the responsible professional confirm |
|---|---|---|
| Identifier and use | Room, point number and intended lighting task | Coordinated position and required lighting design |
| Location and reference | Furniture, viewing directions and provisional dimensions | Confirmed position in the finished room |
| Light selection | Exact product and available documents | Light, driver and any compatible housing |
| Ceiling and space | Known construction, finished height and existing drawings | Actual system, usable space and conflicts |
| Use and protective functions | Moisture, insulation and known fire or acoustic requirements | Requirements and evidence for the combination |
| Controls and maintenance | Switching preferences and intended future replacement | Appropriate electrical design and accessible components |
Specify the light, driver, housing and ceiling as a combination
A visible trim does not describe the whole installation. Identify the exact light model, any separate control gear or driver, required housing and ceiling system. Different combinations need different components and space.
Ask who coordinates the product documents and confirms the actual location. An existing cut-out does not automatically approve a replacement light. An externally similar product may have different requirements.
The electrical contractor assesses electrical compatibility and controls; the responsible ceiling contractor confirms construction interfaces. Reassess product changes before ordering or installation. This article gives no universal cut-out dimensions, power limits or clearances.
Clarify support, heat and insulation explicitly
What supports the light, driver and other fittings? Have their fixings assessed within the actual ceiling system. Rigips distinguishes permissible ceiling loads from loads requiring separate support from the structural ceiling or an auxiliary structure transferring loads to it. No universal weight limit is derived here.
Heat and existing insulation must be compatible with the actual products. For ThermoX LED 9320-10, KAISER expressly prohibits installation with the housing enveloped in insulating material. This does not permit covering that housing with insulation or treating other products as equivalent.
Do not independently alter profiles, hangers, existing services or structural components to accommodate a preferred point. The appointed professionals resolve conflicts and document a suitable arrangement before openings or fixings are made.
Treat fire, acoustics, airtightness and moisture separately
An opening can change a previously continuous construction. Establish which functions the ceiling must perform and what evidence is needed for the actual installation. A generic description such as “protective housing” does not answer that question.
Knauf’s Fireboard overview identifies special fire-protection enclosures for recessed lights. This is not approval for every light in every ceiling. A housing providing thermal protection or airtightness does not automatically establish the fire resistance of the complete construction either.
Assess acoustic performance, airtightness and moisture exposure separately. Is there an airtight layer, and how will necessary penetrations be addressed? Where moisture is relevant, the electrical contractor selects an appropriate arrangement for the actual location. This guide assigns neither an IP classification nor a universal fire rating.
Agree installation stages and future access before closing
Ask the ceiling and electrical contractors to define the sequence for the selected combination. Which components and checks are needed before each boarding or closing stage? Not every component must be installed before boarding; the actual system and product determine the sequence.
Discuss later access to the driver, connections and any housing. Who confirms how a failed component can be reached and replaced through the intended opening or separate access point? A light opening is not automatically an adequate maintenance route.
Agree a hold point while important details remain visible. Resolve open product questions or conflicting positions before the affected closure. Photographs can record the condition but do not replace required professional checks.
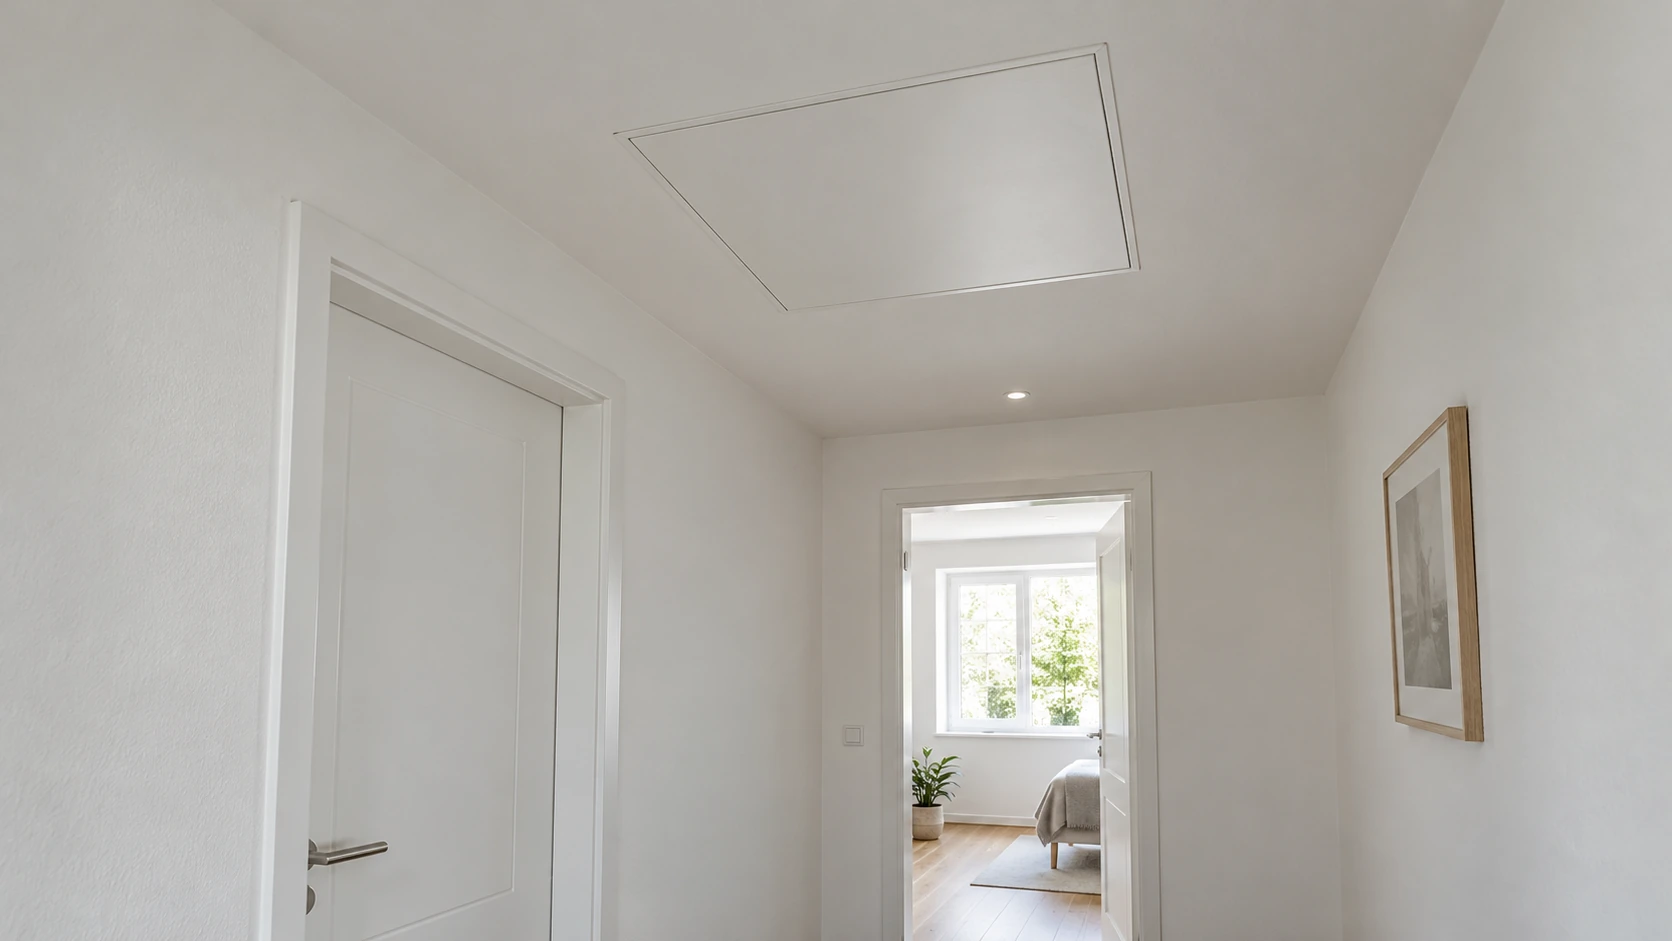
Where the agreed maintenance requires a separate ceiling access hatch, coordinate it as its own element within the ceiling system. The hatch guide addresses usable access, room for opening and removing the cover, and the later handover. It does not replace electrical checks or the light and driver requirements.
Coordinate finishes and handover with the final products
Agree the condition for filling and painting, along with protection, fitting and acceptance of visible light components. Subsequent work must preserve required access and functional components. A neat finish does not establish electrical or thermal safety.
At handover, make the installed products, positions, accessible components and agreed test documents identifiable. Name contacts for operation, maintenance and faults. Keep deviations and outstanding tasks together with the confirmed record of the work.
Later insulation, additional fittings or replacement lights may change the original conditions. Provide these records to the responsible professionals before changes are planned. A matching visible diameter alone is insufficient.
Assign responsibilities and the direct contracting party
Section 13 NAV governs work on the electrical installation and the applicable requirements. For new or altered recessed lights, the electrical contractor confirms the actual scope and necessary authorisation or registration. IHK classification of drywall construction does not replace that assessment.
HandMen names the specific independent partner and obtains separate consent before transferring personal data. Agree the visit, survey, technical assessment, design, quote, contract, work, evidence, invoice and payment directly with the contractor. HandMen does not perform the work, supervise construction, issue technical approvals or confirm individual qualifications.
Use the worksheet to request and compare the same services. Add actual contractors and decision points; changes to products or details remain subject to explicit coordination.
| Task | Agreed result | Who confirms it, and when? |
|---|---|---|
| Use and positions | Room-specific lighting tasks and confirmed plan | Client and responsible designer; before technical specification |
| Products and electrical design | Light, driver, controls and electrical services | Electrical contractor; before ordering and installation |
| Ceiling and loads | Assessed system, installation space and support | Responsible ceiling contractor; before openings and fixings |
| Heat and insulation | Coordinated conditions for the actual combination | Responsible professionals; before concealment |
| Protective functions | Requirements and appropriate evidence for each function | Responsible professional; before specifying details |
| Access and intermediate checks | Maintenance route and assessed agreed intermediate condition | Named contractors; at the specified hold point |
| Finishes and completion | Protection, handover conditions and final visible fittings | Involved contractors; before and after their stages |
| Evidence and changes | Installation records, instructions and named contacts | Contracting parties; at handover and before later changes |