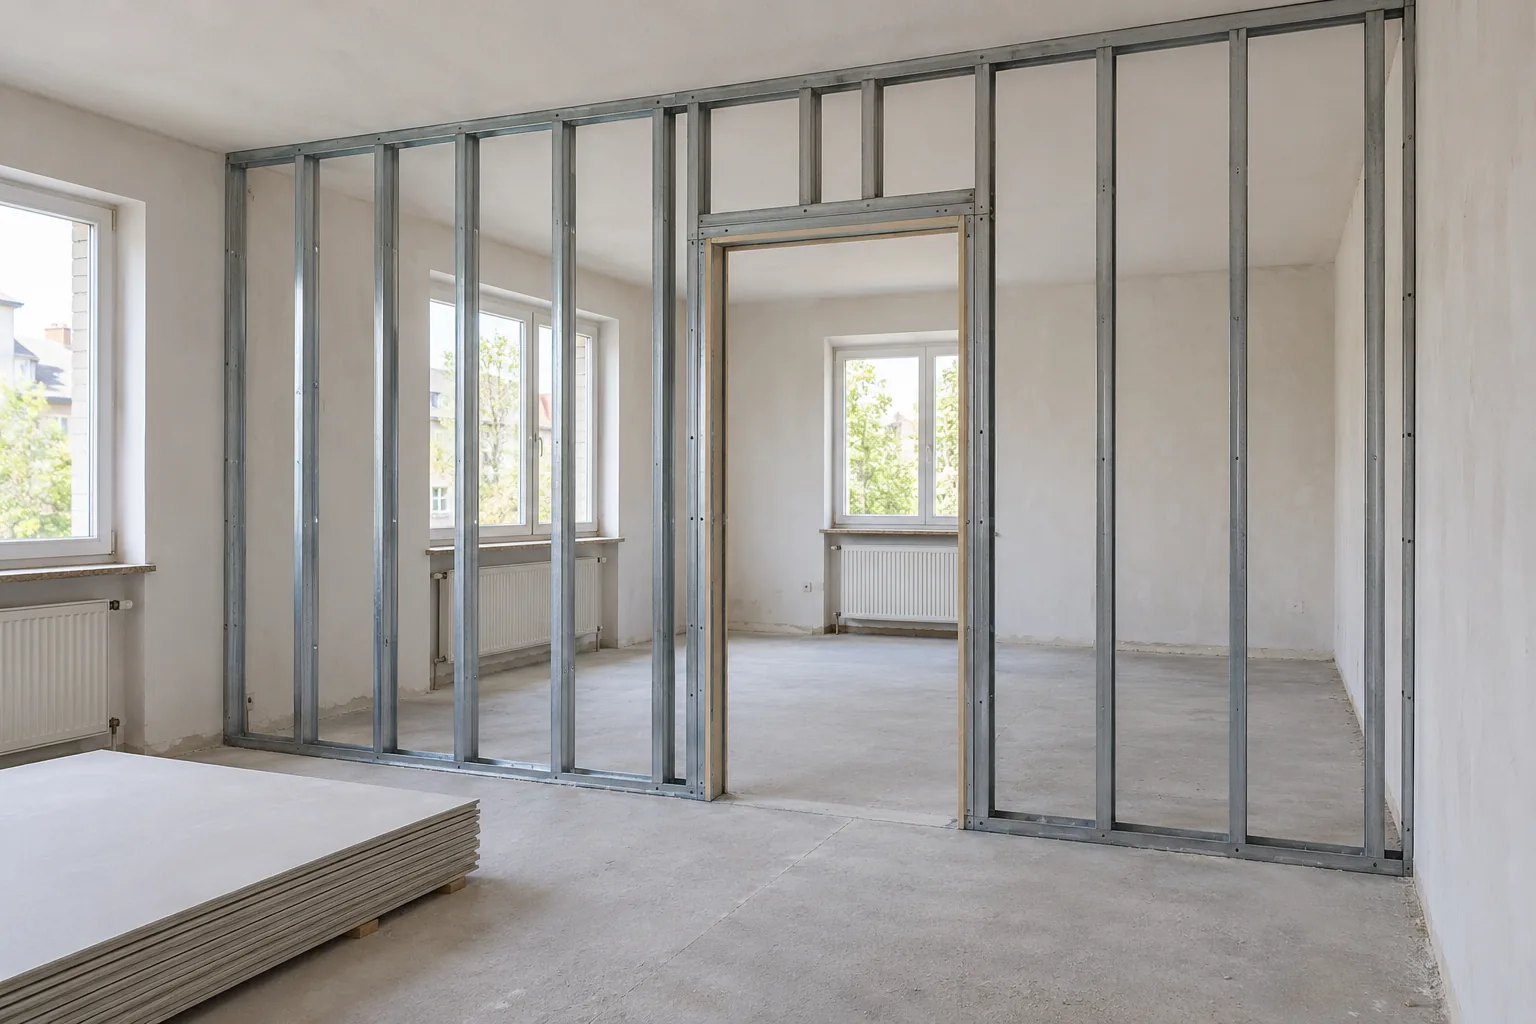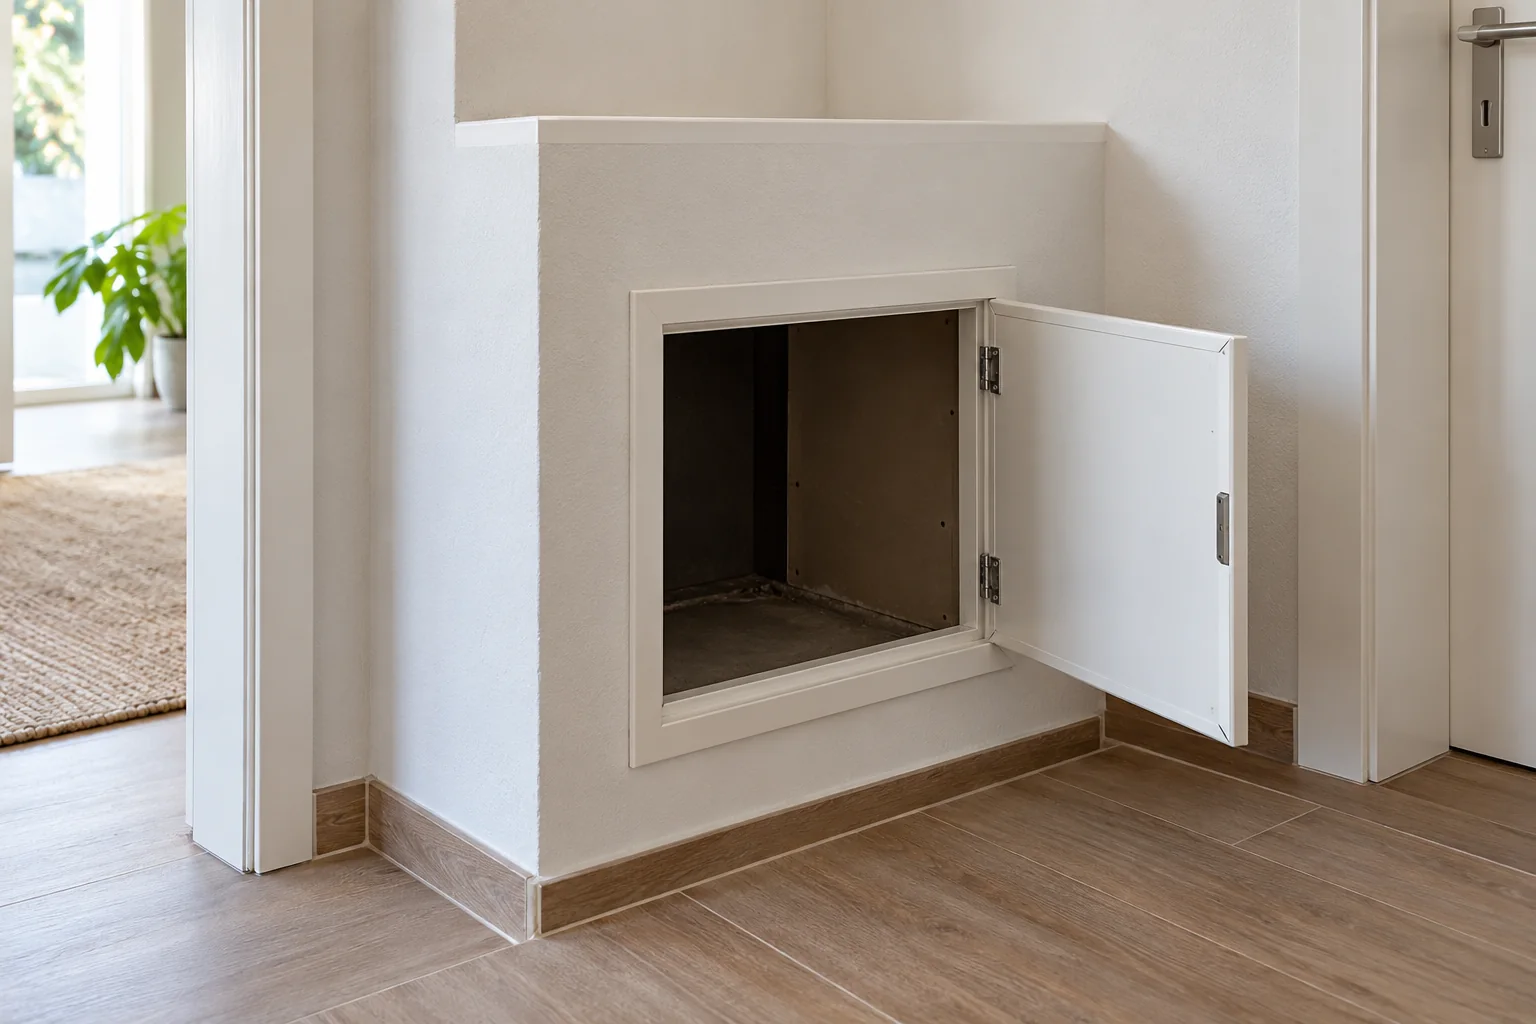
Start with room use, furniture and devices
For enquiries about non-load-bearing plasterboard partitions with sockets and switches in Wiesbaden and the surrounding area, HandMen provides only online marketing and referral to independent contractors. Start with the use of both rooms: where will the desk, bed, cupboard and lights stand, and what needs connecting or controlling?
Include possible furniture changes. A socket that is initially accessible may end up behind a cupboard; a switch may become awkward after a door-handing change. Separate preferences and unresolved questions from confirmed installation information.
This guide helps clients prepare and coordinate a brief. It provides no electrical installation instructions. The responsible professionals assess whether an existing wall is genuinely non-load-bearing and which functions need to remain intact.
Identify each point on both wall faces
Draw both sides and assign point identifiers such as E1 and E2. Record function, intended devices and grouping preferences. A sketch showing furniture and door movement reveals conflicts more clearly than a request for “several sockets”.
Your own dimensions are preliminary enquiry information. The responsible contractor confirms final references: finished floor, finished wall face and a clearly identified reference edge. Include planned flooring and finishes without setting installation depths or allowances yourself.
| Item | Record for the enquiry | Have the responsible contractor confirm |
|---|---|---|
| Identifier and wall face | Room, wall side and unique point identifier | Consistent identification in the drawing and work |
| Use and devices | Intended function and devices | Appropriate electrical design and equipment |
| Position and references | Provisional location, finished floor and proposed finish | Confirmed coordinates and measurement references |
| Grouping and appearance | Single point or group and desired visible arrangement | Compatible devices, frames and cover plates |
| Doors and furniture | Door movement, cupboards, work and control locations | Accessibility and coordinated positions |
| Wall and functions | Known construction and acoustic, fire or airtightness requirements | Exact wall system and suitable fittings |
Specify the wall, box, device and cover together
Similar round openings do not make fittings interchangeable. Have the wall build-up, box, device insert, visible frame and cover plate specified together. Ask which information and documents apply to that combination and who evaluates a proposed change.
Knauf’s W11.de page describes a family of different partition constructions. KAISER lists Schallschutz 68 and HWD 68+ with distinct application information. Their names do not select a solution for your wall.
Record the agreed combination in the order. If an item is unavailable, the responsible contractor should assess the proposed replacement first. Similar appearance, a matching cover or the description “drywall box” alone does not confirm system compatibility.
Coordinate concealed routes, access and responsibility
Discuss intended service routes and the areas needed for framing, reinforcement, door junctions or future fixings. The specialist contractors coordinate these requirements. Client sketches do not replace electrical design or assessment of the partition construction.
Do not cut profiles or create penetrations independently. Agree who specifies openings and routes, who constructs them and which access points remain available. Later furniture fixings also need to respect the documented installation areas.
Electrical design, required isolation, connections and testing belong to the responsible electrical contractor. For new or relocated points, have the precise scope and necessary authorisation or registration confirmed. A drywall contract does not automatically include those electrical tasks.
Assess sound, fire and airtightness separately
Knauf discusses switches and sockets as influences on wall sound insulation and normally describes offset locations. KAISER also shows opposing boxes in particular configurations. Neither a universal prohibition nor general approval follows: the documented combination matters.
Record the required function of each affected wall. Which statement covers the whole construction including its fittings, and which refers only to an individual product? Have acoustic and fire requirements assessed separately against their applicable basis.
Airtightness is another distinct issue. An airtight box does not establish the tightness of every junction or automatically demonstrate acoustic or fire performance. The responsible professionals determine what applies in the actual room and what evidence is needed.
Agree the actual sequence before details are concealed
Ask the electrical and drywall contractors to identify which tasks occur before each boarding or closing stage. Not every box is installed before boarding. The appropriate sequence depends on the selected system and fittings.
Agree inspection points while relevant details remain visible. Who assesses the coordinated state, what records are produced and who receives them? Photographs can record locations but do not replace a required professional check.
Conflicting positions, unresolved components or missing decisions should be clarified with the responsible contractors before the affected details are concealed. Continuing the wall construction does not resolve an outstanding design question.
Include finishes, usability and later changes
Agree the handover condition for filling, painting or wallpapering, and who protects or finally fits the devices and covers. Subsequent work must preserve required access and functional junctions. Surface quality does not establish electrical safety.
At handover, identify actual point positions, selected products and the agreed testing and care documents. Name the contact for functional questions and later changes. Photographs are useful only when the wall face and reference points can be understood.
If a cupboard is added or a point relocated later, provide these records to the responsible professionals. New fixings or alterations should not be planned from an old room photograph alone; the documented and actual condition remains relevant.
Assign the scope and required confirmations
Section 13 NAV includes an installer-register requirement for work on the electrical installation. Its maintenance exception concerns work outside the section from the service fuse to and including metering equipment. This is not general permission for DIY work or new or relocated points. The proposed electrical contractor clarifies the actual scope.
IHK classification of drywall construction does not exempt additional activities from their own requirements. Assess authorisations and registrations for the work actually commissioned. Kleinunternehmer is a tax status.
HandMen names the specific independent partner and obtains separate consent before transferring personal data. Agree the visit, survey, technical assessment, design, quote, contract, work, evidence, invoice and payment directly with the contractor. HandMen does not perform the work, supervise construction, issue technical approvals or confirm individual qualifications.
| Task | Agreed result | Who confirms it, and when? |
|---|---|---|
| Use and points | Room plan with functions and confirmed references | Client and responsible designer; before technical specification |
| Electrical design and authorisation | Defined services and required registration | Electrical contractor; before commissioning the work |
| Wall and boxes | Documented combination of wall and fittings | Responsible specialist contractors; before ordering |
| Openings and routes | Coordinated penetrations, service routes and access | Electrical and drywall contractors; before the relevant work |
| Wall functions | Requirements and suitable evidence for each function | Responsible professional; before specifying the construction |
| Before concealment | Agreed assessment and resolved outstanding issues | Named responsible person; at each hold point |
| Finish and devices | Handover conditions, protection and final equipment | Involved contractors; before and after their stages |
| Completion and changes | Actual condition, evidence and named contacts | Contracting parties; at handover and before later changes |