Decide on the final finish first
Describe what each wall and ceiling should look like when complete: a particular wallpaper, for example, or a specified paint finish and sheen. Add product details, available samples and the planned lighting. “Paint it white” or “ready for painting” leaves too many questions open for comparable quotes.
Give surfaces references, such as W1 for the living-room wall and D1 for the ceiling. Ask the drywall contractor and the subsequent decorating contractor to agree the preparation your target requires. A photo of a finished show home can explain your preference, but does not yet define an agreed scope of work.
For ceramic wall tiles, preparation must suit the actual covering system. A Q level selected for painting does not by itself establish readiness for tiling. The dedicated guide helps describe the tile, wall assembly, preparation and handover together.
For a visibly perforated ceiling, the agreed finishing process must also suit the perforations and acoustic backing. Preparation for a closed surface cannot simply be carried over. The acoustic-ceiling guide connects product selection with handover, coating and later care.
How Q1, Q2, Q3 and Q4 differ
The quality levels describe the extent and visual quality of filling. Examples of subsequent coverings are guidance; suitability for your particular product needs confirmation. This table condenses the technical information from BV Gips, Rigips and Knauf.
| Level | Short description | Possible use | Question for the enquiry |
|---|---|---|---|
| Q1 | Basic filling of joints and visible fastener heads | Surfaces with no decorative requirements for the filled surface | What covering is planned afterwards? |
| Q2 | Q1 plus finishing to a flush transition with the board | For example, medium or coarsely textured wallpaper | Is it suitable for the chosen covering and lighting? |
| Q3 | Q2 plus wider joint finishing and a tight skim over the remaining paper face to close pores | For example, finely textured wallcoverings | Are whole-surface treatment and desired flatness defined? |
| Q4 | Starting from Q2, full-surface coating and smoothing with a continuous filler or plaster layer | For example, demanding smooth or glossy wallcoverings | What further preparation does the particular finish need? |
Discuss lighting and flatness separately
Even Q4 does not guarantee a completely shadow-free surface under every grazing-light condition. BV Gips leaflet 2 recommends considering the intended lighting during planning and execution. Desired flatness tolerances should also be expressly agreed.
Show the contractor window positions, wall lights and proposed LED strips. For demanding appearance requirements, discuss a sample area with the actual finish. Record which surface, coating and lighting will serve as the comparison. Also ask who decides how to proceed if the sample reveals a need for different preparation from the original quote.
For a curtain recess, include the visible front edge and internal surfaces in the finish specification. Agree how the track and its moving parts will be protected during work and checked afterwards. The recess guide connects the intended finish with agreed access for use and care.
Have the filling system and work sequence confirmed
Ask the contractor to coordinate the board type, edges, jointing material and required reinforcement. Clarify how junctions, corners and planned movement joints will be treated. A smooth appearance is no reason to close necessary joints or maintenance access without an appropriate design.
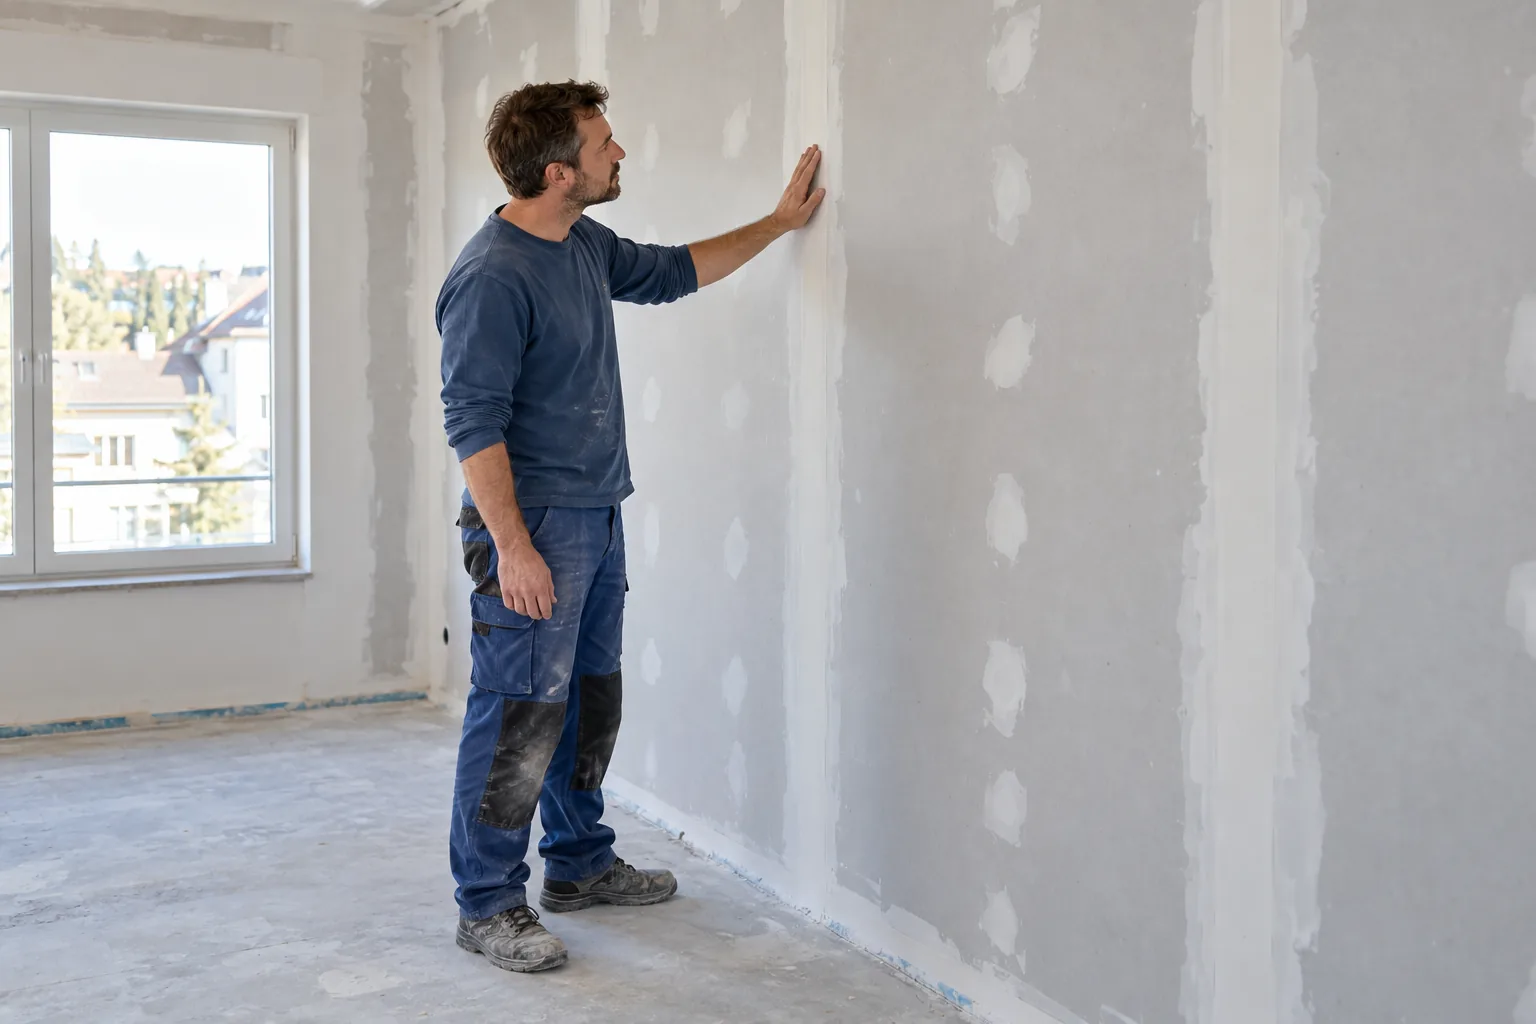
Site conditions matter to the schedule: leaflet 1 warns against filling while substantial moisture- or temperature-related movement is still expected. Drying times depend on the materials and conditions. Have readiness for the next stage confirmed instead of assuming the wall can be painted tomorrow.
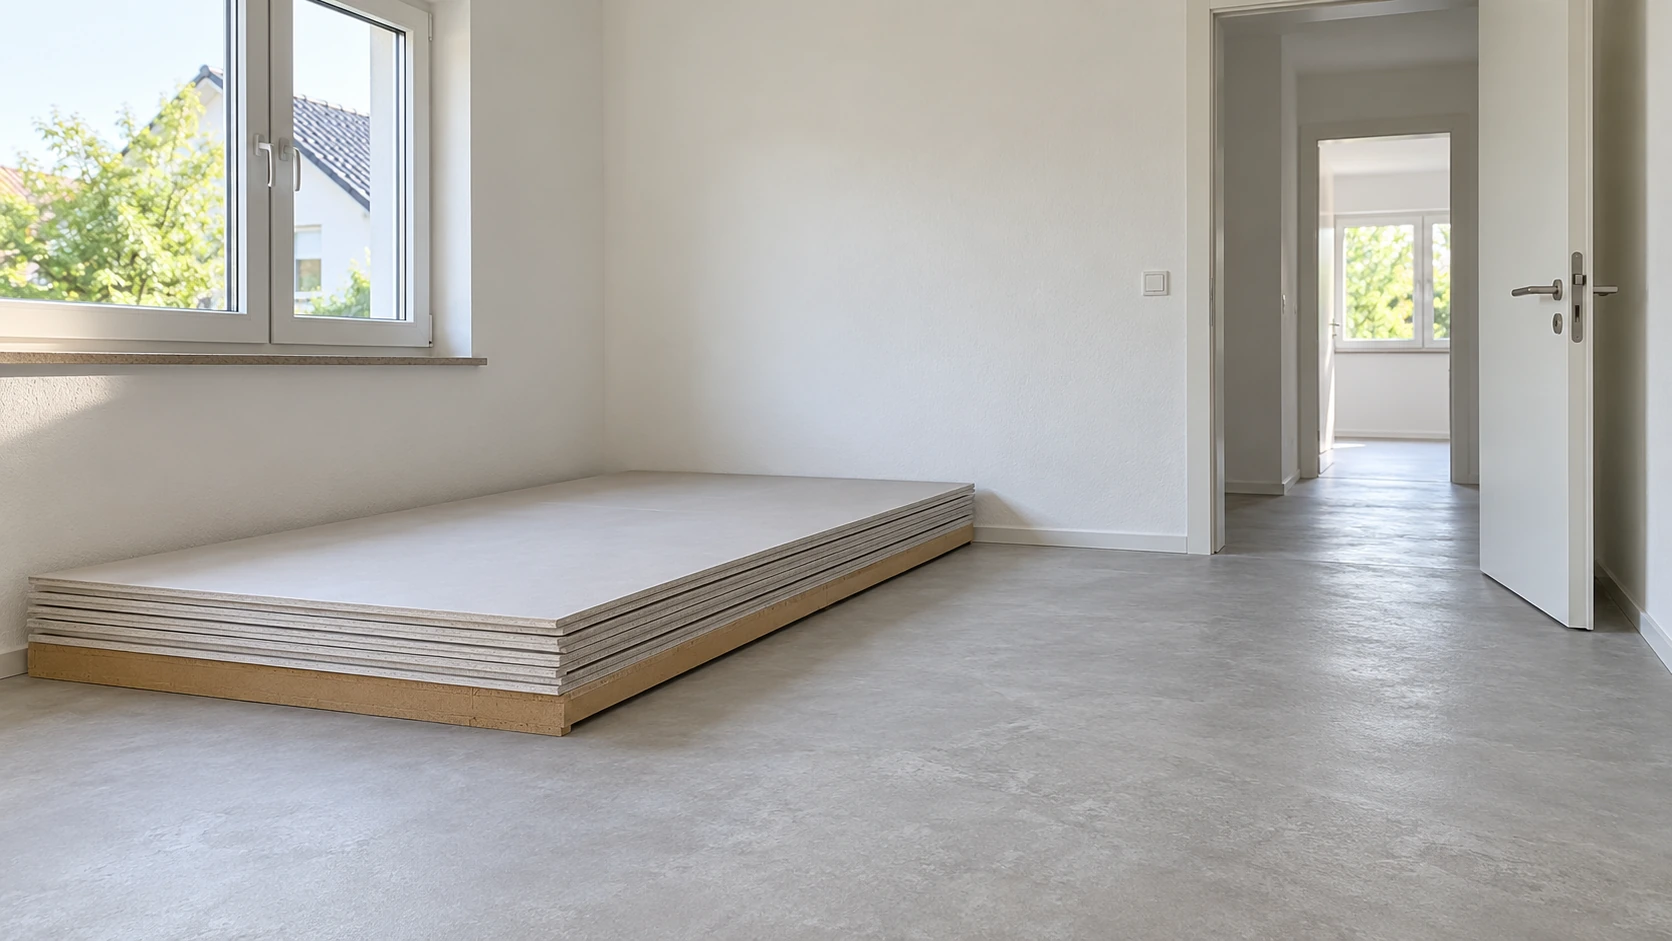
A confirmed material delivery does not confirm that joint filling can begin. Record storage conditions, any intervening moisture exposure and the check before the next operation separately. The delivery and storage checklist helps hand over responsibilities clearly when the schedule changes.
For a planned movement joint within the wall, explicitly hand over its location and treatment boundaries to the next contractor. The separate joint guide provides an existing-condition worksheet and responsibility table, including adjacent furniture and skirtings.
- Who confirms that installation and necessary preceding work are complete?
- Which other activities will still introduce moisture into the room?
- Who checks conditions and confirms the next appointment?
- How will new damage or subsequent changes be reported before coating?
Plan primer as a separate operation
An agreed Q level does not replace substrate assessment and suitable priming before paint or wallpaper. Leaflet 6 addresses this handover. Different absorption in the paper and filled areas can affect appearance; preparation must suit the following finish system.
Agree who assesses the surface, removes sanding dust, carries out any necessary corrections and applies primer. Request the product name and confirmation of when work can continue. If another contractor has already applied primer, tell the following contractor before their appointment.
Use a responsibility list for the handover
Assign a named company or contact to every item. Work excluded from an offer should be clear before commissioning. This list organises coordination; it is neither technical approval nor a legal acceptance record.
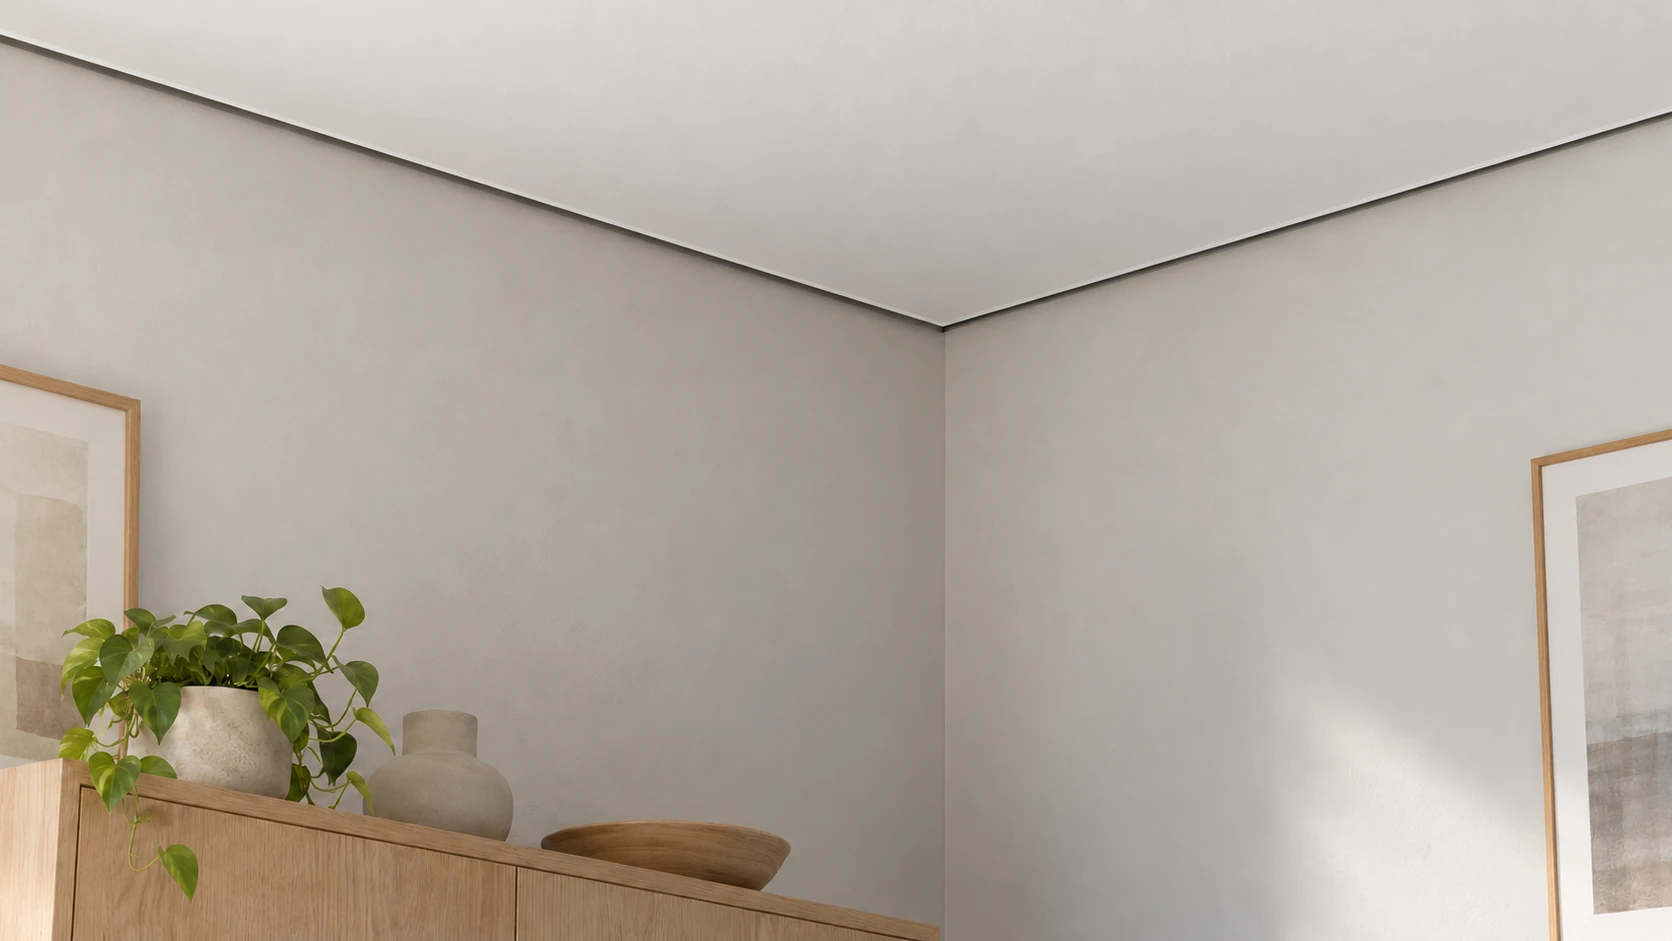
For a ceiling shadow gap, include the boundary between surfaces to be coated and separation that must remain clear in the handover. Assign responsibility for finishing the profile, edge and adjoining wall and checking the agreed appearance. The shadow-gap guide helps describe these points, including later redecoration.
| Item | Record in writing | Assign responsibility |
|---|---|---|
| Surfaces and target | Wall or ceiling reference, covering, product and lighting | Who describes and confirms the intended result? |
| Filling scope | Q level, treated surfaces, edges and junctions | Who produces this condition? |
| Check before finishing | Appointment, surface condition and unresolved points | Who checks suitability for the subsequent job? |
| Cleaning and corrections | Dust removal, agreed corrections and protection of finished surfaces | Who completes each item, and by when? |
| Primer | Product, scope and conditions for continuing work | Which contractor applies and records it? |
| Final finish | Wallpaper or coating, application and agreed sample reference | Who provides the finished appearance? |
| Changes and remaining items | New requests, questions, cost and timing implications | Who agrees these with the client before additional work? |
Compare quotes against the same target description
Look beyond a price per square metre. Ask which surfaces, quality level, corners, junctions, protection measures and access requirements are included, and how subsequent work is allocated. Have omissions clarified before comparing two totals.
An enquiry could say: “Prepare W1 and D1 on the attached sketch. Intended finish: [product and application]; lighting: [windows and lights]. Please confirm the appropriate Q level and flatness requirement, and identify filling, sanding, cleaning, primer and final decoration with the responsible contractor.” Complete the placeholders; this is not a technical specification for every project.
The technical designation Q1–Q4 does not establish a company’s trade authorisation. Assign the actual activities to a suitable contractor holding any authorisation required for that scope.
Enquire about surface preparation around Wiesbaden
Provide the location, room, approximate area and existing condition: newly installed boards, an already filled surface or a situation still to be assessed. Add the intended finish and your timing. Have sketches, photos and product information ready for discussion with the independent contractor.
HandMen provides online marketing and enquiry referral. Before sharing your data, we identify the specific independent partner and obtain your separate consent. You arrange the quote, contract, design, work, invoice and payment directly with that company. HandMen does not perform filling or painting and gives no technical approval.
- Enquire about acoustic and drywall work
- Prepare an occupied room for drywall: access, protection and stages
- Small plasterboard damage: assess the wall and repair scope first
- Wallpaper on plasterboard: substrate, covering and handover planning
- Plasterboard: plan edge protection, corners and the finished surface