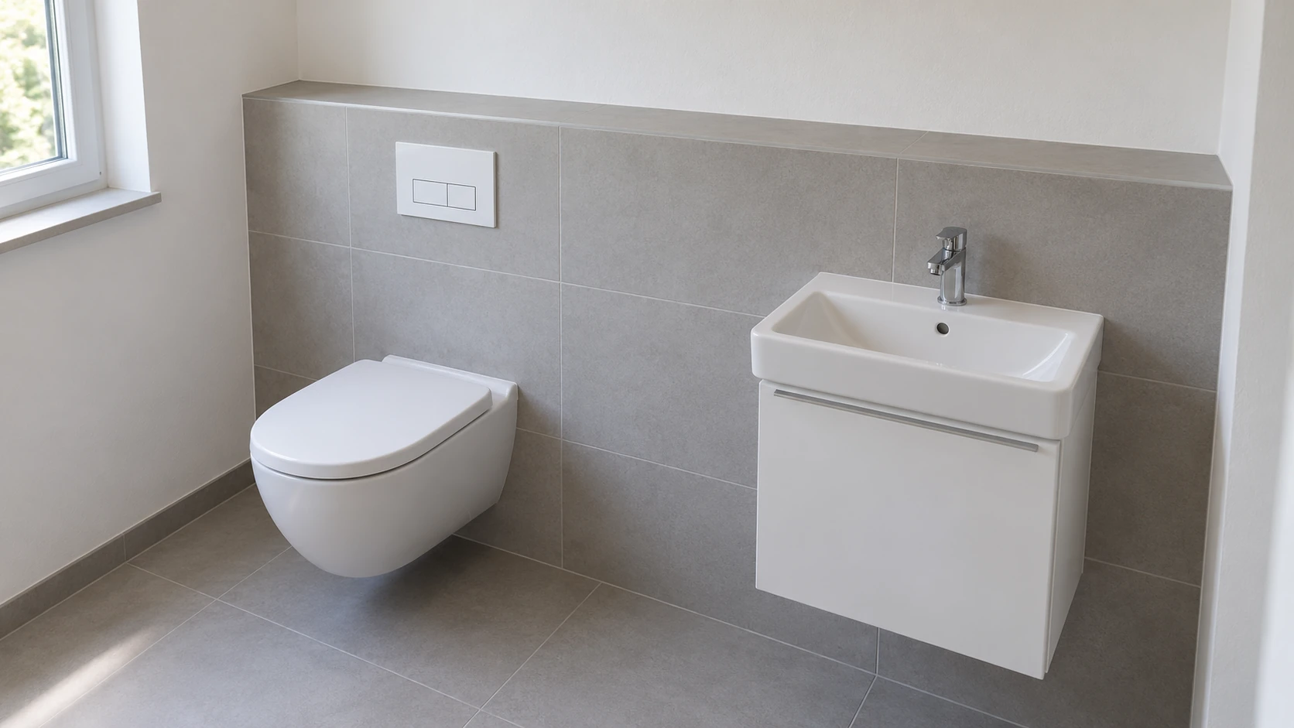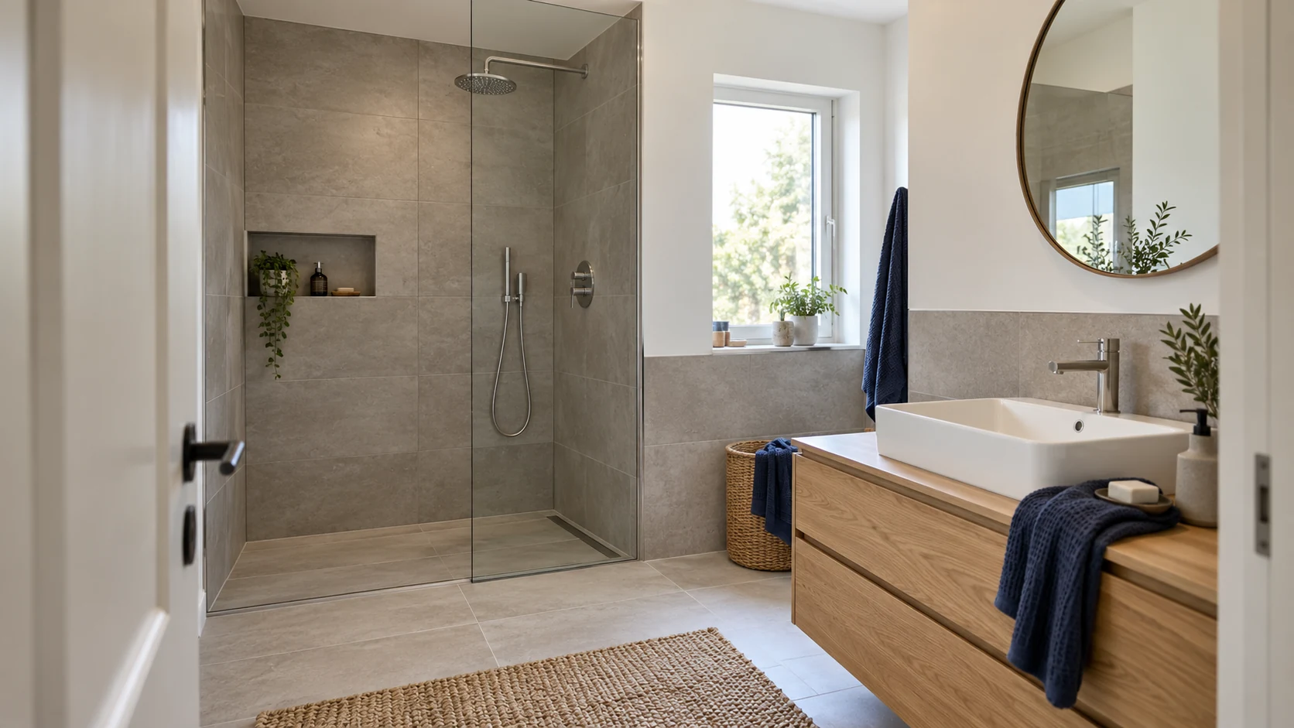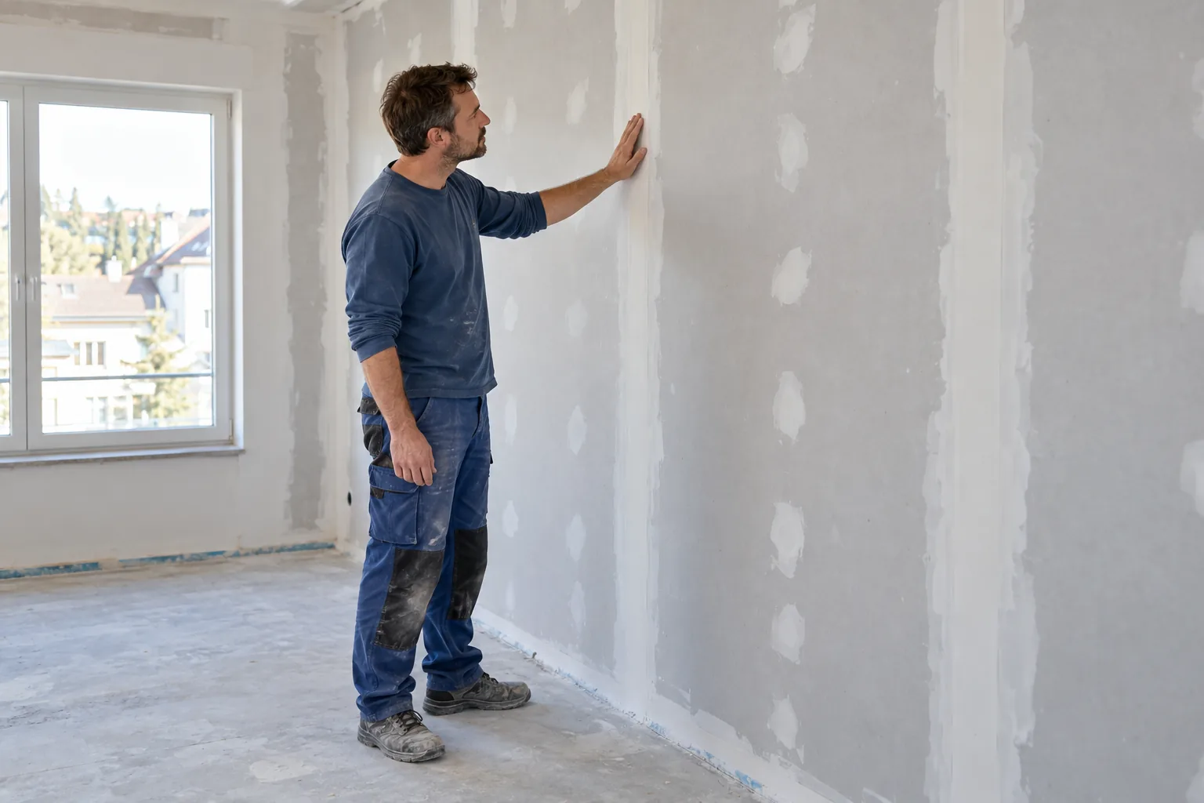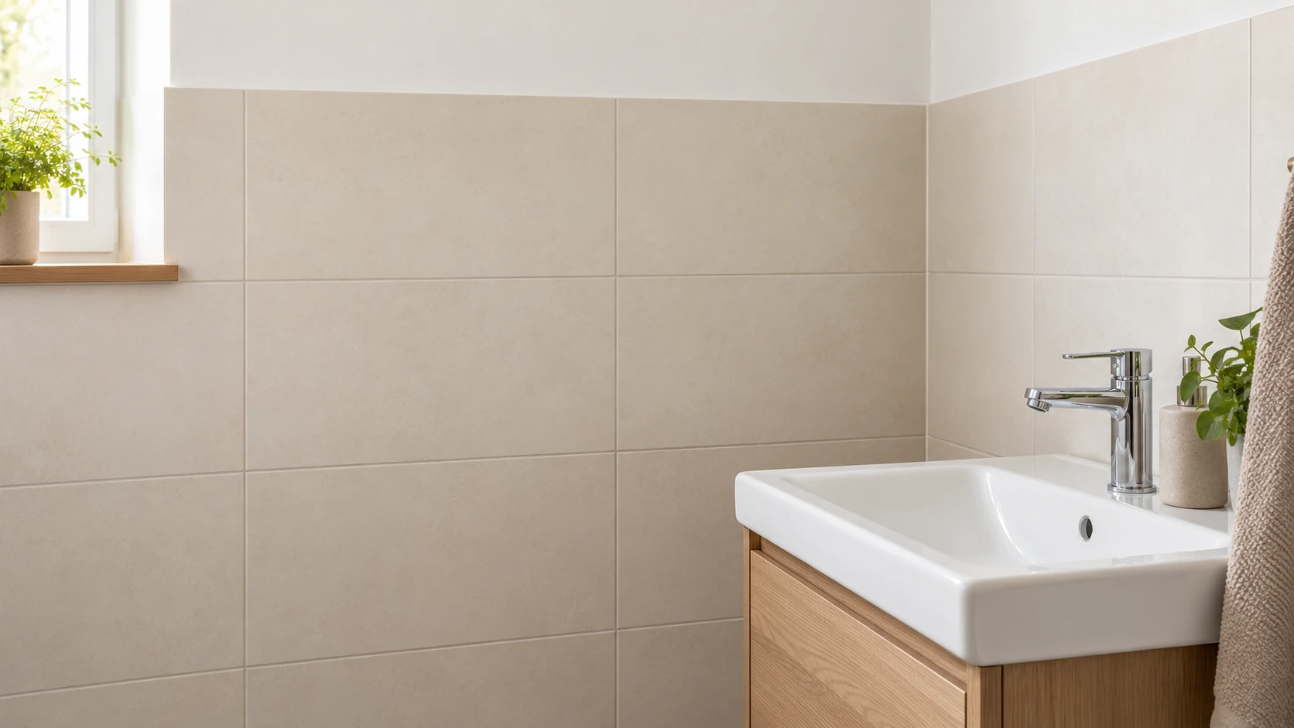
Identify the exact tile and the wall areas you want finished
For enquiries about preparing non-load-bearing plasterboard walls for ceramic wall tiles in Wiesbaden and the surrounding area, HandMen provides only online marketing and referral to independent contractors. Define the subsequent tiling as a separate specialist trade. Start with the intended tile: manufacturer, exact product, format, surface and available documentation are more useful than “light-coloured bathroom tiles”.
Mark which walls will be fully or partly tiled and which surfaces will have another finish. This guide concerns ceramic coverings on internal walls. It does not give general approval for floor tiles, natural stone or specialist large-panel solutions.
The desired appearance is the starting idea. The responsible professionals assess the appropriate construction and work required. A tiled appearance proves neither a suitable substrate nor correctly completed waterproofing.
Combine existing conditions and tile preferences in one worksheet
Identify each area, for example as F1. For a new wall, coordinate its proposed construction with the covering requirements. For an existing wall, gather information about boards, framing, repairs and current coatings; label unknown layers as unresolved.
Photographs can record cracks, staining or visibly loose areas. They do not establish capacity or readiness for tiling. Do not open, sand or remove unknown layers merely to prepare an enquiry. Appointed professionals determine what investigation is required.
| Item | Prepare for the enquiry | Have the responsible professional confirm |
|---|---|---|
| Area identifier | Room, wall face, sketch and marked tiling area | Clear scope and boundary with neighbouring finishes |
| Existing wall | New or existing wall, known layers and observations | Assessed construction, condition and investigation needs |
| Tile product | Product sheet, format, mass and desired surface | Suitability of the actual covering for the complete wall |
| Finished geometry | Desired tile height, floor reference and adjacent fittings | Finished wall plane, dimensions and confirmed references |
| Use and water | Describe water exposure, cleaning and room use | Requirements for substrate, waterproofing and materials |
| Details | Mark corners, niches, penetrations, joints and access panels | Coordinated details and responsible contractors |
Assess tile format and mass with the complete wall system
A board name is not enough for selection. Have the wall type, framing, board layers, fixing arrangement and condition identified. The actual ceramic tile and other proposed layers belong in that assessment.
The Rigips FAQ on tile loads distinguishes different partition and lining constructions. Its information therefore does not approve every plasterboard surface. Ask which documented construction underlies the quote and whether it suits your selected covering.
A universal demand for double boarding or a single weight limit does not replace this assessment. Changes to tile format, product or wall construction need coordination before ordering and execution. Adding a covering does not authorise changes to load-bearing components.
Distinguish readiness for tiling from a very smooth finish
A smoothly filled surface prepared for paint is not automatically a suitable tile substrate. Agree who assesses strength, condition, flatness and existing surface layers, and what preparation is needed. A generic request for “Q4” does not answer those questions.
Primer, any levelling material, waterproofing and adhesive need to suit the assessed substrate and actual tile. The PCI Flexmörtel page lists plasterboard as a possible substrate and identifies particular bonded-waterproofing products separately. This illustrates a product-specific combination, not a universal adhesive recommendation.
Record the selected materials and responsibility for coordinating them. An unchecked leftover primer or apparently similar adhesive does not become part of the agreed system by default. This guide specifies no mixing, application or tile-fixing method.
Plan water exposure and waterproofing separately
Describe where water occurs, how surfaces are cleaned and how the room will be used. Knauf’s overview of DIN 18534 changes shows that substrate and waterproofing requirements depend on water exposure. That overview does not replace a review of the complete standard for your project.
A moisture-suitable board, the ceramic tile and required waterproofing are separate elements of the plan. Have the responsible contractor establish whether and how waterproofing is needed and how it continues around corners, fittings and penetrations. This article assigns no water-exposure class.
Also have any existing acoustic or fire requirements assessed for the proposed complete construction and its details. The appearance of the tiles or a single product property does not demonstrate those functions.
Coordinate joints, edges and penetrations before ordering
Discuss the visible layout using confirmed finished dimensions. Where will tile edges, niches, external corners, taps and sockets sit? Assign responsibility for combining the visual arrangement with necessary technical details. Symmetry must not conceal required joints or access.
Have existing and proposed movement and connection joints assessed and accommodated in the covering. Agree the actual detail rather than a universal joint width or arbitrary sealant. Edge profiles and covers must also match the intended construction.
Plumbing, electrical and tiling contractors coordinate penetrations and final fitting positions. Access panels remain usable under the agreed maintenance arrangement. Assign additional drilling or cut-outs in advance; a tiled surface does not authorise independent changes to services.
Base handovers on actual readiness for the next task
Agree intermediate stages before details are concealed and before the next material layer begins. Who assesses substrate readiness, checks the agreed waterproofing details and supplies the records? Photographs can document a condition but do not replace a required professional assessment.
Drying and further processing depend on the products actually used and site conditions. A date in the programme alone does not confirm readiness; no universal waiting period is given here. The next contractor receives confirmed prerequisites and unresolved issues.
At completion, keep the installed-product information, relevant details and agreed care and maintenance instructions together. Discuss later fixings, repairs or alterations with the responsible professionals using these records, especially in waterproofed areas.
For a sanitary prewall, coordination starts before boarding: the installation element, connections, required checks and later access need to be resolved. The sanitary-prewall guide helps distinguish this earlier handover from subsequent waterproofing and tiling.
Define the services and independent contracting parties
Tile, slab and mosaic laying appears in Annex A of the German Crafts Code. IHK classification of drywall construction does not generally exempt tiling. Assess actual activities and registration requirements under section 1 HwO. Section 7 provides different registration routes; a personal master craftsperson certificate for every owner is not the only basis. Kleinunternehmer is a tax status.
HandMen names the specific independent partner and obtains separate consent before transferring personal data. Agree the visit, survey, technical assessment, design, quote, contract, work, evidence, invoice and payment directly with the contractor. HandMen does not perform the work, supervise construction, issue technical approvals or confirm individual qualifications.
Compare quotes for the same areas and results. Add names and decision points to the responsibility worksheet even when one business performs several tasks.
| Task | Agreed result | Who confirms it, and when? |
|---|---|---|
| Existing wall and dimensions | Assessed construction and confirmed area measurements | Appointed professional; before final execution planning |
| Tile and wall system | Exact tile and suitable complete construction | Responsible specialist contractors; before ordering |
| Substrate and materials | Preparation and coordinated material combination | Responsible contractor; before starting its work |
| Water and waterproofing | Requirements, scope and confirmed junction details | Responsible professional; before execution |
| Joints and fittings | Coordinated layout, penetrations and access | Involved contractors; before tiling begins |
| Intermediate stages | Agreed checks and confirmed readiness | Named responsible parties; before subsequent layers |
| Tiling and completion | Agreed areas, edge details and finished condition | Executing contractor; at the agreed handover |
| Records and changes | Actual construction, instructions, open issues and contacts | Contracting parties; at completion and before later changes |