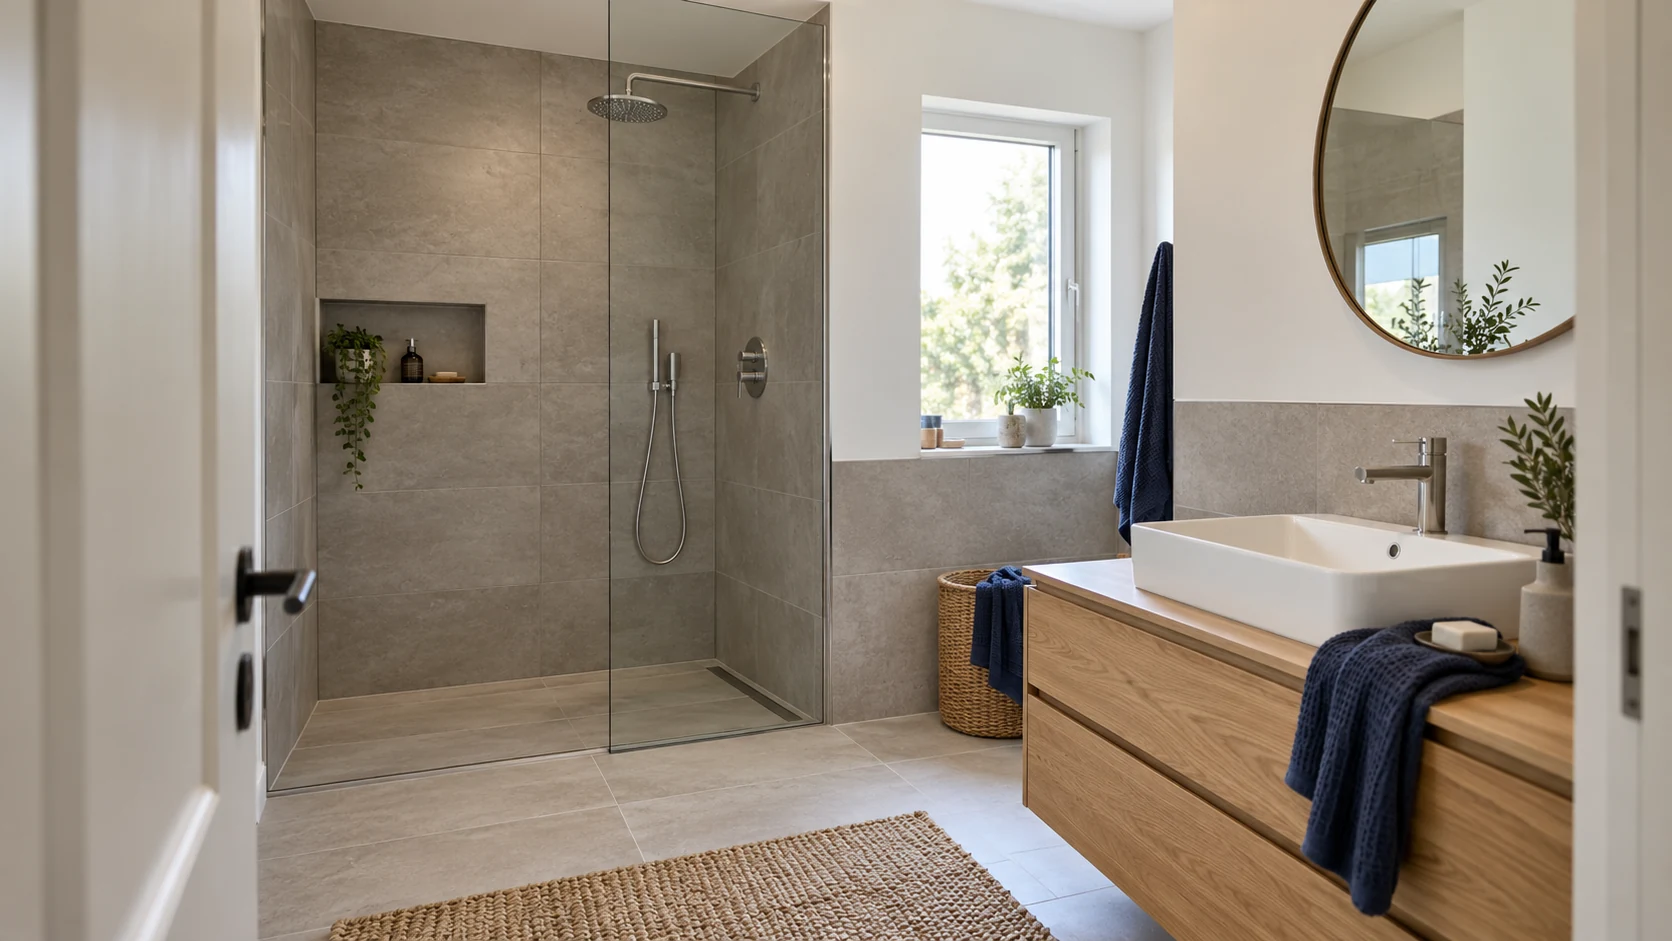
Start with the actual sanitary fixtures and their intended use
For enquiries about plasterboard cladding around WC or washbasin installations in Wiesbaden and the surrounding area, HandMen provides only online marketing and referral to independent contractors. Start with the actual sanitary fixtures, their intended use and the tasks that must be completed before the cladding is closed.
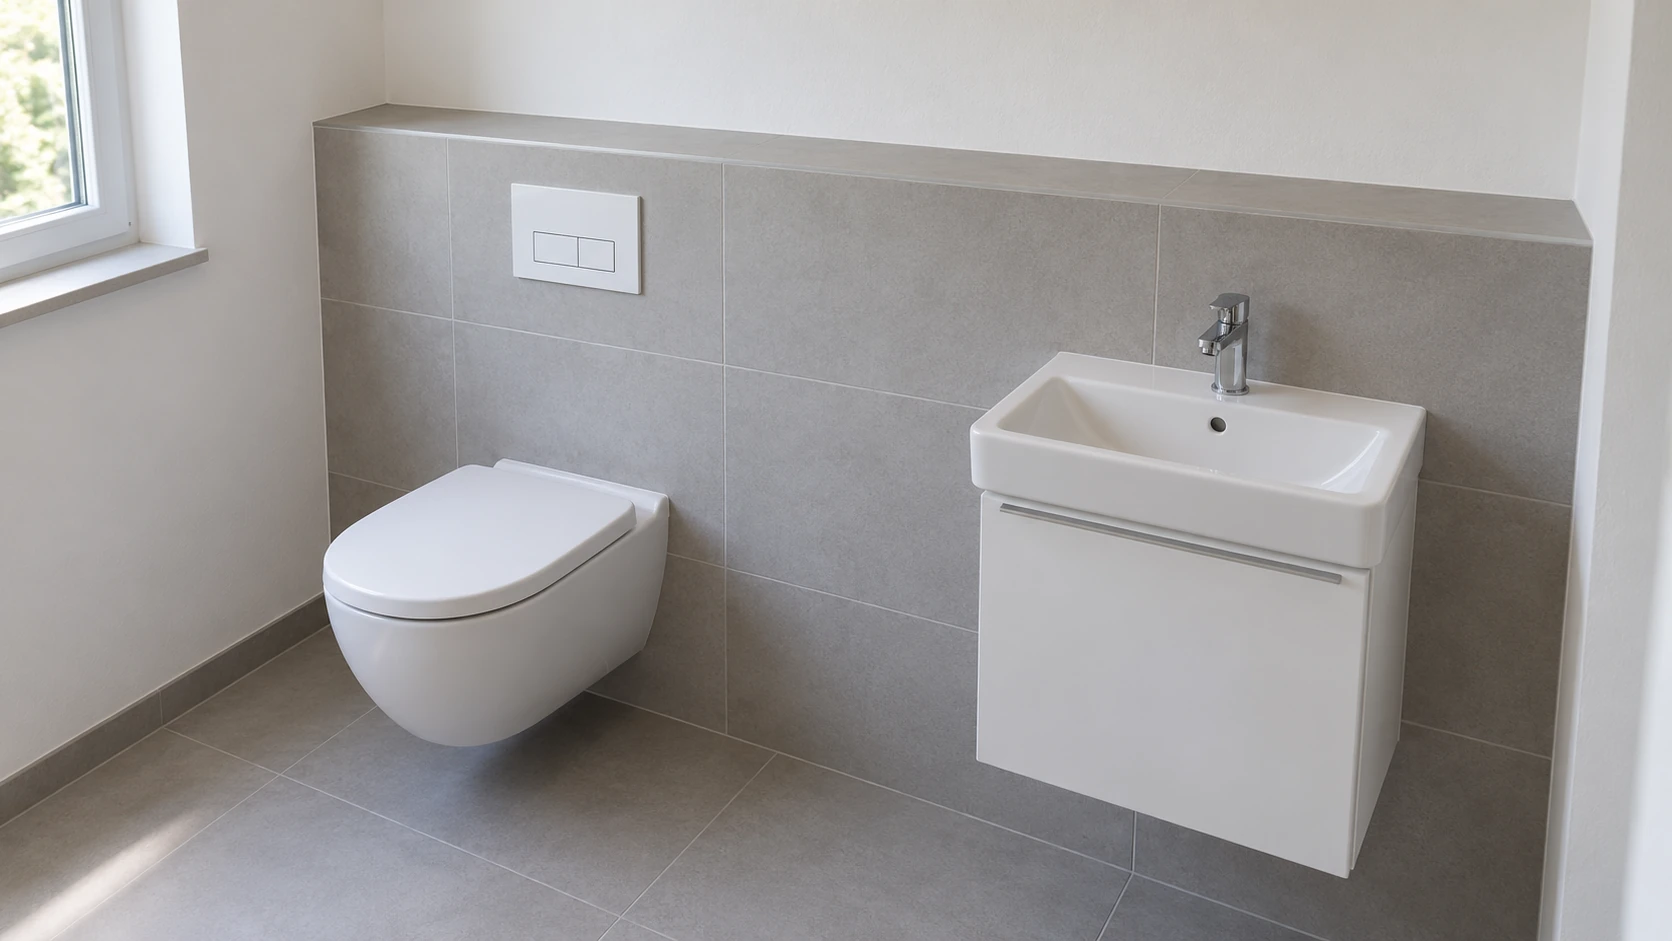
List the WC, basin, tap, flush control and furniture by manufacturer and model, or mark the choice as unresolved. Include additional equipment, such as an electrically operated WC or planned support rails, early in the brief. Similar appearance does not establish technical interchangeability.
This guide concerns coordinated cladding around a sanitary installation. A prewall is not simply an ordinary wall lining, and the article does not authorise changes to structural components. Required permissions and project assessments remain separate matters.
Establish finished references and usable space
Give each section an identifier, such as S1. Sketch the existing wall and proposed finished face. The carrier, service space, boards and tile build-up are different components; the catalogue depth of one element does not automatically describe the finished prewall.
Record known floor changes, door swings, furniture and desired operating space. Your preliminary measurements support the enquiry. Appointed professionals confirm the final dimensions against finished floor and wall references, including the space needed for use and maintenance.
| Item | Provide with the enquiry | Have the responsible professional confirm |
|---|---|---|
| Fixtures and use | Models, operating preferences, furniture and extra loads | Compatible equipment and confirmed intended use |
| Existing construction | Photos, drawings and known wall and floor layers | Suitable substrates and necessary investigations |
| Finished heights | Known floor build-up and desired fixture positions | Confirmed references for carriers and connections |
| Prewall and usable space | Desired face position, doors and nearby furniture | Actual depth and space for use and maintenance |
| Services and access | Known connections and desired controls | Service design, required access and responsibilities |
| Finishes and functions | Tiles, water exposure and protective requirements | Coordinated assembly, details and evidence |
Select the carrier, substrate and boards as a combination
The visible board does not automatically perform the role of a sanitary support frame. Have the contractor explain how the chosen WC or basin is supported and how its carrier connects to the actual substrate. Furniture and future additional loads also need an identified solution.
Geberit provides a concrete example: the Duofix WC element with Omega cistern, article 111.060.00.2, and Duofix panel 111.808.00.1 are each intended for Duofix system walls. Their use depends on the appropriate system configuration and application. Water exposure, fixings and lining need project confirmation; the example does not approve an arbitrary frame from another system.
Record the element designation, accessories, supporting structure and board specification together. The number of board layers alone establishes neither capacity nor system compatibility. Before ordering a substitute fixture or carrier, have its effects on support, connections and finished geometry assessed. Knauf W61 describes a separate lining family, not approval of this Geberit combination.
Commission water, drainage and electrical work separately
Agree who assesses existing services, designs new connections and carries out changes. The plumbing contractor resolves the actual supply, drainage and necessary tests. Coordinate electrical equipment with the responsible electrical contractor. A drywall item in a quote does not automatically include these tasks.
Provide proposed fixture changes, operating functions and known service problems. The contractors agree their work boundaries and handover points. Connections, penetrations and installation space need to fit the eventual cladding before its position is finalised.
Unknown services or unresolved substrates call for professional investigation. Trying connections, making exploratory openings or changing fixings yourself is not part of customer preparation. Leave affected tasks open until the responsible contractor has resolved the approach.
Work through future maintenance before closing the cladding
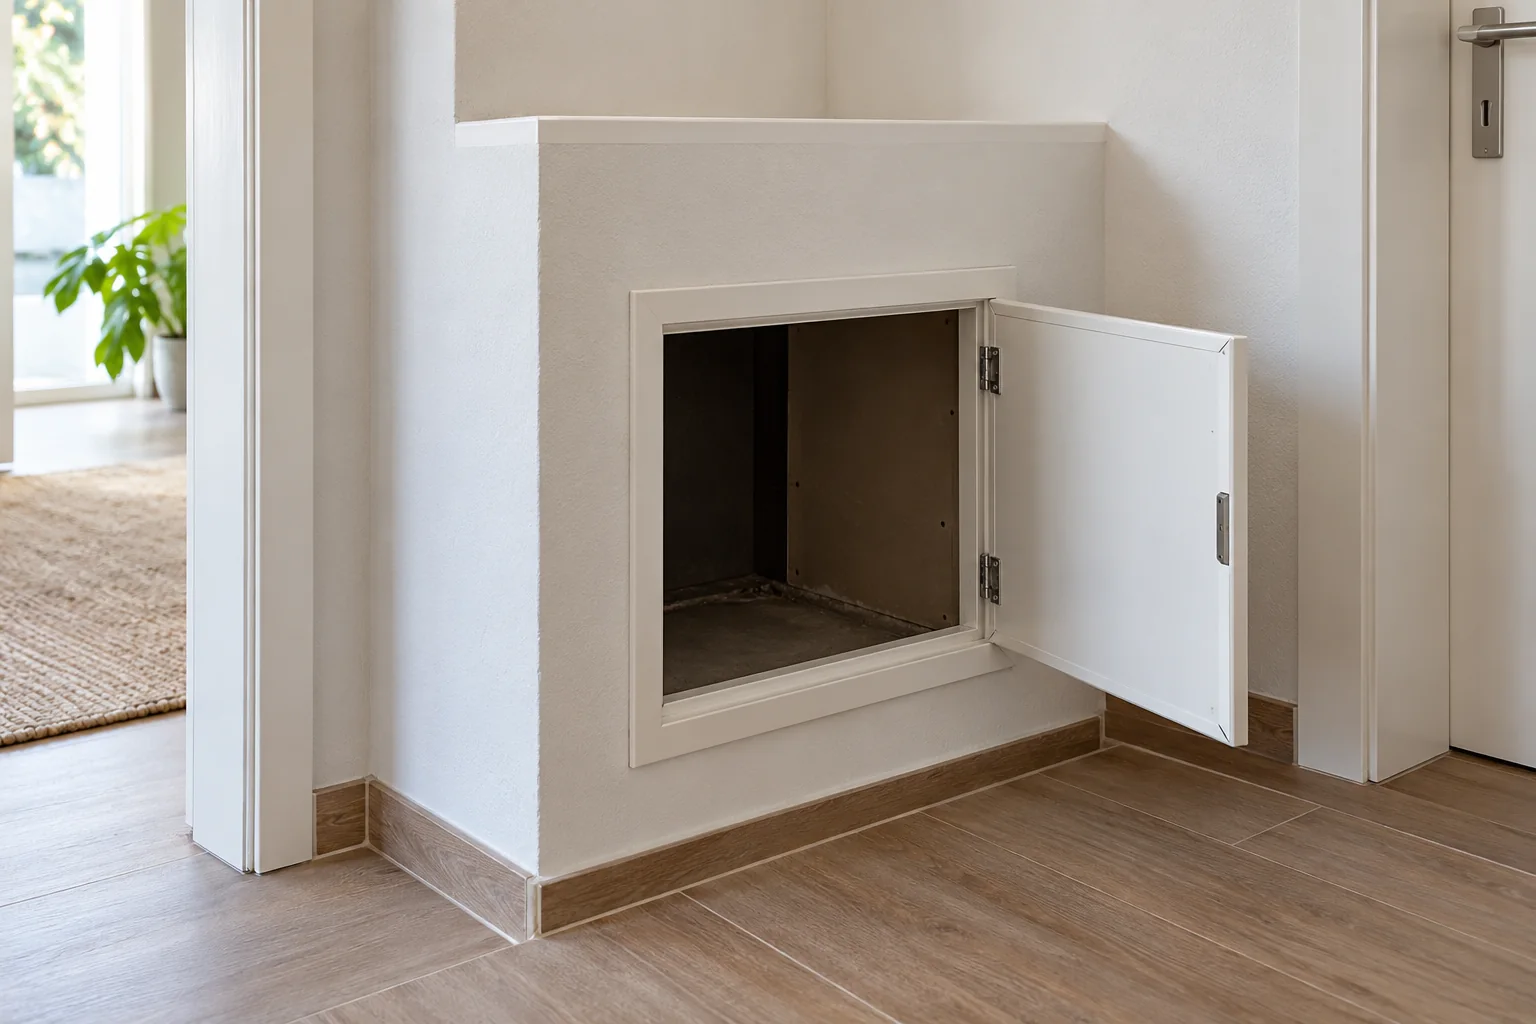
For each serviceable component, ask what must remain reachable, operable or replaceable. Geberit describes access to relevant cistern components behind the flush plate. This does not promise access to every concealed pipe, valve or electrical part. Have the contractor explain the actual maintenance access provided by the chosen system.
Agree additional access with the responsible contractor. Its position must work with the tile layout, furniture, taps and necessary working space. A removable cover is of little use if a permanently fitted cabinet later blocks it.
Include the intended access route and relevant product documents in the handover. Identify which future replacements could require opening the cladding. A general promise that everything will remain accessible is too vague for this purpose.
Coordinate moisture protection, tiles and junctions by area
Describe water exposure and the proposed finish for each surface. Board type, waterproofing, penetrations, perimeter junctions and the tiling system need assessment together. A moisture-suitable board alone does not establish complete waterproofing; finished tiles do not reveal how concealed details were executed.
Define the boundary between drywall, waterproofing, tiling and final fixture installation. Agree who accepts the substrate and who completes the required junction details. Later openings must not alter the coordinated assembly without assessment.
Sound insulation and any fire-protection requirements need separate consideration for the complete construction. A carrier product name or number of board layers does not replace evidence required for the individual project.
Agree checks before concealment and final fixture installation
Before work starts, define what must be established before closing: confirmed carriers and references, coordinated supports and connections, required installation tests and planned access. The responsible contractors determine the type and extent of those checks.
Name who records the handover to the drywall contractor and which unresolved matters prevent progress. Photographs supplement records but replace neither a check nor confirmation. Further handovers for waterproofing, tiling and final installation follow in the agreed sequence.
Coordinate changes to fixtures, tiles, heights or furniture with the affected contractors before execution. Keep product information, test records, deviations and maintenance instructions together so the completed prewall remains understandable later.
Record responsibilities and direct contractual relationships
Check authorisations and required registrations against the actual work. The classification of drywall construction does not exempt accompanying plumbing, electrical, tiling or painting activities from applicable trade requirements. Kleinunternehmer denotes a tax status.
HandMen names the specific independent partner and obtains separate consent before sharing personal data. Agree the visit, measurements, technical assessment, design, quote, contract, work, evidence, invoice and payment directly with the contractor. HandMen does not perform building work, supervise construction, issue technical approvals or confirm individual qualifications.
| Task | Agreed result | Who confirms it, and when? |
|---|---|---|
| Selection and use | Actual fixtures, controls and additional loads | Client and appointed designer; before ordering |
| Existing conditions and geometry | Assessed substrate and finished references | Responsible professionals; before specification |
| Carrier and cladding | Compatible elements, supports and board assembly | Plumbing and drywall contractors; before execution |
| Services | Designed connections and necessary tests | Responsible specialists; before concealment |
| Access | Reachable maintenance points and coordinated openings | Responsible contractor; before boarding |
| Finishes and protection | Accepted substrate and agreed junction details | Involved contractors; before each following trade |
| Final installation and records | Agreed functional checks and documentation | Named contractors; before handover |
| Changes | Assessed effects, additional scope and revised handovers | Contracting parties; before affected work |