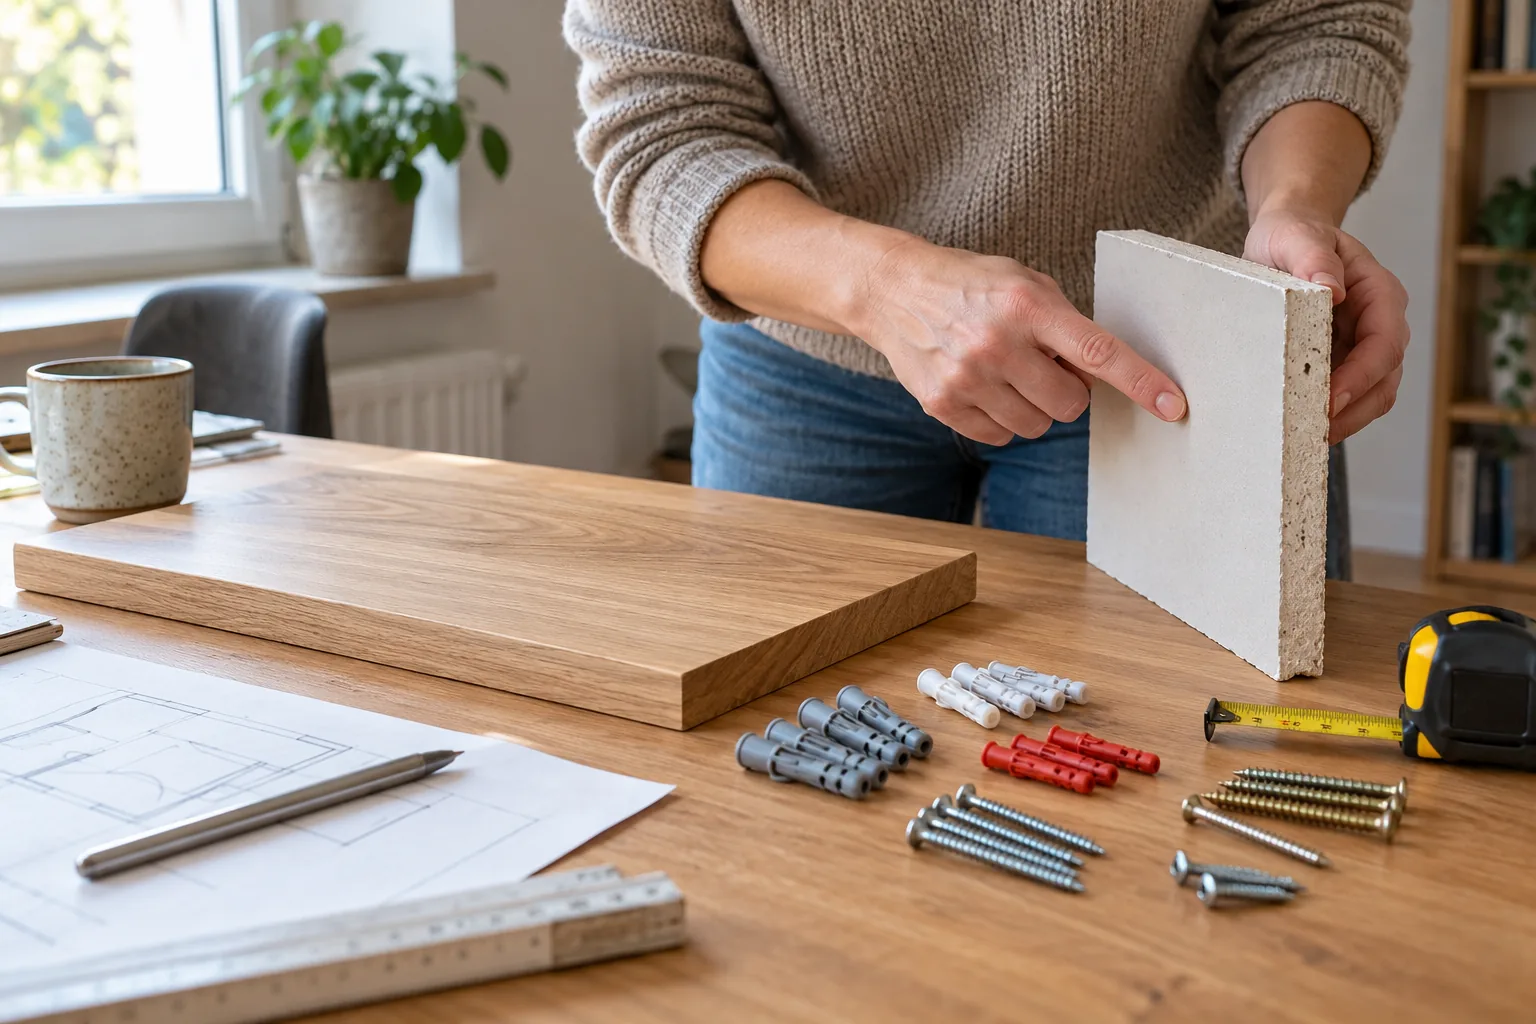
First describe the shelf and how you will use it
Give the item a clear reference, such as R1 for the study bookshelf. Provide the manufacturer, model, width, height, depth and own weight. Add what it will hold: a few decorative objects, folders or filled storage containers. The empty weight alone does not describe its future use.
Have the instructions and details of brackets, hanging rails or concealed supports ready. Mark the desired position and height on a wall elevation. Include neighbouring shelves on the same sketch so the contractor can assess the combined project.
- Describe the furniture, supports and intended contents separately.
- Include depth and how far the load sits from the wall, not just width.
- Mention future changes such as additional shelves.
- Mark unknown weights or dimensions as unresolved rather than presenting estimates as confirmed facts.
Have the existing wall construction identified
“A plasterboard wall” is a starting description. Also ask about board type, thickness, number of layers, framing and existing backing. Is it a partition, a drylining structure or a lining in front of masonry? Gather construction records, invoices, system information and photographs taken during building work.
fischer distinguishes fixing solutions by board material and thickness and refers users to each product’s load table. A figure for another substrate therefore cannot be treated as confirmation for your wall.
If reliable records are missing, agree how the installer will assess the construction on site. Ask about the work and any charge in advance. A smooth finish or a tapping test should not be your only basis for ordering fixings.
Consider the wall load separately from each fixing
Knauf’s VT03_TI.de distinguishes the load on the complete wall system from the local fixing load. Projection and static versus moving loads also matter. An anchor rating therefore does not replace assessment of the whole construction.
Rigips examples consider cabinet dimensions, boarding, anchors and fixing spacing. Their figures are not a universal allowance for every drywall partition. Do not simply add individual anchor ratings to obtain a supposedly safe shelf load.
Ask which construction and intended use were assumed for R1. Check whether the selected supports and neighbouring furniture were included. If you later replace it with a deeper shelf or a movable bracket, have the solution assessed again.
Plan reinforcement early when building a new wall
If the partition has yet to be built, provide the furniture list before the wall system is finalised. Ask the drywall contractor to coordinate any required fixing areas and reinforcement with the future installer before closing the wall.
Knauf offers fixing cross-members for higher cantilever loads in metal stud walls, for example. This is one possible system solution; it does not mean every shelf needs the same cross-member. Selection belongs to the specific wall design.
The Rigips cross-member guidance also addresses compatibility with fire-performance evidence for its described systems. Have the planned backing confirmed together with any fire and acoustic requirements instead of specifying arbitrary pieces of timber behind the boards yourself.
- Coordinate furniture positions and planned fixing areas.
- Have backing, its connections and the selected wall system documented.
- Identify photographs taken before closing with the room, wall reference and clear dimensions.
- Report changes to furniture positions before boarding.
Agree assessment and installation for an existing wall
Describe previous fixings, torn-out holes, visible cracks or moisture marks and show their locations. Have the contractor decide whether assessment, repair or a different solution is needed before installation. Existing holes and supplied anchors should not be reused without checking their suitability.
Before drilling, have the installer clarify concealed services, available fixing areas and existing installations. Share what you know; your own markings do not replace their checks. If the construction is unclear, leave the affected fixing uninstalled until it is resolved.
If opening the wall is necessary, ask about protection, reinstatement and the finished condition. A shelf installation quote should show whether this additional work is included or still needs agreement. Hanging a person from a shelf is not a suitable personal safety test.
Distinguish wall shelving, cabinets and anti-tip restraints
Suspended furniture and a floor-standing shelf involve different tasks. An anti-tip restraint is not a suspension for the whole item. IKEA requires suitable anchoring against tipping for KALLAX 802.758.87, for example; this is a specific manufacturer case, not installation guidance for every shelf.
Use the table for discussion. The final column contains questions, not approval of a fixing method or a particular weight.
| Project | Information to prepare | Clarify with the contractor |
|---|---|---|
| Wall shelf for decorative objects | Shelf, supports, depth, own weight and intended objects | Does the complete fixing suit the wall construction? |
| Book shelving with several levels | Entire arrangement, planned contents and spacing | How will the combined load be assessed? |
| Wall cabinet | Carcass, doors, contents, suspension and adjacent cabinets | What requirements apply to the wall and supports? |
| Television on a swivel arm | Device, bracket model, movement and maximum projection | Has this moving application been explicitly considered? |
| Floor-standing shelf with anti-tip restraint | Exact instructions, location, skirting and wall gap | How will the required restraint be provided for this substrate? |
Record the quote and the agreed conditions of use
An enquiry could say: “Install R1 on wall W1 in the study. The attached list identifies the furniture, supports and intended use. Wall construction is [known with records / unresolved]. Please itemise assessment, fixings, any reinforcement, installation and necessary reinstatement.”
Have outstanding conditions identified, including what happens if the wall differs from the assumed construction. Agree additional work and its price and timing effects before it proceeds. Compare quotes using the same furniture and usage list.
- After completion, have furniture positions and fixings recorded with product details.
- Keep photographs of concealed backing with the corresponding dimensions.
- Record the confirmed usage and load limits for this particular solution in writing.
- Discuss unresolved points with the contractor before loading the shelves.
- Seek another assessment after a change of use, different supports or new damage.
Enquire about shelving or drywall work in Wiesbaden
Provide the location, furniture model, proposed position, available wall information and timing. Have the instructions, sketch and photographs ready for the subsequent discussion. HandMen can look for an independent company to assess your enquiry; the appointed specialist confirms feasibility, loads and execution.
HandMen provides online marketing and enquiry referral. Before sharing personal data, we identify the specific partner and obtain your separate consent. You arrange the quote, contract, design, installation, invoice and payment directly with that company. HandMen does not perform the work, assess load capacity or provide site management.
- How HandMen works: enquiry, contract and invoice
- Request a referral for furniture and shelf installation
- Request a referral for acoustic and drywall work
- Framed lining before an existing wall: depth, services and junctions
- Plasterboard niches: finished dimensions, lighting, loads and access
- Half-height drywall divider: use, free edges and stability planning