Record the divider’s actual intended use first
For planned non-load-bearing plasterboard room dividers in Wiesbaden and the surrounding area, HandMen provides online marketing and refers enquiries to independent contractors. Describe the areas to be separated, such as living and dining or a workspace within a room. Mark furniture, walking routes and the intended sightlines on a sketch.
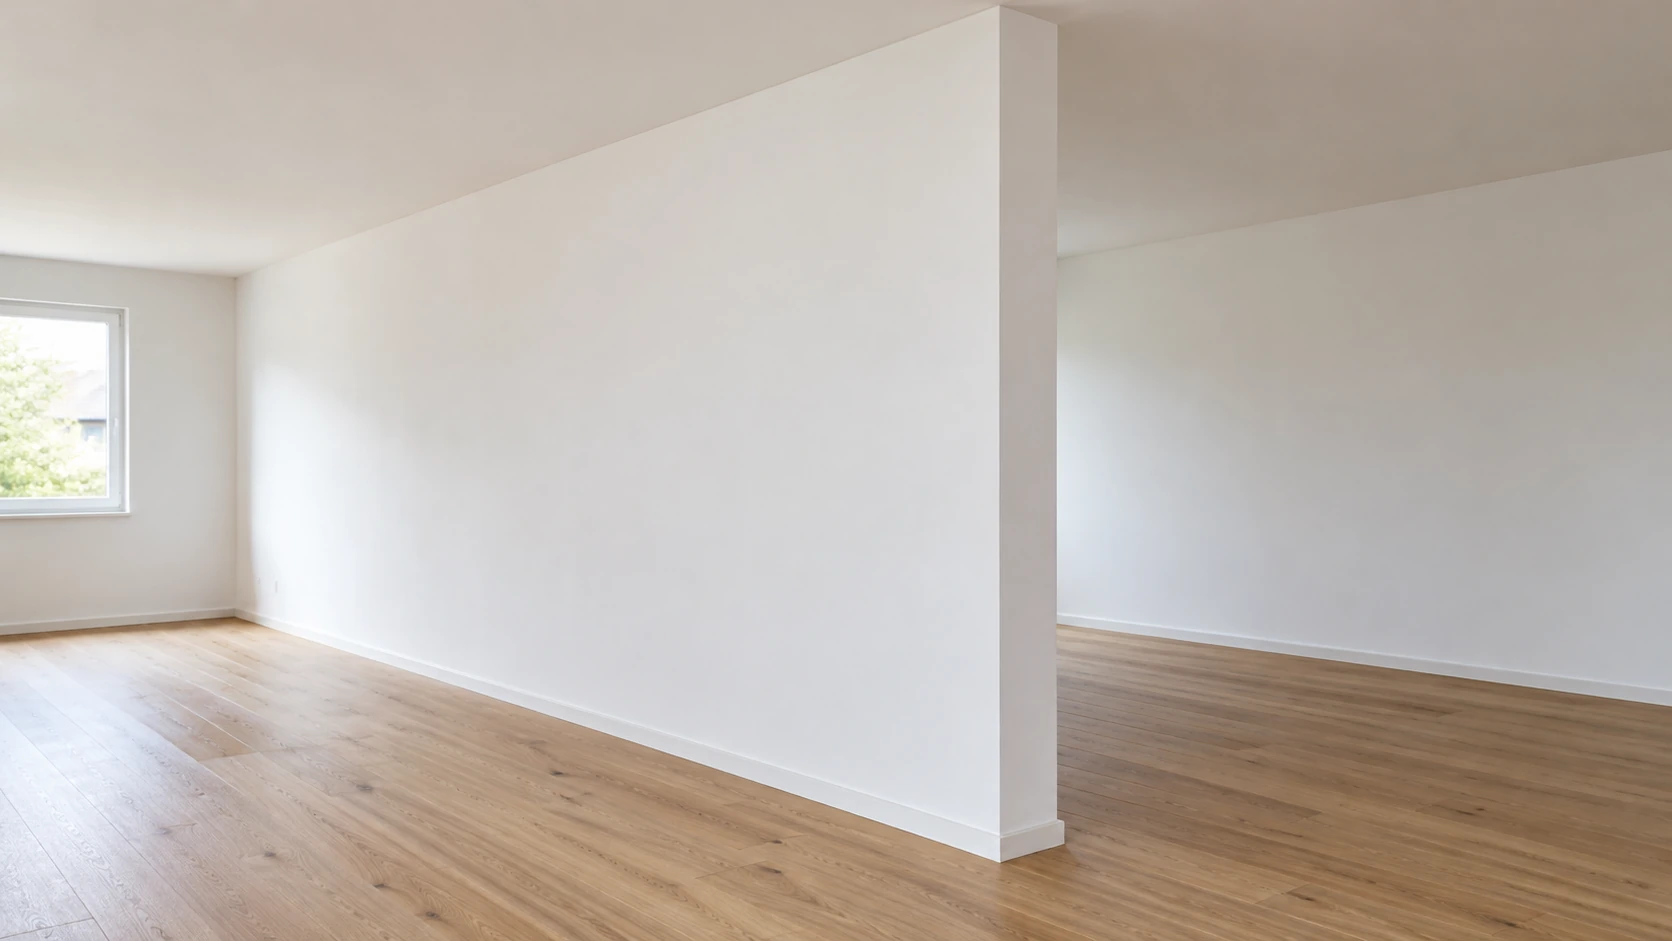
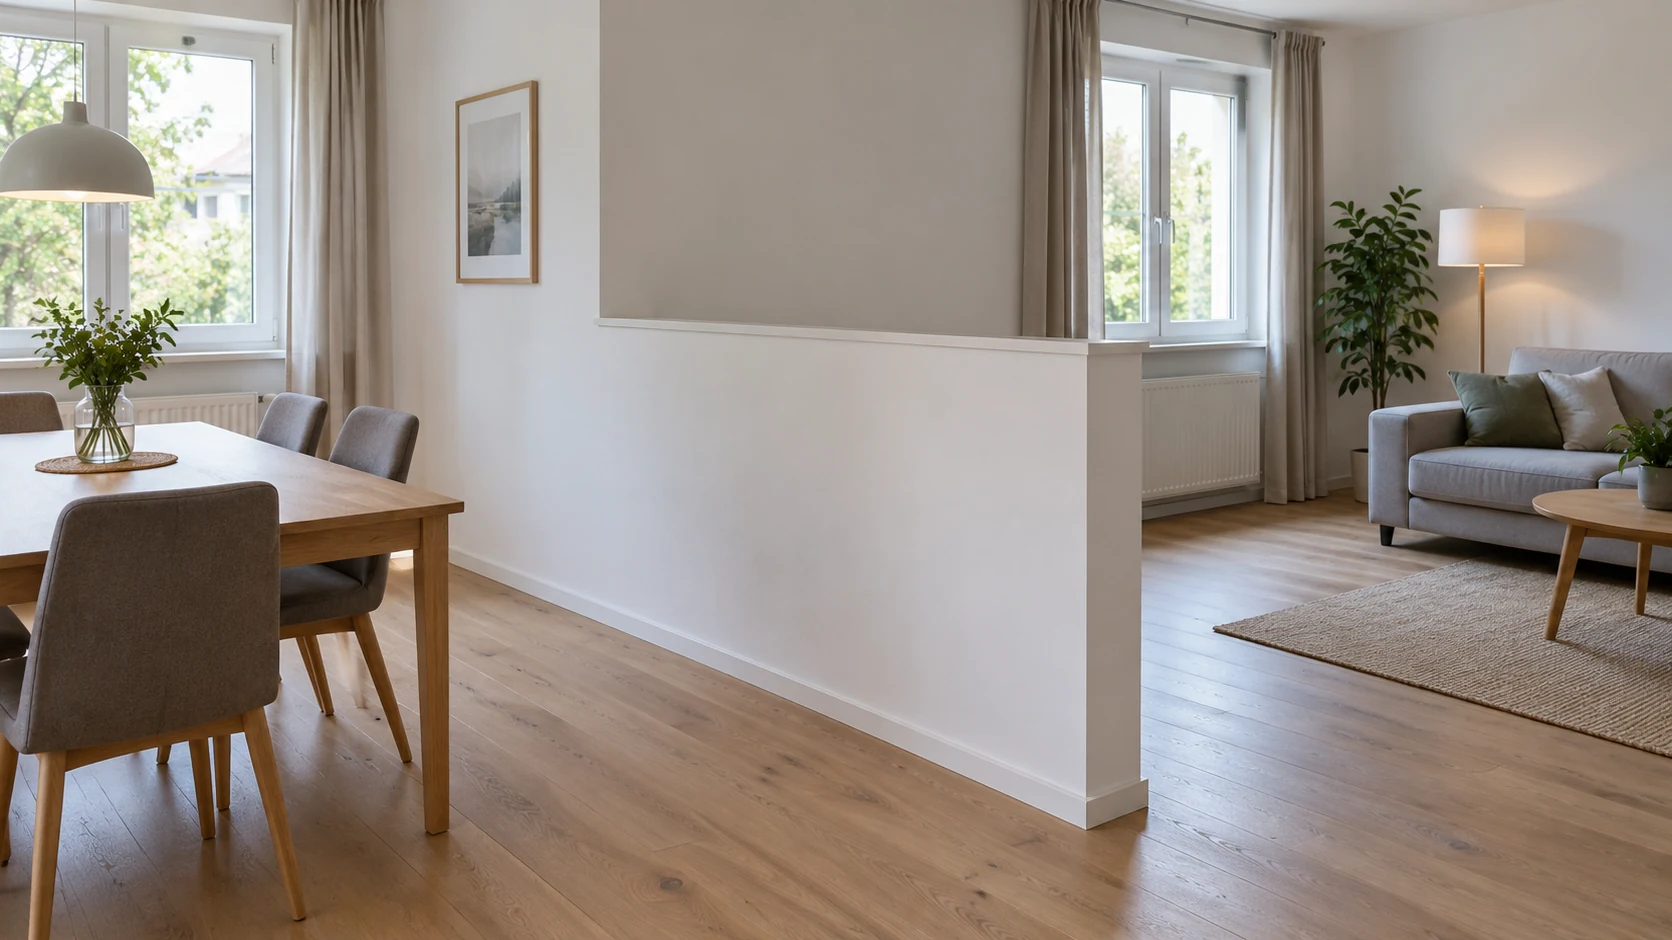
This guide concerns a low divider on the same floor level with a free top edge. Identify side connections and free ends explicitly. The term half-height establishes no permitted height, length or capacity. A reference photograph illustrates a design idea, not an assembly confirmed for your project.
If the construction must protect people at stairs or a fall edge, that is a separate design task. This room-divider guide does not establish fall protection. Also disclose intended leaning, storage or later attachments so a suitable concept can be assessed. An empty top in the image does not approve sitting or placing objects there.
A floor-to-ceiling partition with a free vertical end has different boundary conditions from this open-top divider. The separate full-height free-end guide covers the end detail, actual ceiling connection and coordination of the route around the edge.
Have a wall with a free top assessed as its own construction
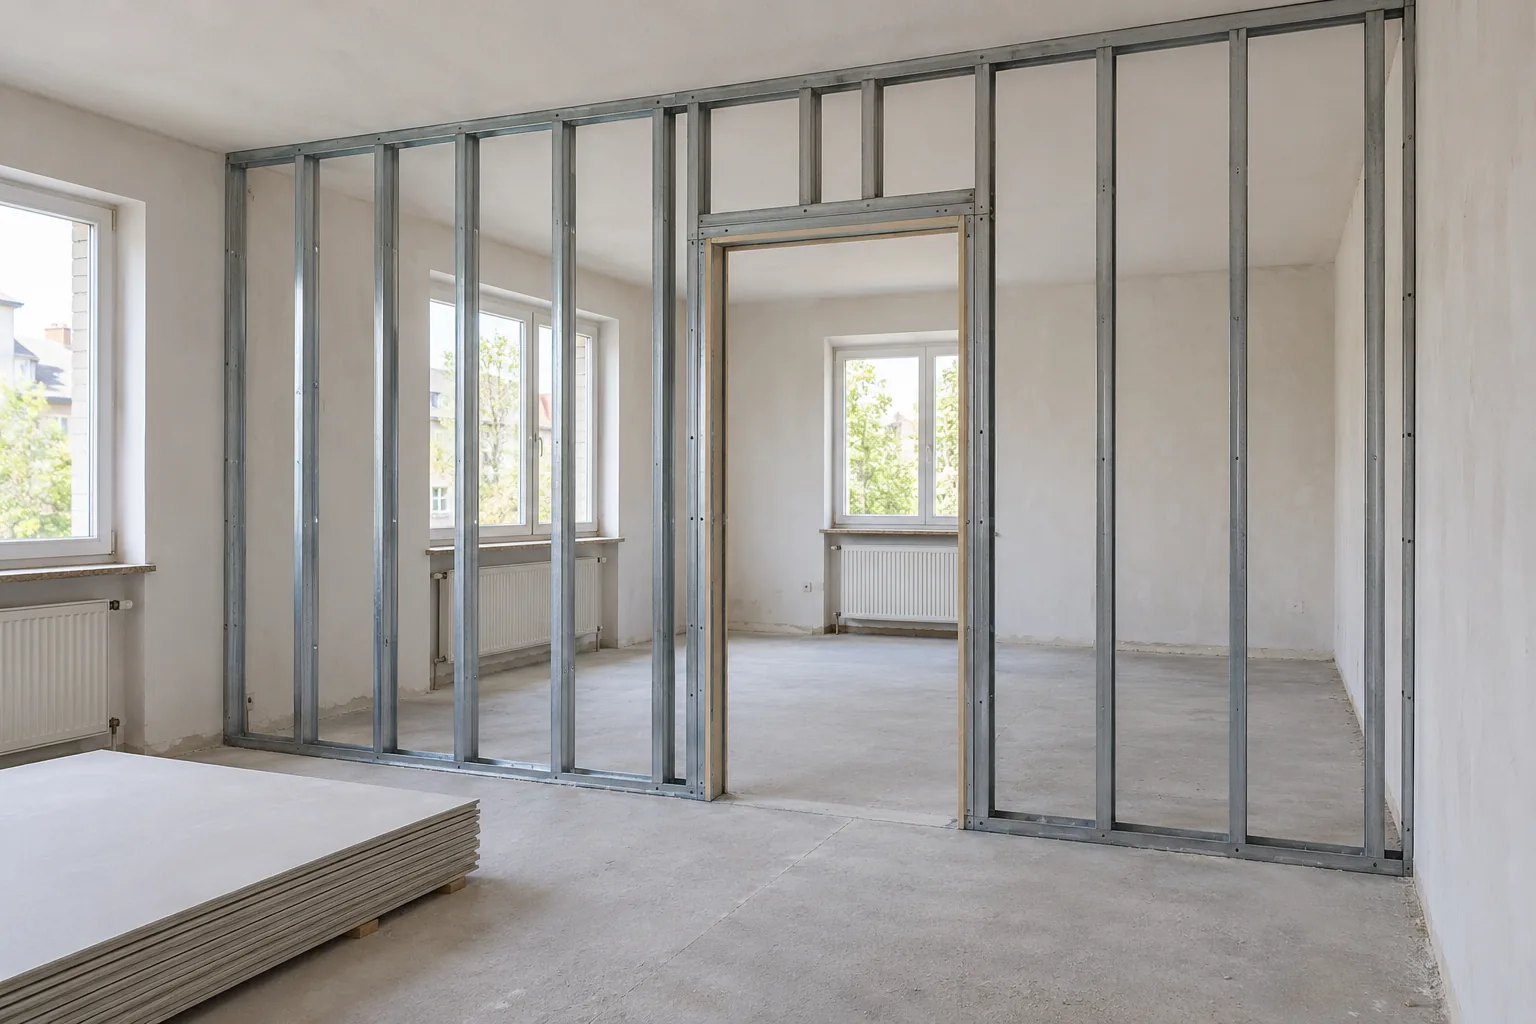
Knauf describes W11 as coordinated metal-stud wall systems with different boards and frames. That overview is not instructions for shortening a wall and omitting its top connection. Have a suitable construction and junctions specified for your geometry, together with the documents supporting that choice.
The German Gypsum Industry Association’s leaflet 8 also addresses stability of non-load-bearing partitions under impact and attached loads. Non-load-bearing therefore does not mean the wall has no forces to resist. Ask who assesses the free top, free end, available connection surfaces and actual use together.
Distinguish in the sketch an element connected at one side, an angled layout and a construction with no side connection. These are different boundary conditions, not confirmed solutions. Another board layer or wider profile does not replace assessment of the complete construction and its load path.
Record finished dimensions, free edges and movement space together
Assign an identifier such as R1 and mark the location on the room plan. Describe height and length as desired finished dimensions referenced to the finished floor. The appointed contractor confirms execution dimensions. Profile width, board thickness and the complete finished section are different measurements.
Account for open cupboard doors, pulled-out chairs and the route around the free end. Which areas need access from both sides? The table is a survey worksheet for discussion, not prescribed minimum passage widths. Order adjacent furniture only on the basis of confirmed dimensions.
| Area | Prepare for the enquiry | Have the responsible contractor confirm |
|---|---|---|
| Location and route | Room sketch, furniture and intended zoning | Finished position and usable movement space |
| Finished height | State the intended top level and floor reference | Suitable height and definitive level reference |
| Length and free end | Mark the intended line and free edges | Complete geometry and construction boundary conditions |
| Finished thickness | Requirements for both faces and finishes | Complete assembly including finishes on both sides |
| Side connection | Describe the existing wall and known layers | Suitability of the connection area and appropriate detail |
| Top and attachments | Intended use, objects and future changes | Suitable edge finish, load concept and restrictions |
Have the existing floor and side connection assessed
Collect available information about floor coverings, screed or other construction. Add known underfloor heating, service routes and earlier photographs. A visible floor surface does not establish which component beneath it is available for fixing. Have substrate, junctions and intended interventions assessed together.
Section 11 of leaflet 8 calls for the fixing substrate to be checked. Ask who determines the load path into suitable adjoining components. Its fixing tables are not transferred here to the low divider; no universal screw length or fixing pattern is specified.
Describe the existing wall connection too. Is it a solid wall, a lining or an unknown construction? Agree necessary preparation, protection of existing surfaces and later floor changes. Include a clarification point if the actual substrate differs from available records.
Disclose shelves, leaning and future loads before boarding
State whether the top is simply an edge finish or whether a shelf, light, bracket or storage is intended. List objects with position, dimensions and weight including contents. Have a later use change assessed before an additional fixing or cover is ordered.
Rigips links higher wall loads to suitable supporting components and evidenced system stability. Have your divider’s complete load path assessed. A plug rating, a robust board’s product name or an example for a full-height wall is not a universal capacity for the divider’s free top.
Discuss ordinary use and possible lateral forces explicitly. If a worktop is to be connected or the area used for leaning, include that in the commission. Agree confirmed fixing zones and restrictions. A finished divider does not automatically become a bench, guard or load-bearing furniture support.
Coordinate visible edges, installations and the surface target
The top and free end remain visible from several directions. Describe the intended finish, everyday exposure and later coating. The German Gypsum Industry Association lists separate publications on junctions, surface quality and pretreatment. Agree suitable services and a clear handover to the following contractor.
Mark planned sockets, switches and maintenance points. Who designs service routes and necessary fittings, and which areas must remain accessible? Coordinate changes with the contractor responsible for the construction. The visibly available surface alone must not determine an additional opening.
Rigips distinguishes material properties from the complete construction’s fire resistance. A divider open at the top does not automatically provide the protective functions of an enclosing wall. Have required functions assessed for the actual room layout. Visual screening, room acoustics and sound transmission between areas are different objectives.
- Drywall finishes: Q1–Q4 and handover to the decorator
- Drywall and painting in Germany: scope and trade registration
- Drywall boxing: plan access to concealed services
- Home-office acoustics: reverberation, sound insulation and drywall
- German Gypsum Industry Association: publication index (German)
- Rigips: construction and fire-protection evidence (German)
Record checks and responsibilities before closure
Add the contractor, contact and agreed stage for each row. Specify necessary checks while framing, junctions and fittings remain accessible. Photographs support documentation; they do not replace stability assessment, required evidence or agreed acceptance.
Record changes to dimensions, use or attachments. Who assesses the consequences and updates the quote and design? At handover, also agree records of confirmed fixing areas and outstanding tasks. This lets later contractors trace what was actually assessed and commissioned.
| Topic | Assign responsibility | Record the result or document |
|---|---|---|
| Use and dimensions | Who confirms purpose, free edges and finished geometry? | Room sketch, survey and agreed use |
| Stability | Who assesses construction and the load path? | Suitable assembly and required evidence |
| Floor and side connection | Who checks existing construction and specifies fixings? | Substrate assessment and suitable junction details |
| Loads and attachments | Who assesses shelves, leaning and other objects? | Confirmed use, fixing zones and restrictions |
| Installations | Who designs and checks services and fittings? | Location plan, access and agreed interfaces |
| Checks before closure | Who checks concealed areas and unresolved findings? | Inspection points, records and further clarification |
| Edges and surface | Who handles edge finishes, filling and coating? | Agreed appearance and handover condition |
| Changes and records | Who assesses later changes and hands over documentation? | Updated scope, records and responsible contacts |
Define the actual scope and independent provider
For project-specific building questions, Hesse directs enquiries to the responsible local building authority. A low wall height does not establish blanket permit exemption or compliance with protective requirements. Clarify unresolved project questions with the appointed designer and, where appropriate, the authority; this guide does not approve a project under building law.
IHK Frankfurt distinguishes system-based acoustic and dry construction from essential activities of Annex A crafts. This does not authorise all additional services. Painters and decorators and electrical contractors appear in Annex A of the German Crafts Code. Required authorisation depends on the actual commission; Kleinunternehmer tax status or a small area does not replace it. Describe electrical, general decorating and other work separately.
For an enquiry in Wiesbaden and the surrounding area, provide a sketch, provisional dimensions, known floor and wall information, intended use and loads. HandMen names the specific independent partner and obtains separate consent before transferring personal data. You agree the visit, survey, technical assessment, design, quote, contract, work, invoicing and payment directly with that provider. HandMen handles marketing and enquiry referral, not execution, site supervision or technical approval.