Start with the disturbing sound and intended use
Record when and where you need more quiet: taking calls at your desk, concentrating on work or holding private conversations. Identify sound source and listening position separately, such as a conversation in the living room and a desk in the next room. A request to make the office soundproof leaves the situation to be improved undefined.
Describe observations rather than a completed diagnosis. Does your own voice linger in the same room? Can you understand speech from another room? Do disturbances coincide with footsteps upstairs? Record timing, door position and simultaneous room use. These details help the contractor but do not replace investigation of the transmission path.
Separate reverberation inside a room from transmission between rooms
Knauf treats room acoustics as sound behaviour within a room; suitable absorbing surfaces can influence reflections and reverberation. Building sound insulation addresses, among other things, transmission between rooms. A measure serving one purpose does not establish performance for the other.
Turn each observation into a question for the contractor to investigate. Several problems may coexist. A more comfortable sound inside your office, for example, does not show that conversations are adequately screened from the adjacent bedroom.
| Observation | Question for the contractor | Record separately |
|---|---|---|
| Your own speech lingers in the room | Which room-acoustic issue should be investigated? | Room use, furnishings and listening position |
| Conversations can be heard next door | Which elements and transmission paths need assessment? | Source, receiving room and door position |
| Footsteps or moving furniture upstairs disturb you | How should the ceiling and floor situation be investigated? | Location, timing and observed connection |
Record the room, furnishings and working routine
Sketch length, width and height with your measurement reference. Mark windows, doors, desk and larger furniture; describe existing floor, wall and ceiling finishes. Include the furnishings intended after renovation. Photographs of an empty room do not answer every question about its eventual use.
Knauf's room-acoustics calculator needs room and furnishing information and considers volume and use. Have the appropriate inputs, objectives and significance of any calculation confirmed for your project.
DGUV starts multi-person office planning with activities and their spatial allocation. For your enquiry, also describe simultaneous conversations, calls and focused work. Do not apply commercial-office requirements to every private room without checking their relevance.
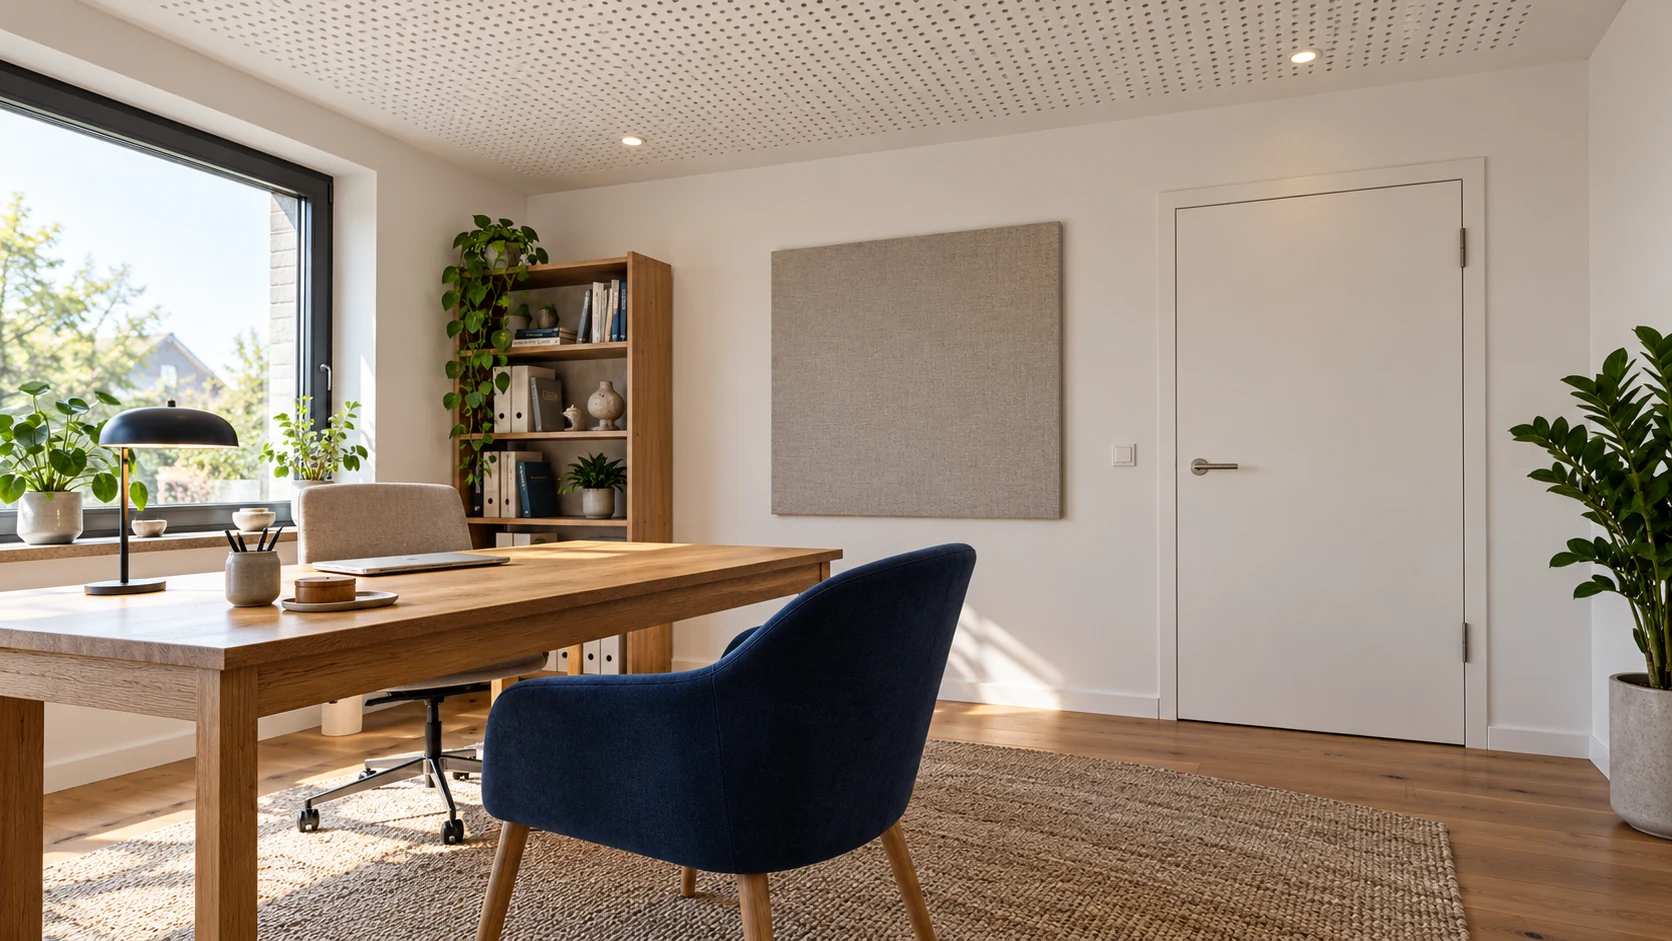
An ordinary canvas or wall picture is initially decoration. Without suitable acoustic product data, do not treat it as a proven absorber. For proposed acoustic elements, agree construction, position, fixing and future care with the contractor rather than using appearance as performance evidence.
Ask for the whole drywall construction to be identified
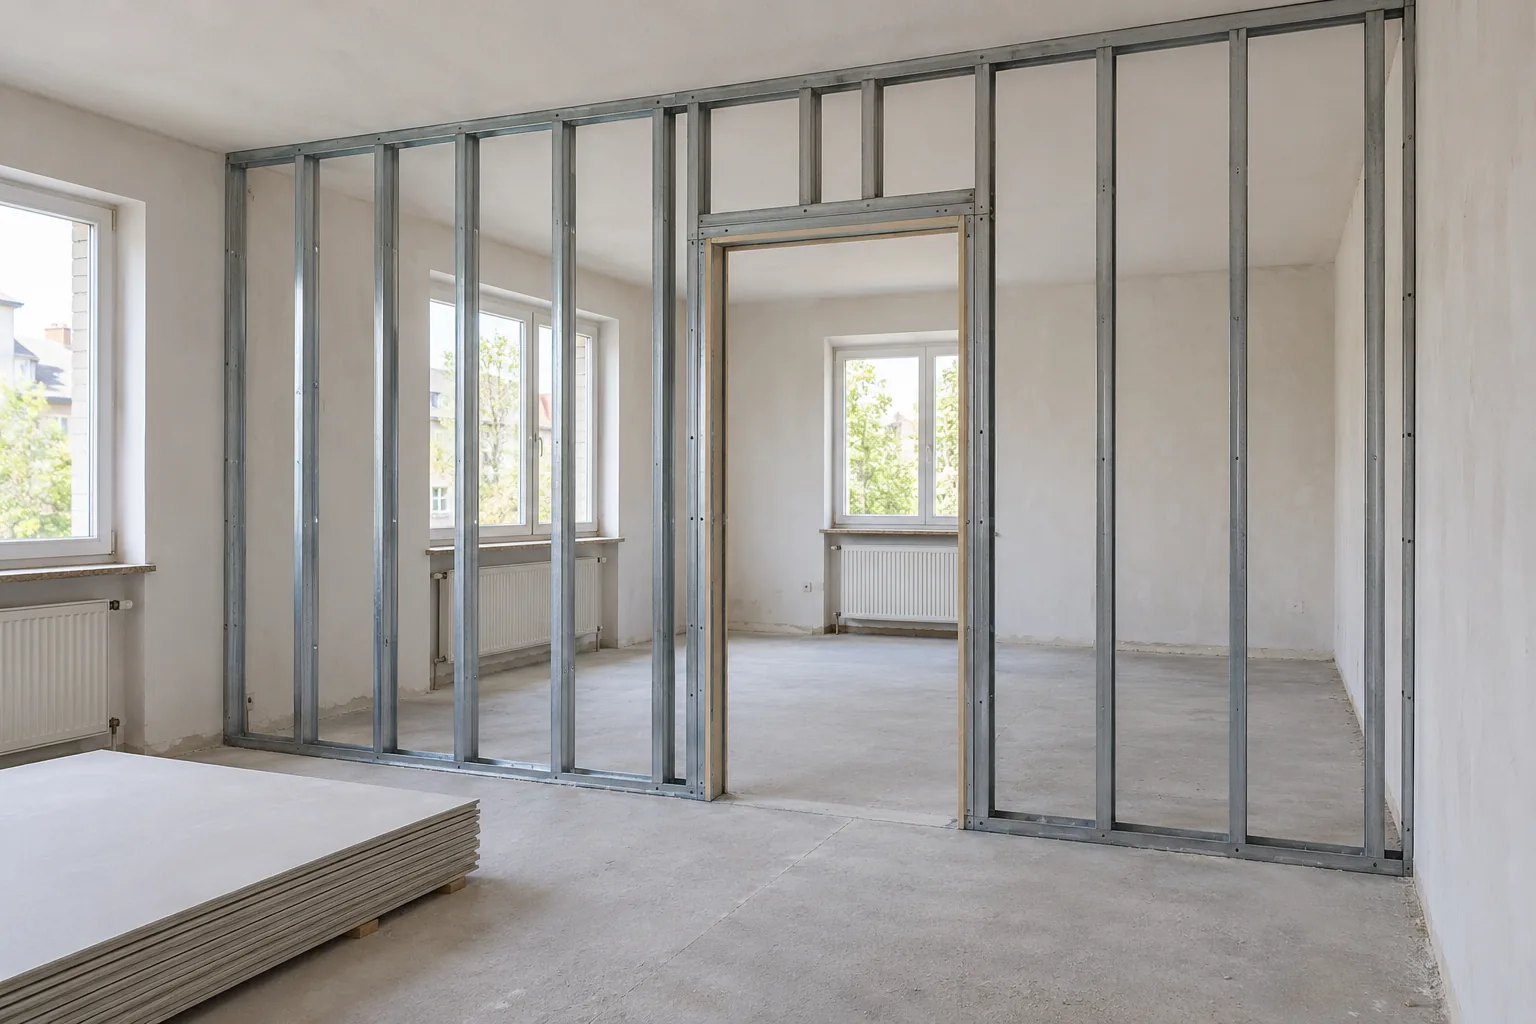
Rigips identifies several influences on drywall partitions, including board layers, profiles and cavity insulation. The name of one board therefore does not describe the agreed construction.
The German Gypsum Industry Association assigns verified insulation ratings to the complete system and emphasises adjoining elements and junctions. A value in product literature is not an automatic promise for your finished room.
Request a clear description of the proposed wall or ceiling system and its supporting evidence. If a quote contains a number, ask which metric it represents, which construction it covers and how the actual installation is considered. Do not compare different metrics solely by their numbers.
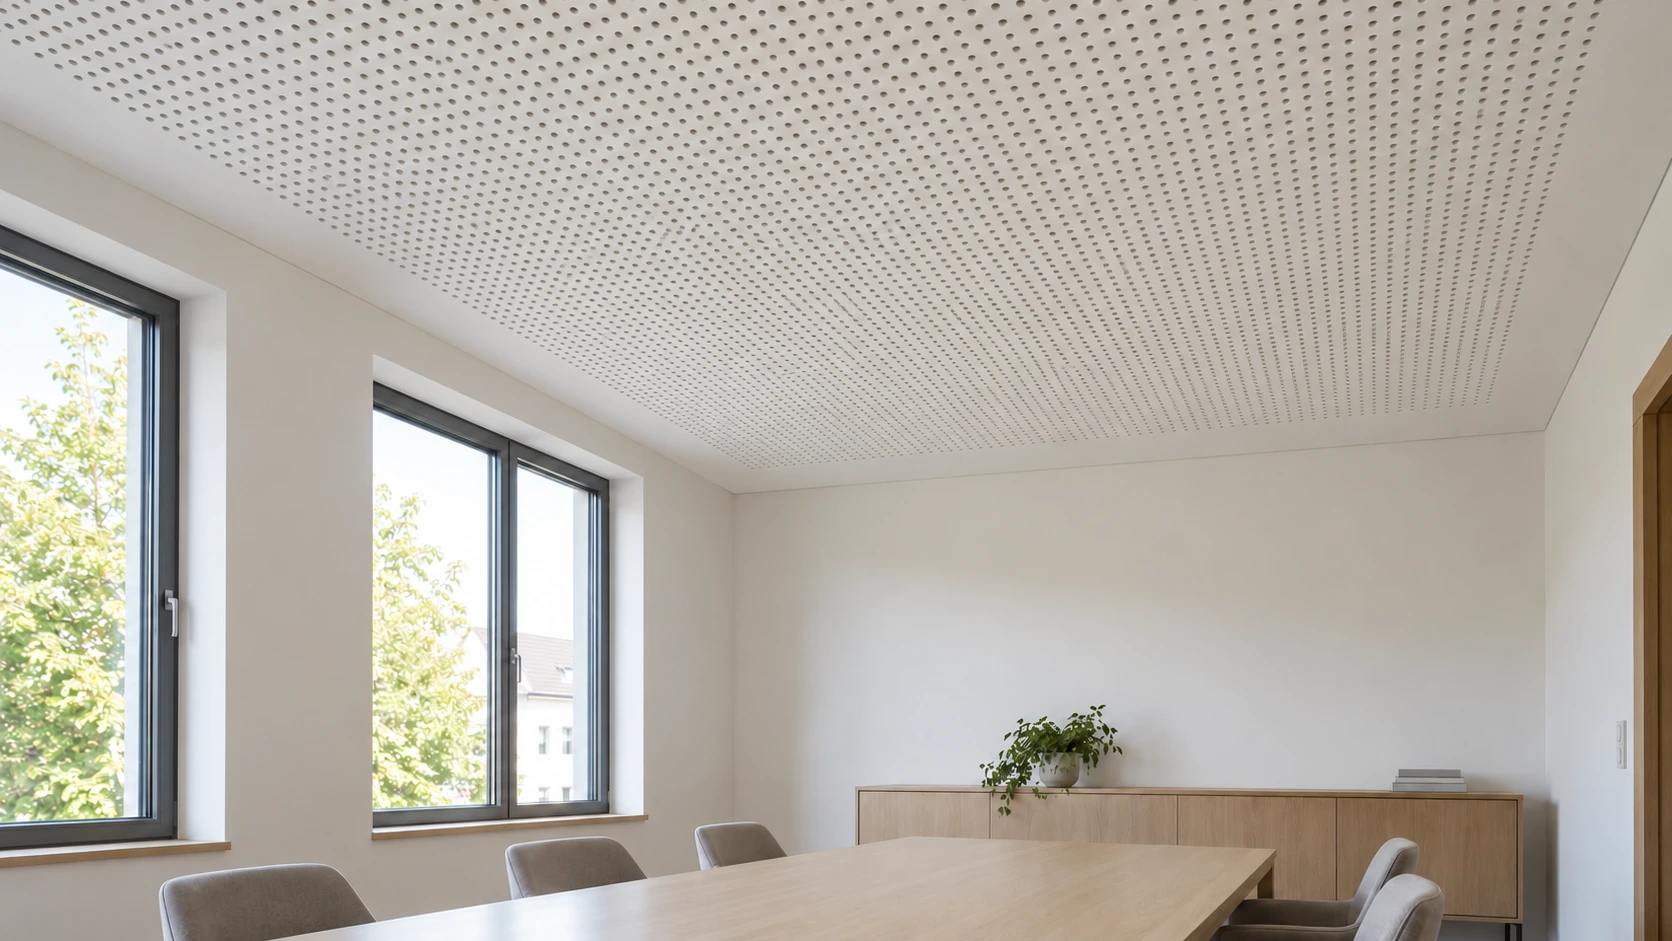
If a perforated plasterboard ceiling is being considered, describe its pattern, backing, cavity and planned fittings together. The dedicated guide helps prepare the brief for this ceiling, its finish and maintenance without treating its appearance as evidence of acoustic performance.
Coordinate doors, junctions and maintenance openings
Show the door opening, wall junctions, proposed service routes and access openings on one plan. Ask which interfaces the contractor must investigate and who supplies the records. Do not decide solely from the visible wall surface while adjacent construction or openings remain unresolved.
For a new ceiling, discuss lighting, ventilation, additional loads and accessible components. Agree who designs each fitting and who confirms their part is ready before the construction is closed. Photographs help document the work but do not replace that confirmation.
Agree how later changes will be handled. A relocated socket, different door product or additional opening may require reassessment. Do not close a ventilation opening or alter a door seal on your own initiative to address a noise problem.
Complete a requirements worksheet for the quote and design
Give the room a reference, such as A1. Add your information, responsible company and outstanding decision to each row. Wishes may remain explicitly undecided; requirements and verifiable agreements are established with the responsible contractor. The worksheet organises the discussion and does not approve construction.
| Topic | Prepare for the enquiry | Agree directly with the contractor |
|---|---|---|
| Use and disturbance | Work, sound source, listening position and simultaneous activities | Which situations will be investigated? |
| Objective and evidence | Desired change and known requirements | What objective applies and how will it be assessed? |
| Room and existing conditions | Sketch, provisional dimensions, furnishings and records | Who checks conditions, dimensions and further investigation? |
| Wall or ceiling | Proposed areas and outstanding product choices | Which complete construction is being quoted? |
| Openings and junctions | Door, adjacent elements and service routes | Who assesses and designs the interfaces? |
| Fittings and access | Lighting, ventilation, additional loads and maintenance | Who confirms fixing and accessibility? |
| Finish and following work | Intended finish, protection and work sequence | Who handles each preparation and finishing task? |
| Completion and records | Required plans, product details and documentation | Which assessment and handover are included? |
Define the scope, specialist design and additional work
Compare whether investigation, acoustic design, construction, materials, junctions and agreed assessments are included or commissioned separately. Clarify transport, furniture protection, disposal and remaining tasks. The heading acoustic package does not replace an itemised scope.
IHK Frankfurt does not classify acoustic and drywall construction itself as an essential activity of an Annex A craft. This is not general authorisation for every accompanying building activity.
Allocate electrical connections, interventions in existing elements and subsequent finishing according to their actual scope and the suitable responsible company. Ask who determines and substantiates particular sound, fire or moisture requirements. Agree assessment and handover points before closing the construction rather than leaving responsibilities unresolved until completion.
Enquire about acoustic and drywall work around Wiesbaden
Provide location, room, use and the specific disturbing situation. Add approximate dimensions, existing elements, proposed changes and preferred timing. Prepare a labelled sketch, product information and outstanding questions for the conversation with the independent contractor. These details alone do not establish a promised improvement.
HandMen provides online marketing and enquiry referral. Before transferring personal data, we name the specific independent partner and obtain your separate consent. You agree the quote, contract, survey, investigation, design, work, invoice and payment directly with that company. HandMen does not perform acoustic or drywall work, provide construction supervision or certify acoustic performance.