Define the acoustic task before choosing a perforation pattern
For enquiries about preparing a perforated plasterboard acoustic ceiling in Wiesbaden and the surrounding area, HandMen provides only online marketing and referral to independent contractors. Start with how the room is used: lingering conversation around a dining table, tiring meetings or a reverberant voice at a desk.
Knauf distinguishes sound absorption within a room from sound insulation between rooms. An absorbing ceiling may form part of room-acoustic design; it does not automatically establish reduced speech transmission through a wall or less noise from the floor above.
Record where and when the problem occurs and what outcome you want. The appointed professional defines the task and any measurable objective. An attractive perforation pattern and the label “acoustic board” do not replace that decision.
Document the actual room and its use
Give the room an identifier such as A1. Draw its layout, heights, windows, doors and intended ceiling areas. Record hard surfaces, curtains, furniture and other fittings. An empty flat and the same room after moving in may present different design conditions.
Describe ordinary and intended future use. Your measurements, photographs and listening observations support the enquiry. The appointed professionals confirm the data and decide whether further investigation, calculation or an agreed measurement is needed.
| Item | Prepare for the enquiry | Have the responsible professional confirm |
|---|---|---|
| Room and use | Identifier, usual activities and simultaneous use | Acoustic task and agreed objective |
| Geometry | Layout, existing height and intended finished ceiling position | Confirmed dimensions and construction constraints |
| Surfaces and furnishings | Floor, walls, glazing, furniture and planned changes | Relevant areas and design assumptions |
| Observation | Describe reverberation, intelligibility, position and timing | Investigation needs and other sound problems |
| Ceiling area and fittings | Mark intended fields, lights, ventilation and access | Effective arrangement and coordinated interruptions |
| Requirements and evidence | Intended use and existing protective requirements | Technical objective and suitable outcome assessment |
Order the complete construction rather than one board
Identify the exact system, including the board and perforation, specified backing, cavity, any insulation and supporting framework. Which construction was used in the acoustic design, and which will actually be supplied?
Rigips Rigitone Edge Activ’Air 8/18 R is a specific example of a perforated board with bonded acoustic fleece and different fleece variants. It is not interchangeable with any perforated sheet. Knauf D12.de also describes different system arrangements.
The Rigips documentation associates absorption data with particular installation conditions. A selected value cannot be detached from its construction. Have changes to the board, cavity, backing layers or ceiling area assessed before ordering. This guide gives no universal suspension depth or insulation specification.
Draw the pattern, borders, openings and access together
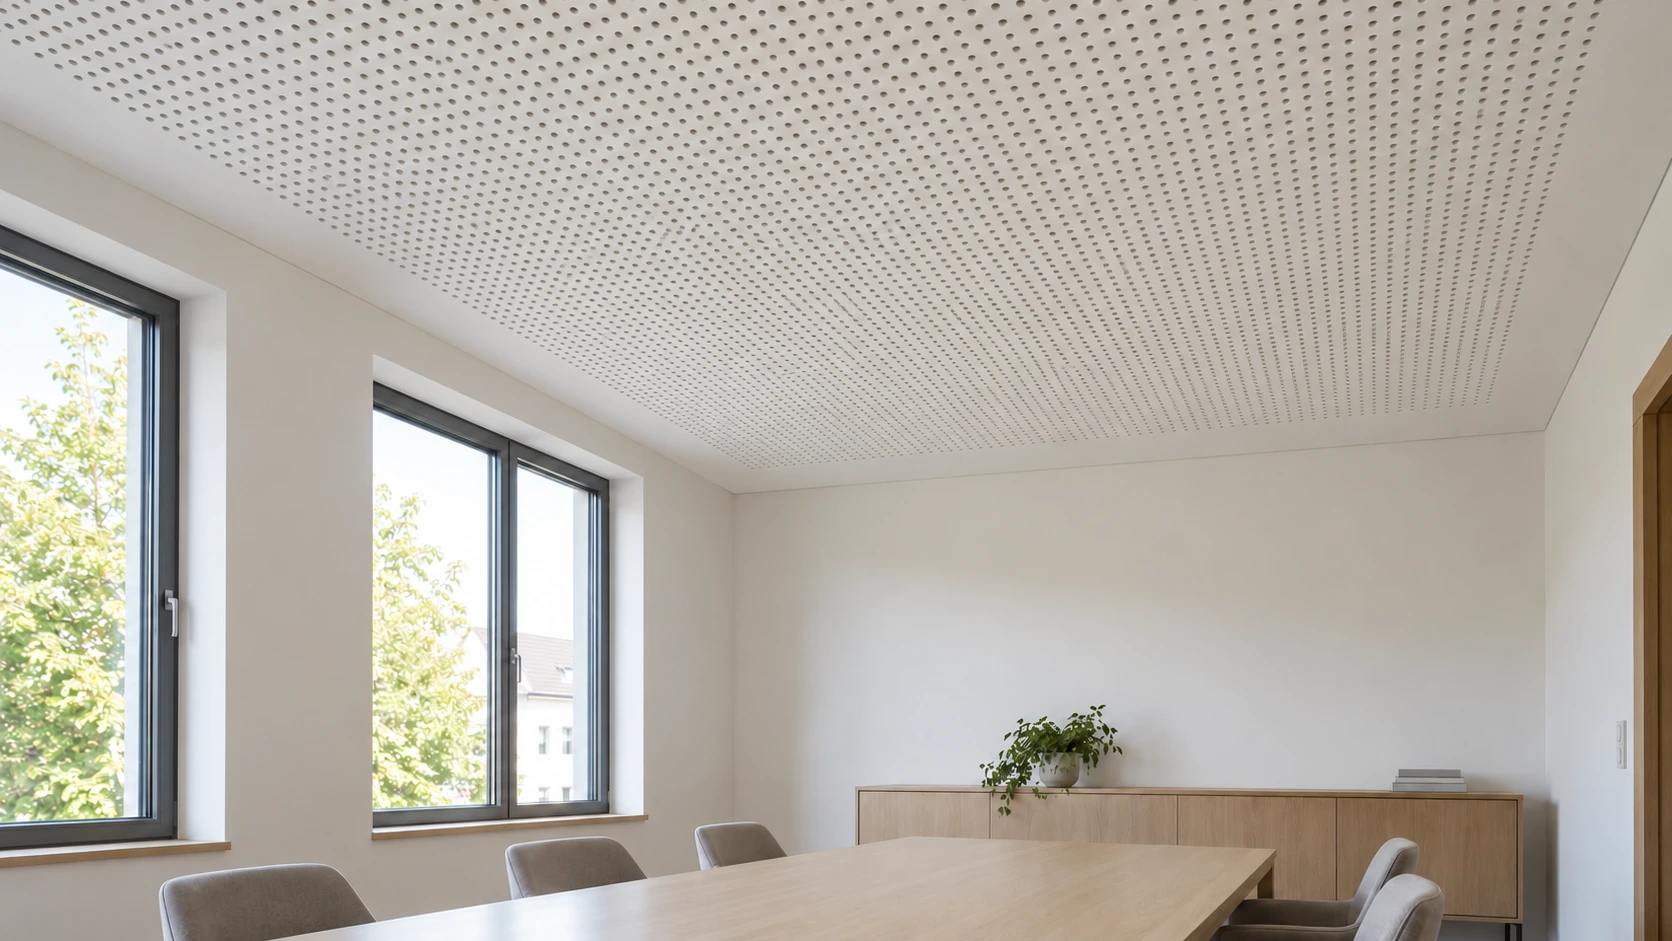
Discuss perforation orientation, the extent of each field and transitions to unperforated borders using a coordinated ceiling plan. Visible layout, board direction and technical junction details belong together. Moving a field later may affect other fittings.
Mark lights, ventilation outlets, detectors and access panels early. Who coordinates their final positions with the framework and board layout? The geometric centre of a room is not automatically an approved cutting or fixing point.
Identify components that need future access. Perforated plasterboard does not provide arbitrary access to services behind it. The agreed access solution must be suitable, usable and incorporated into the visible ceiling layout.
Confirm support and protective functions separately
Lights and other fittings bring their own loads and requirements. Establish how the actual construction will support them and who designs the fixings. The visible board name is not a load approval. Do not independently modify profiles or structural components to accommodate an opening.
An acoustically suitable arrangement is not automatically a fire-protecting ceiling. Knauf’s overview explicitly describes D127.de as a variant without fire protection. This illustrates why the precise system matters more than a general product name.
Clarify existing requirements for fire, sound transmission, moisture and airtightness separately. An absorption value or backing fleece does not establish those functions. The responsible professionals assess the complete construction and required evidence, including penetrations and access openings.
Specify joints and coatings for the selected system
Agree the surface condition and intended colour together with the exact ceiling system. What joint treatment and coating are proposed, who performs them and which product requirements apply? Specifications for a smooth closed ceiling cannot simply be transferred to a perforated acoustic ceiling.
For the Rigitone ceilings described, the reviewed Rigips guidance requires the perforations to remain free of paint blockage. Agree materials and the coating method using the actual product requirements; do not transfer instructions from another acoustic system without assessment.
A generic filling-quality specification confirms neither the perforation appearance nor acoustic function. Discuss a sample of the intended finish, acceptance of the prepared surface and protection of fittings with the responsible contractors.
Agree verification, handover and future care in advance
Set inspection points while the complete construction can still be documented: products, backing components, cavity, fittings and access. Who confirms the agreed state before closing, and what records go to the next contractor? Photographs supplement the records but do not replace necessary professional assessment.
If an acoustic measurement is commissioned, the appointed specialists define its metric, scope and conditions. A subjectively more comfortable sound is an observation, not automatically the agreed evidence. Record the actual room condition and outstanding issues at handover.
Request care instructions and conditions for later repainting or repair. Another coat, blocked openings or different fittings can alter the agreed construction. The responsible contractors assess such changes against the documented installation.
Assign services, evidence and independent contracting parties
IHK Frankfurt describes acoustic and drywall construction as system-based interior work. That does not generally exempt associated painting or electrical work from their own requirements. Clarify the actual scope and necessary authorisations and registrations separately with the proposed contractors.
HandMen names the specific independent partner and obtains separate consent before transferring personal data. Agree the visit, survey, technical assessment, design, quote, contract, work, evidence, invoice and payment directly with the contractor. HandMen does not perform the work, supervise construction, issue technical approvals or confirm individual qualifications.
Use the worksheet to compare quotes for the same scope. Add names and agreed decision points even when one business performs several tasks.
| Task | Agreed result | Who confirms it, and when? |
|---|---|---|
| Room and objective | Confirmed inputs and acoustic task | Client and appointed professional; before system selection |
| Acoustic design | Assumed construction, areas and suitable evidence | Responsible acoustic designer; before ordering |
| System and products | Exact board, backing, cavity and other components | Responsible ceiling contractor; before procurement |
| Layout and fittings | Coordinated pattern, borders, openings and access | Involved contractors; before installation |
| Loads and protective functions | Assessed fixings and requirements for the whole construction | Responsible professionals; before specifying details |
| Finish | Agreed system-compatible joint and coating scope | Ceiling and finishing contractors; before follow-on work |
| Verification and handover | Intermediate checks, any measurement and open issues | Appointed assessors and contractors; at agreed stages |
| Care and changes | Installation records, instructions and named contacts | Contracting parties; at handover and before later changes |