Describe the source, receiving room and simultaneous use
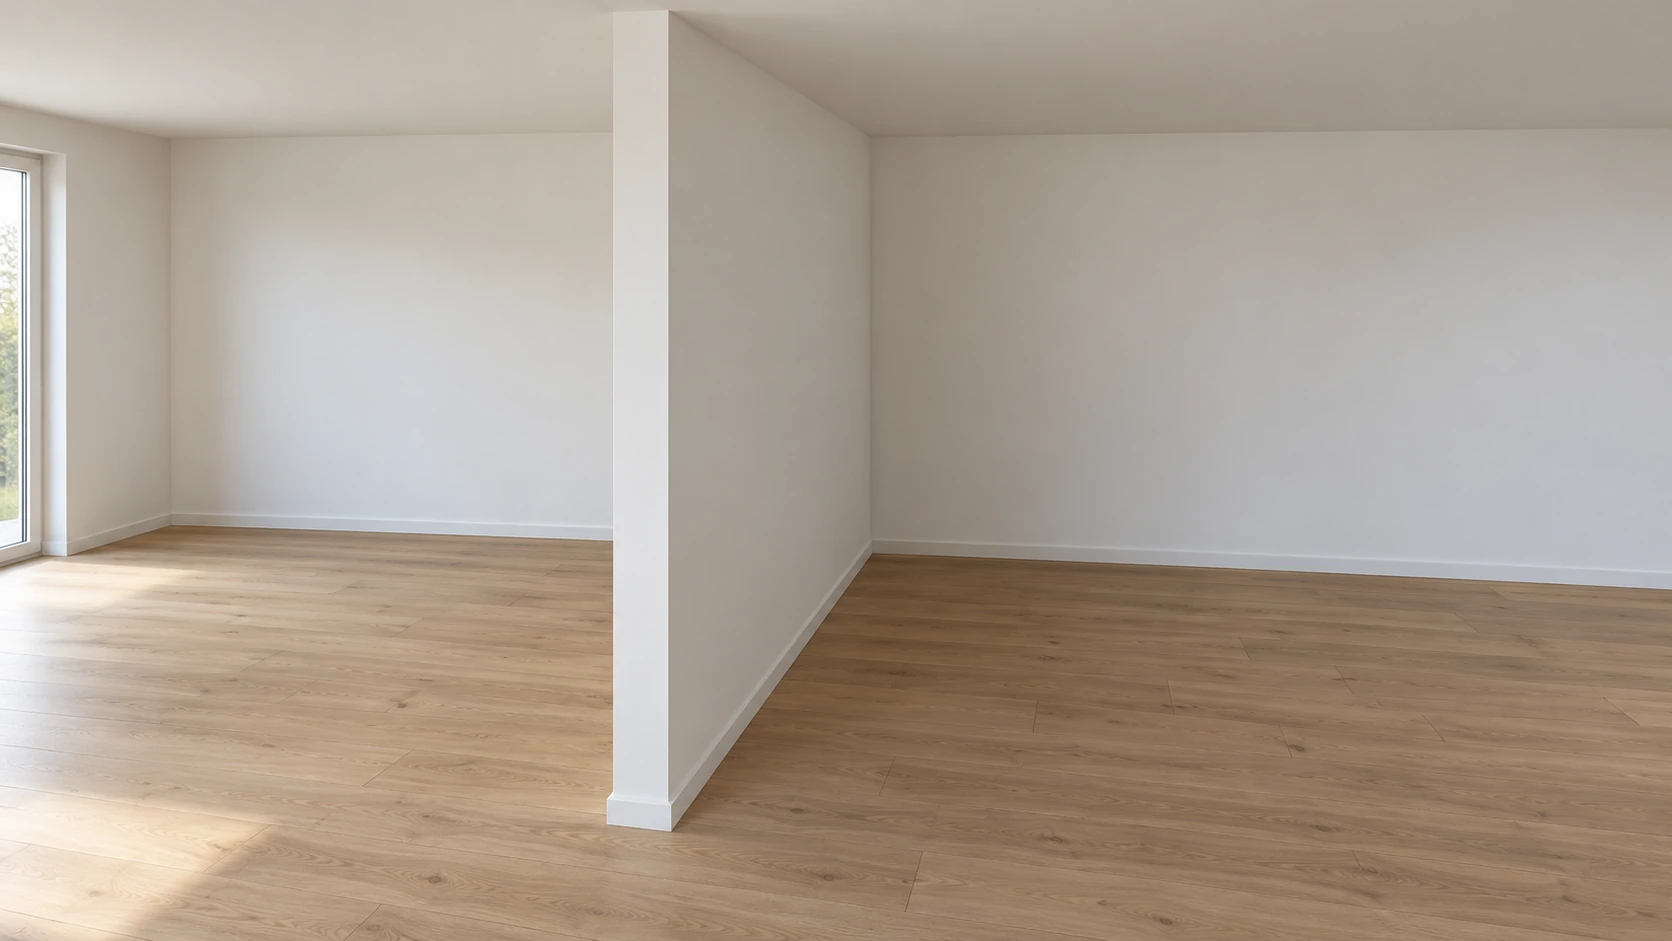
For enquiries about sound insulation at plasterboard partitions in Wiesbaden and the surrounding area, HandMen provides online marketing and refers enquiries to independent contractors. First describe which sound from which room causes a problem where, such as living-room conversations remaining intelligible in the adjacent study.
Record time of day, simultaneous room use and door position. Is a new partition being planned or an existing situation investigated? Describe observations without deciding the transmission path in advance. A listening impression or recording documents the problem but confirms neither its cause nor an agreed building-acoustic metric.
If a fixed glazed area is intended to bring light between rooms, include it in the combined assessment of wall and openings. The internal-glazing guide helps define the assembly, junctions and separate protective requirements as an explicit scope of work.
Distinguish reverberation, laboratory rating and building outcome
Knauf describes room acoustics as sound behaviour within a room. A reverberant voice and speech from the next room are therefore separate tasks. An absorber or decorative surface establishes no sound insulation between rooms.
Rigips distinguishes laboratory values without flanking transmission from building values including additional paths. For Rw or R’w, ask for the origin and reference assembly; a catalogue rating alone does not establish your room result.
Agree the intended use outcome and have the responsible professional determine the appropriate technical target, basis and applicability. Separate requirements within one dwelling from those between different units. This article specifies neither a universal minimum nor guaranteed inaudibility.
Prepare a room worksheet with conditions and unresolved sound paths
Assign an identifier such as S1 to the room pair. Add a sketch showing the separating wall, side walls, floor, ceiling and openings. Identify known assemblies and available records; unknown layers remain explicit unanswered questions.
Link provisional dimensions and photographs to each area. Appointed professionals confirm assessed conditions and necessary further investigations. The worksheet supports the enquiry; it is not instructions to open existing walls or fill supposed sound paths.
| Topic | Prepare for the enquiry | Have assessed professionally |
|---|---|---|
| Room pair and use | Source, listening location, time and simultaneous use | Actual task and agreed use outcome |
| Sound and conditions | Speech, music or other observation; door position and pattern | Relevant transmission paths and investigation needs |
| Separating wall | New or existing, known layers, dimensions and records | Assessed assembly or proposed complete system |
| Adjoining components | Side walls, floor, ceiling and known continuous layers | Flanking influence and necessary junction design |
| Openings and services | Mark doors, glazing, sockets, services, ventilation and access | Coordinated components and responsible installation contractors |
| Target and evidence | Collect intended use and existing requirements | Metric, basis, prediction and measurement scope where required |
Have the whole construction assessed, including flanking components
BV Gips emphasises the complete system, adjoining components and junctions. Have the wall and its components identified clearly. A board name or one insulation thickness does not fully describe the agreed assembly.
Clarify how the wall meets the floor, ceiling and side walls, and which existing layers continue through. Who assesses these conditions before offering additional boarding or a lining? Desired improvement is initially a design task; it authorises no arbitrary alteration to screed, ceilings or structural parts.
Keep the selected system and later departures traceable. If products, junctions or room layout change, the responsible professional must assess effects on the agreed target. An apparently similar component is not substituted solely on appearance or dimensions.
For a new wall on an existing floor, the continuity of the screed also belongs in this assessment. The existing-floor guide connects the acoustic question with support, fixing and concealed services. A possible sound path through the floor is not, by itself, an instruction to cut the screed.
Where an existing suspended ceiling continues above a proposed partition, include the ceiling and its cavity in the assessment of sound paths. The partition-below-ceiling guide connects this acoustic question with stability, services and the agreed head junction. The presence of a cavity does not by itself determine whether the ceiling must be opened or the wall continued above it.
At a T-junction between new drywall partitions, include the relevant room pairs and sound paths in the detail discussion. The dedicated guide connects this question with wall geometry, work sequence and records of concealed areas.
- Plan a T-junction between plasterboard partitions
- A partition below an existing suspended ceiling
- A plasterboard partition on an existing floor
- Plan a drywall partition: layout, doors and everyday use
- Framed lining before an existing wall: depth, services and junctions
- Plan plasterboard junctions with existing solid components
- BV Gips: sound insulation with complete systems (German)
Plan doors and services as separate tasks
Hörmann describes specific sound-insulating glass doors with glazing and a drop-down bottom seal. This example does not assess your complete door assembly or its integration into the wall.
Identify leaf, frame, floor junction and opening in the records. Who confirms the appropriate door assembly and who handles the associated wall and junction work? Also agree which door position belongs to the use target and subsequent assessment.
Record sockets, services, ventilation openings and inspection points before the wall is closed. Assign design and execution to the responsible contractors. Continuing access and service function belong in that coordination; do not close openings independently or alter electrical fittings using this article.
Sockets and switches require coordinated consideration of both wall faces, the actual box and the complete partition. The electrical-point planning guide helps record those details and evidence questions; it does not promise an acoustic rating for an arbitrary combination.
- Sockets and switches in plasterboard partitions
- Interior doors: plan measurements, handing and the order
- Door frames: finished wall thickness, floor level and interfaces
- Drywall boxing: plan access to concealed services
- Coordinate several contractors, start conditions and handovers
- Hörmann: sound-insulating glass-door example (German)
Resolve junctions, movement and other protective functions together
Rigips requires structural expansion joints to continue and component separation to be planned. Coordinate the actual junction detail with acoustic requirements and necessary movement; a material name alone does not specify the junction.
Rigips distinguishes material reaction to fire from construction fire resistance. An acoustically desired alteration therefore confirms no continuing fire-protection function. Identify existing requirements and have compatibility assessed within the actual whole assembly.
Also coordinate handover to the finishing contractor: which junction lines, access points and removable parts must remain? Agreed filling quality or a visually closed surface is no sound-insulation evidence. Drawings and confirmed details help preserve requirements during subsequent work.
- Plan plasterboard junctions with existing solid components
- Drywall finishes: Q1–Q4 and handover to the decorator
- Drywall and painting in Germany: scope and trade registration
- Drywall boxing: plan access to concealed services
- Rigips: component-junction principles (German)
- Rigips: structural fire protection (German)
Commission prediction, execution and outcome assessment explicitly
Knauf’s calculator help describes an input-based prediction with limitations for actual site conditions. Assign responsibility for confirmed data and calculation; agree any required on-site measurement separately.
Agree beforehand whether measurement is intended and who specifies its metric, method, scope and conditions. Identify checkpoints before concealment and handover records too. Brief listening can provide an observation but replaces no agreed professional evidence.
| Task | Agree responsibility directly | Record the outcome |
|---|---|---|
| Requirement target | Who determines use, metric and applicable basis? | Clearly described target and scope |
| Conditions and input data | Who confirms geometry, layers and outstanding investigations? | Assessed conditions and data used |
| Acoustic design | Who assesses the wall, flanks and other transmission paths? | Selected construction, conditions and prediction |
| Wall and junctions | Who executes the specified system and details? | Products, execution scope and recorded departures |
| Doors and services | Who coordinates components, openings and access? | Assigned contractors and coordinated interfaces |
| Checks before concealment | Who assesses the agreed intermediate stages? | Recorded condition and outstanding tasks |
| Outcome assessment | Who specifies any measurement and evaluation? | Metric, method, conditions and result documents |
| Changes and handover | Who assesses changes and supplies records? | Actual execution, outstanding items and responsible contacts |
Define the actual scope and independent contracting party
IHK Frankfurt distinguishes system-based acoustic and dry construction from essential activities of Annex A crafts. Additional installation or surface work is not automatically covered. Maler und Lackierer and Elektrotechniker are listed in Annex A of the German Crafts Code. Assign the actual scope separately; clarify uncertain activities with the responsible chamber.
Kleinunternehmer tax status, a small wall area or the label ‘sound insulation’ creates no blanket craft-law exemption. Clarify required authorisations and any registrations directly with the proposed contractors. This article confirms neither individual qualifications nor a sound-insulation value for your building.
For an enquiry in Wiesbaden and the surrounding area, provide the room worksheet, sketch, photographs and intended use. HandMen names the specific independent partner and obtains separate consent before transferring personal data. You agree the visit, survey, technical assessment, design, quote, contract, work, evidence, invoicing and payment directly with that contractor. HandMen handles marketing and enquiry referral, not execution, site supervision or technical approval.