Identify every door, its use and the scope of replacement
Number the openings, such as T1 between the hallway and bedroom and T2 to the bathroom. Record the rooms on both sides and what should stay: the existing frame, the complete door set or neither. Photograph both views and label the images with the relevant reference.
Describe the goal: replace a damaged leaf, give several doors a matching appearance or fit a new door in a planned partition. State the quantity and flag different situations. Four replacement leaves represent a different scope from four complete sets including removal of the old frames.
Record provisional dimensions and agree the ordering survey
Record width, height and wall thickness on a sketch showing where each measurement was taken. State whether there is an exposed opening or an existing installed door set. Keep old-plan dimensions, your measurements and estimates distinct. Do not remove trims or components for an initial enquiry.
Hörmann measures opening height from the finished floor surface and includes plaster or tiles in the wall thickness. Explicitly mention floor and wall finishes that are still planned.
GARANT illustrates the dimensional relationships between the opening, door and frame. Ask which dimension the quote uses and what usable passage the proposed set provides. A number labelled simply “width” should not become an ordering dimension without clarification. Agree who measures on site and confirms the final specification before ordering.
Specify DIN handing and the swing area clearly
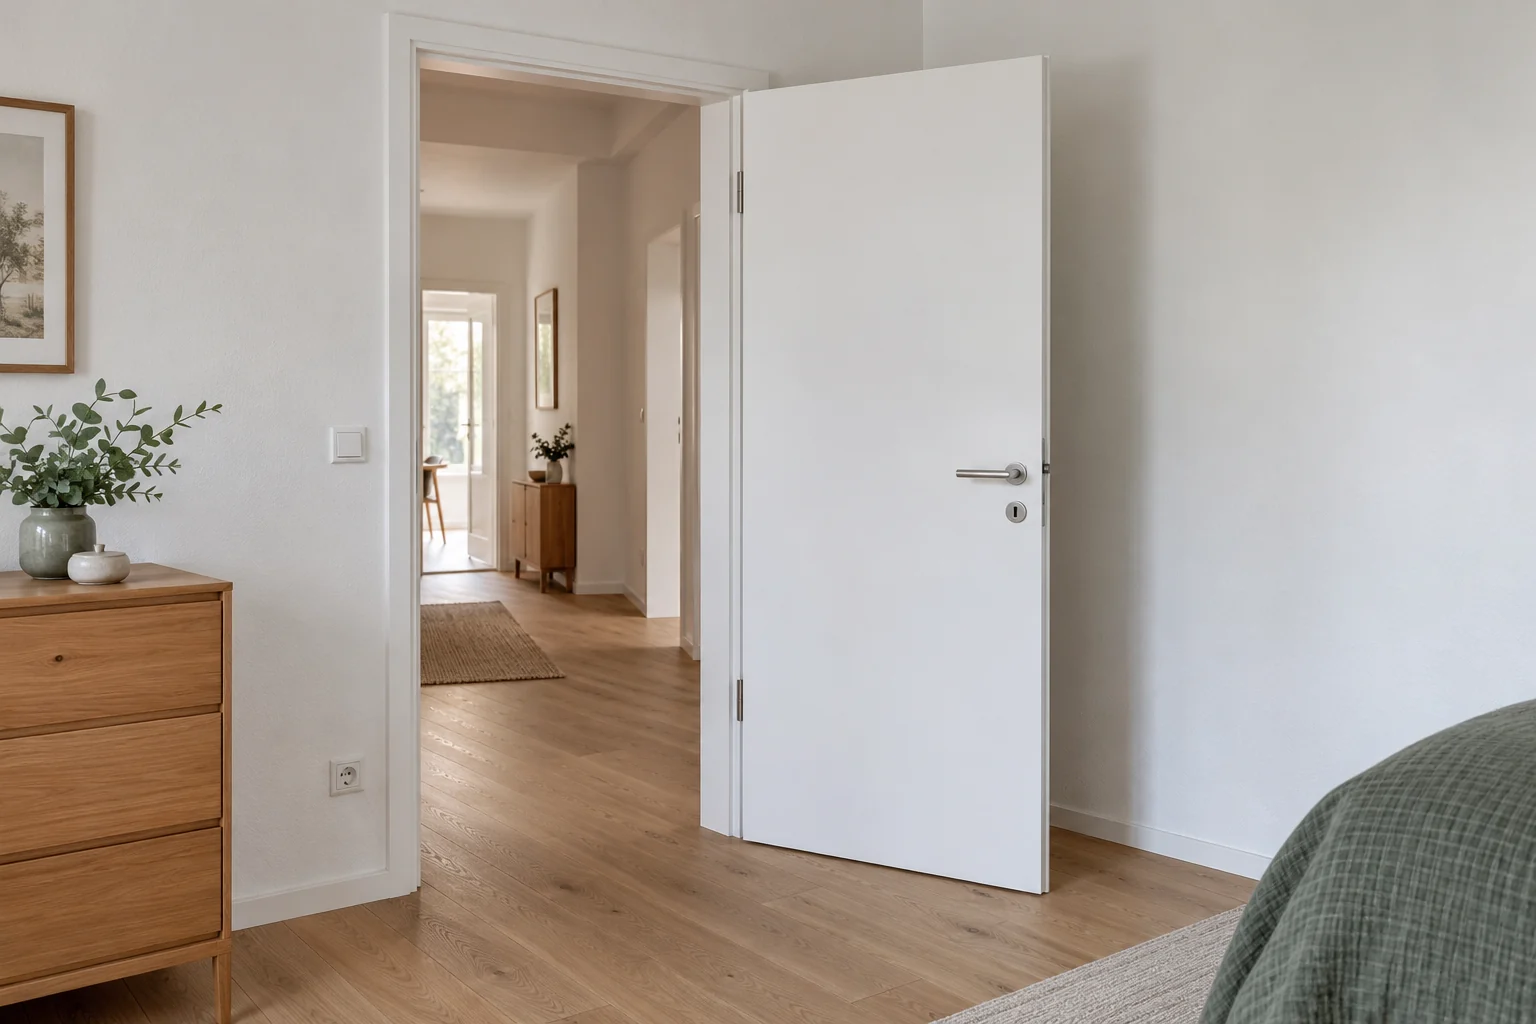
For ordinary hinged doors, Köhnlein describes DIN handing when viewed from the hinge side: hinges on the left mean DIN links, on the right DIN rechts. Record the designation with a sketch; “opens left” alone is ambiguous without a viewing direction.
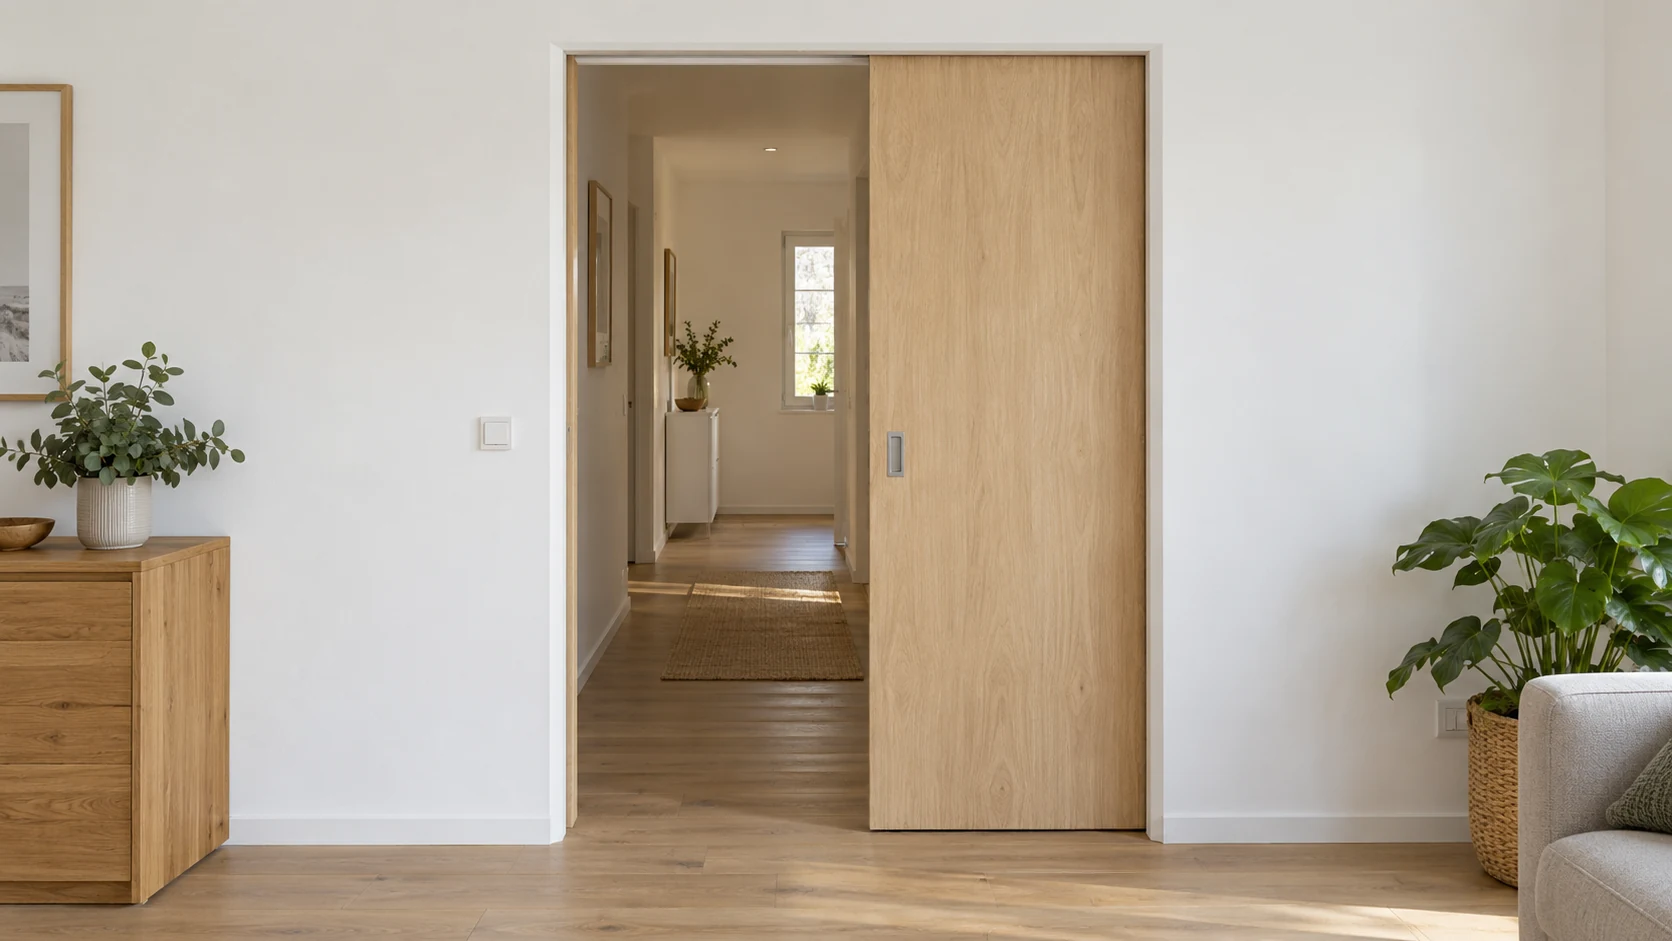
Draw which room the leaf should open into. Add cupboards, radiators, light switches and adjacent doors. Discuss whether the proposed movement works with the furniture and where a suitable door stop could go. The supplier confirms special door systems or concealed hinges using the product documentation.
Discuss practical needs with the people using the room daily. If a pushchair or mobility aid must pass through, ask about the available clear passage and operating space. A standard nominal size alone does not establish suitable access.
Choose the leaf, frame and hardware as a compatible set
If the old frame is staying, provide any existing markings and documents. Have the contractor check the leaf, hinge fittings, lock and frame condition. Similar colour and approximately matching leaf dimensions do not yet confirm that a replacement suits the existing construction.
GARANT distinguishes rebated and flush hinged doors: in the flush version, the leaf closes level with the frame and requires suitable hardware. Decide on the construction before ordering.
Specify the surface, colour or decor reference, desired glazing, handle and lock function. Ask which hinges, seals, strike plates and handles are included. For multiple doors, a shared equipment schedule helps define room-by-room differences deliberately. Manufacturer examples explain the choices and are not brand recommendations.
Coordinate finished walls, floor height and specific requirements
Include new tiles, wall linings and the complete planned floor build-up. Ask the contractors to confirm finished wall thickness, levels on both sides and door movement together. An unresolved build-up height remains an open point in the commission; do not assume the door can simply be trimmed later.
Hörmann distinguishes performance doors for fire, smoke, sound and burglary protection, for example. Have the requirements for your opening identified. An ordinary room door with a similar appearance is not a confirmed replacement for a performance door.
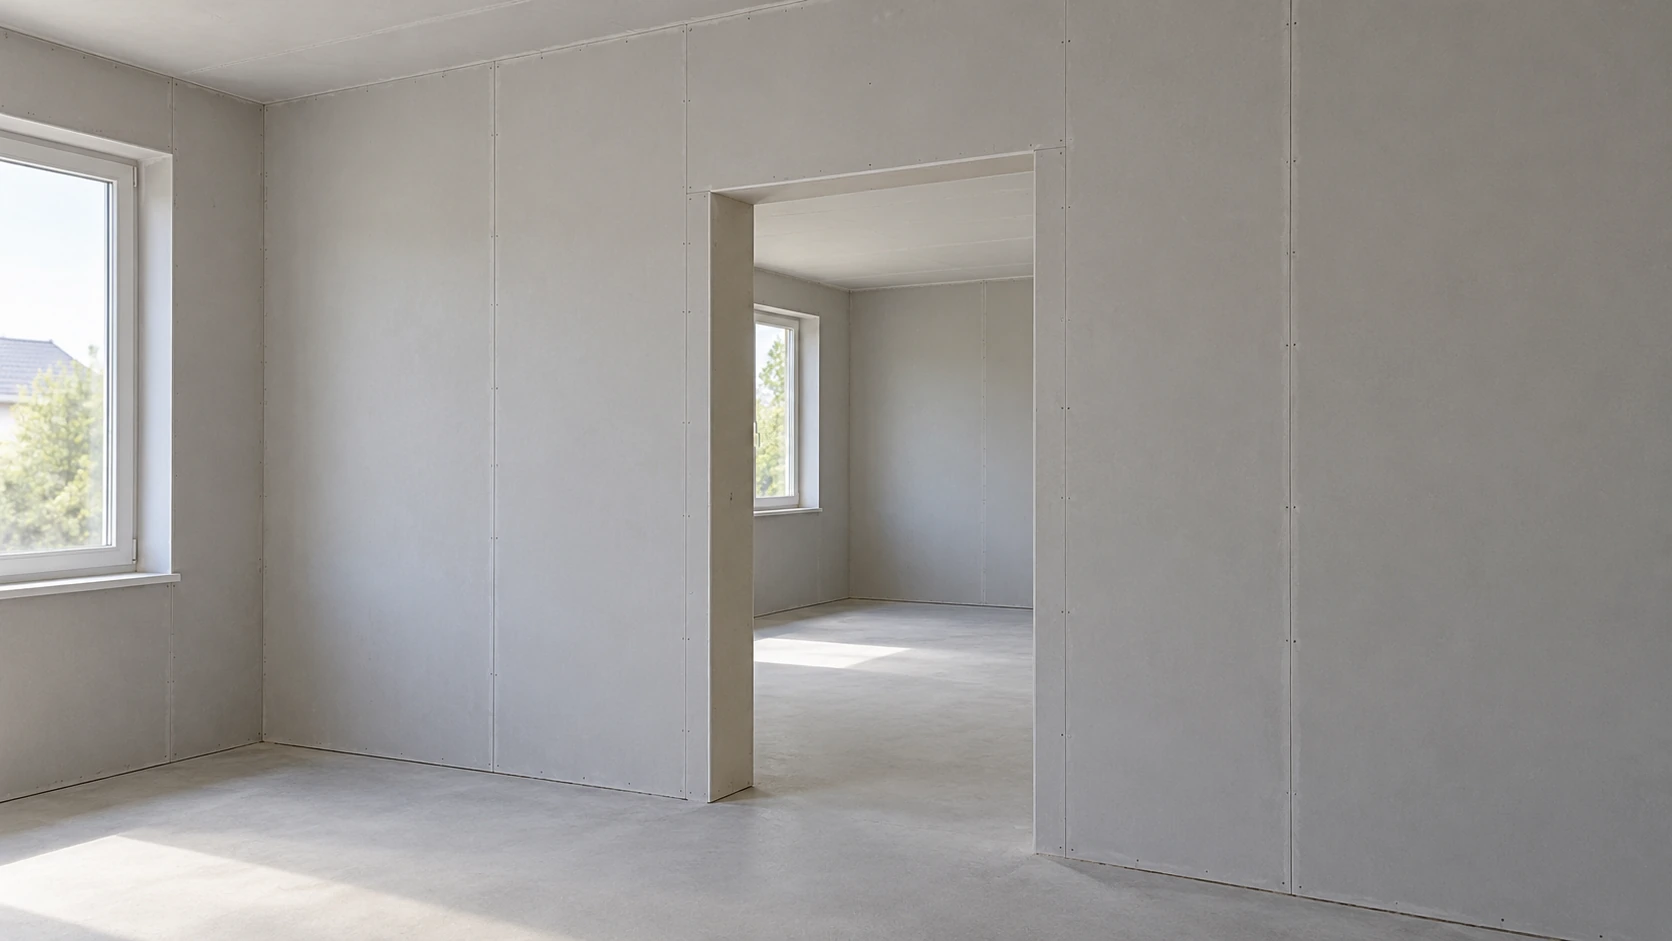
Report any known markings, drop seal or door closer. Have necessary evidence, ventilation questions and permitted product alterations assessed. If the wall has not been built, coordinate the intended door with the drywall contractor before the opening is formed.
For a new drywall partition, confirmed door data belongs in the opening-framing design. The framing guide helps return changes to leaf mass, hardware or closers to the responsible contractors before further wall work.
Compare supply and installation using an order checklist
Complete the checklist for T1, T2 and every other opening. Record who supplies the products and who approves the order. If you want to buy materials yourself, first establish whether the installer can fit the selected set and which documentation they need.
| Item | Record in writing | Resolve the outstanding question |
|---|---|---|
| Door and location | Reference, rooms, quantity and intended use | Leaf replacement or a complete door set? |
| Dimensions | Measurement reference, confirmed order sizes and clear passage | Who takes and confirms the final measurements? |
| Handing and construction | DIN handing, opening room, rebated or flush | Do the sketch, leaf and frame agree? |
| Equipment | Surface, glass, hinges, lock, handles and seals | Which components are included in the supply? |
| Existing structure and preparation | Removal, disposal, opening condition and finished surfaces | Who handles missing preparation or repairs? |
| Delivery and installation | Date, transport route, protection and scope | Are access, materials and installation conditions confirmed? |
| Handover | Function demonstration, records and remaining points | Who records the result and completes outstanding tasks? |
Define installation scope, authorisation and handover
Annex B, section 2, item 24 of the HwO lists installation of standard prefabricated components, including doors and frames, as a handwerksähnliches Gewerbe. This defined scope does not require a Meisterbrief; section 18 still requires notification to the relevant Chamber of Crafts.
IHK Schwaben states that necessary alterations to prefabricated components are not covered by that classification. Have trimming, bespoke manufacture, changes to the building structure and further work classified separately before commissioning. Calling something a “standard door” does not permit every task around the doorway.
Agree the sequence of preparation, delivery and installation directly with the contractors. At completion, ask them to demonstrate opening, closing and the agreed functions. Assign product records and outstanding points to the door reference. Your observations do not replace necessary technical evidence or legal acceptance of the work.
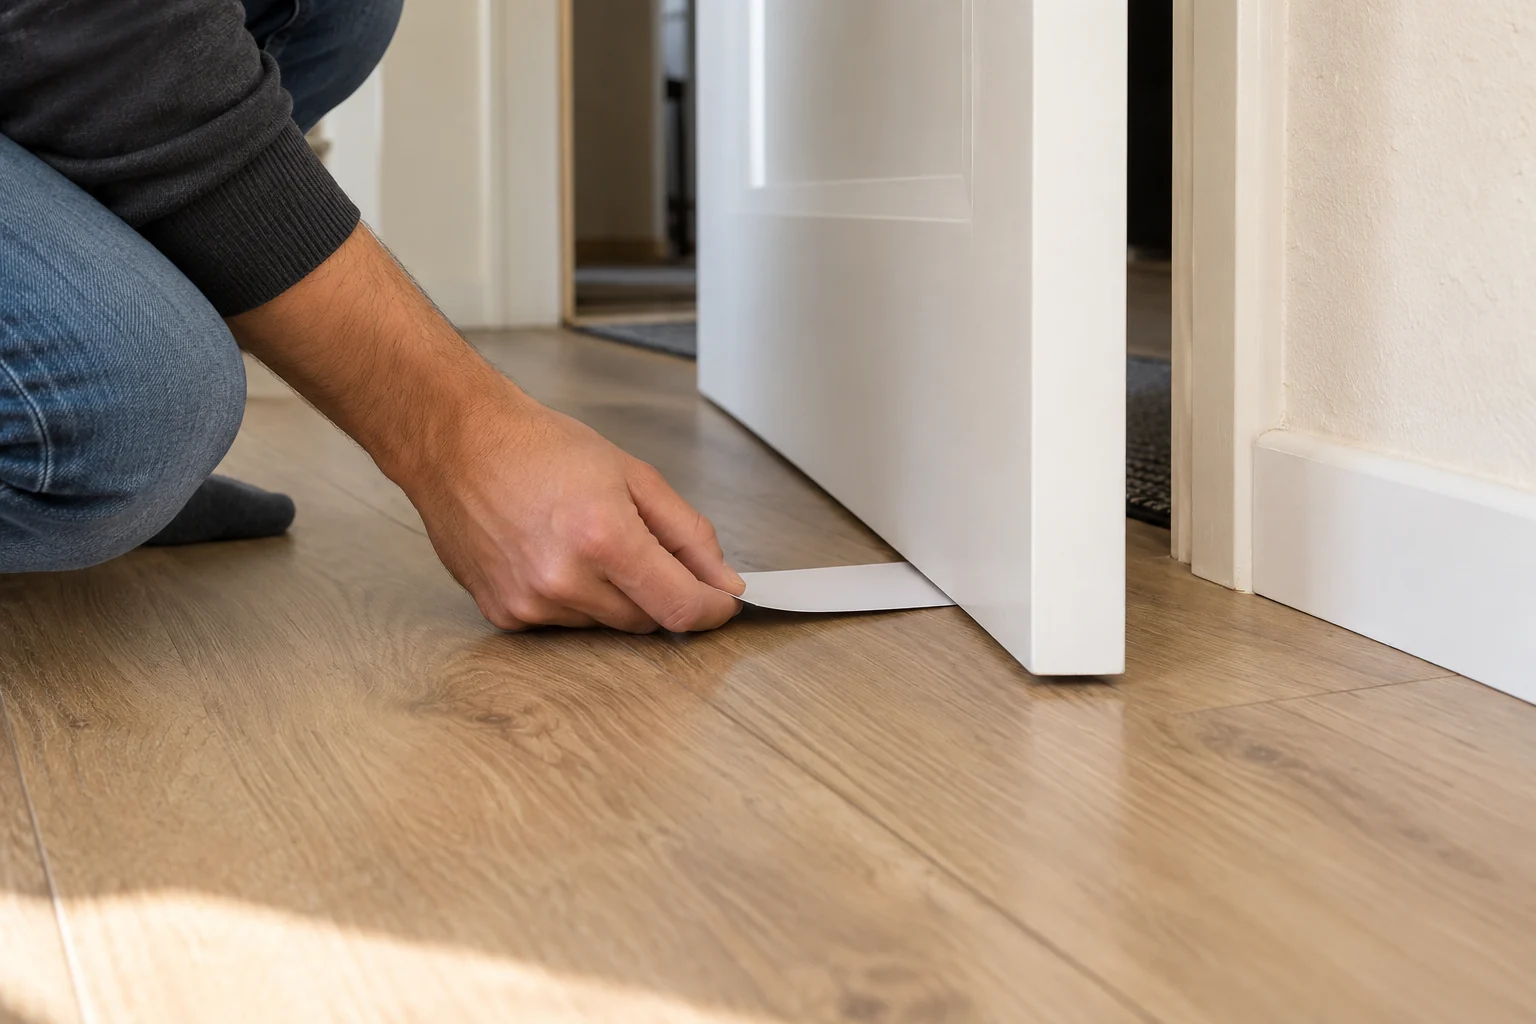
If the door already rubs or catches after flooring replacement, record the contact point, timeline and available documents separately. The observation checklist supports the conversation with the appointed contractor, who assesses the cause and permissible measure.
- HwO: Annex B, section 2, item 24 (German)
- HwO section 18: Chamber notification (German)
- HWK Wiesbaden: craft-like trades and the Meisterbrief (German)
- IHK Schwaben: installation and alteration boundaries (German)
- Coordinate several contractors, start conditions and handovers
- Document completed work and issues with photos and notes
- Door rubs after new flooring: what to record for the contractor
Enquire about interior-door installation around Wiesbaden
State the location, number of doors, existing situation and intended scope. Add provisional measurements, handing preferences, planned floor or wall work and your timeframe. Have sketches, photos and existing product information ready for discussion with the independent contractor.
HandMen provides online marketing and enquiry referral. Before sharing your data, we name the specific independent partner and obtain your separate consent. You agree the quote, contract, survey, design, work, invoice and payment directly with that company. HandMen does not install doors or issue technical ordering or installation approval.