Start with a precise description of what you observe
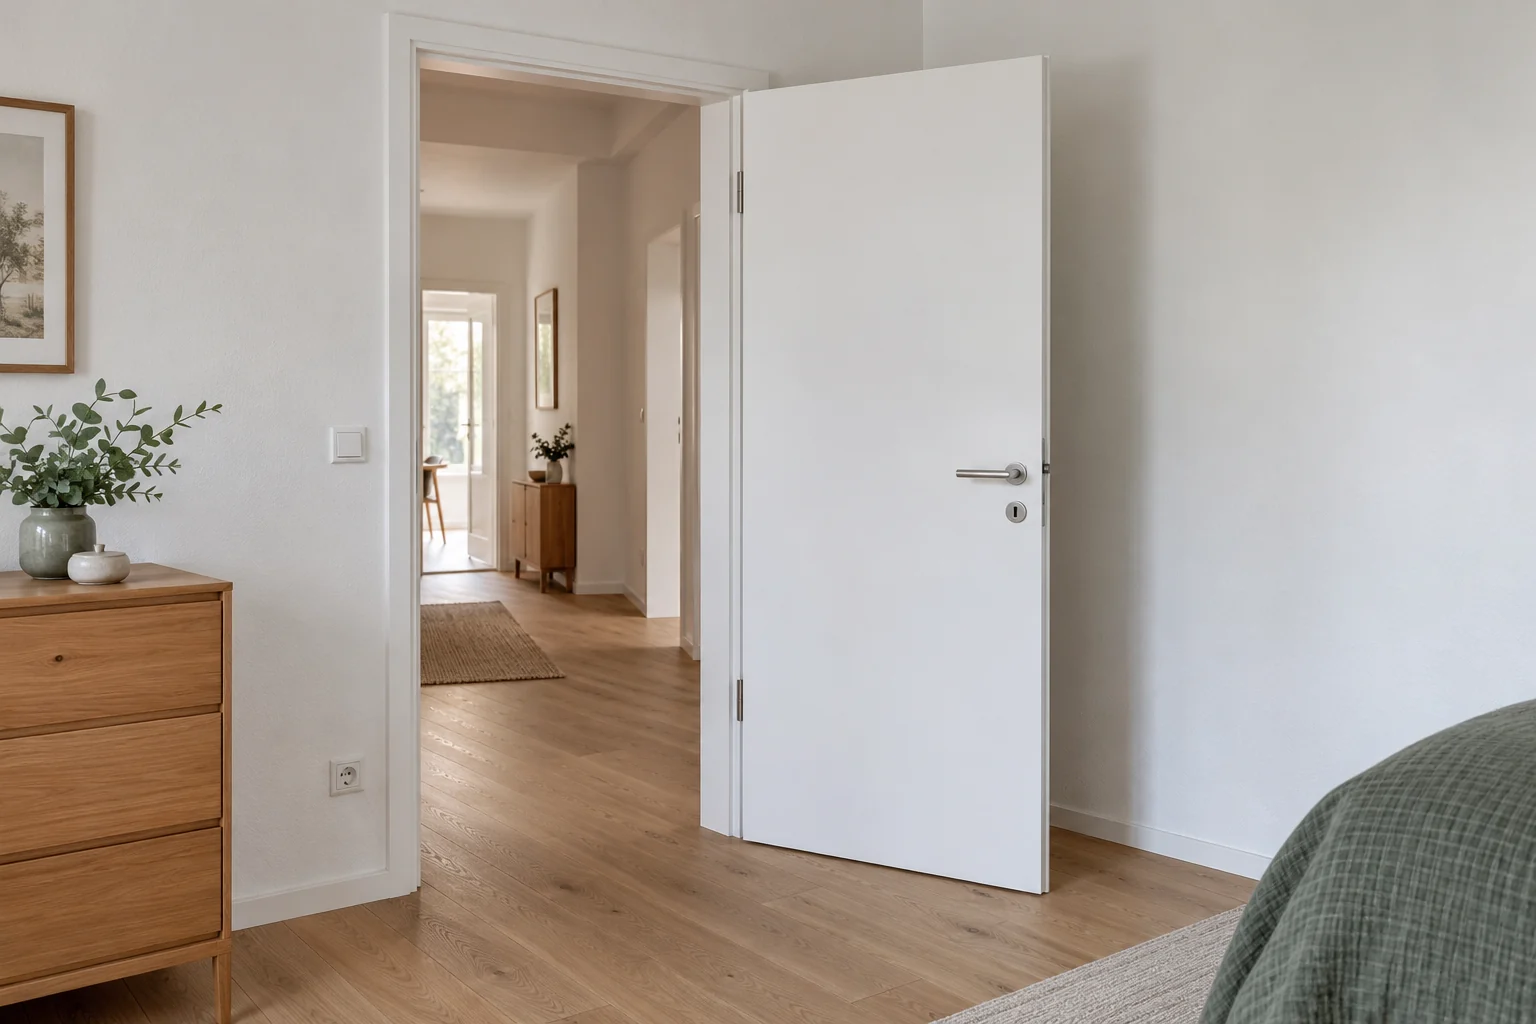
The new floor is finished and a door rubs when opened. Record which door is affected and when you first noticed it. A reference such as T1 between the hallway and bedroom connects notes, photographs and contract documents. Also state whether the door was used normally before the work or already showed a problem.
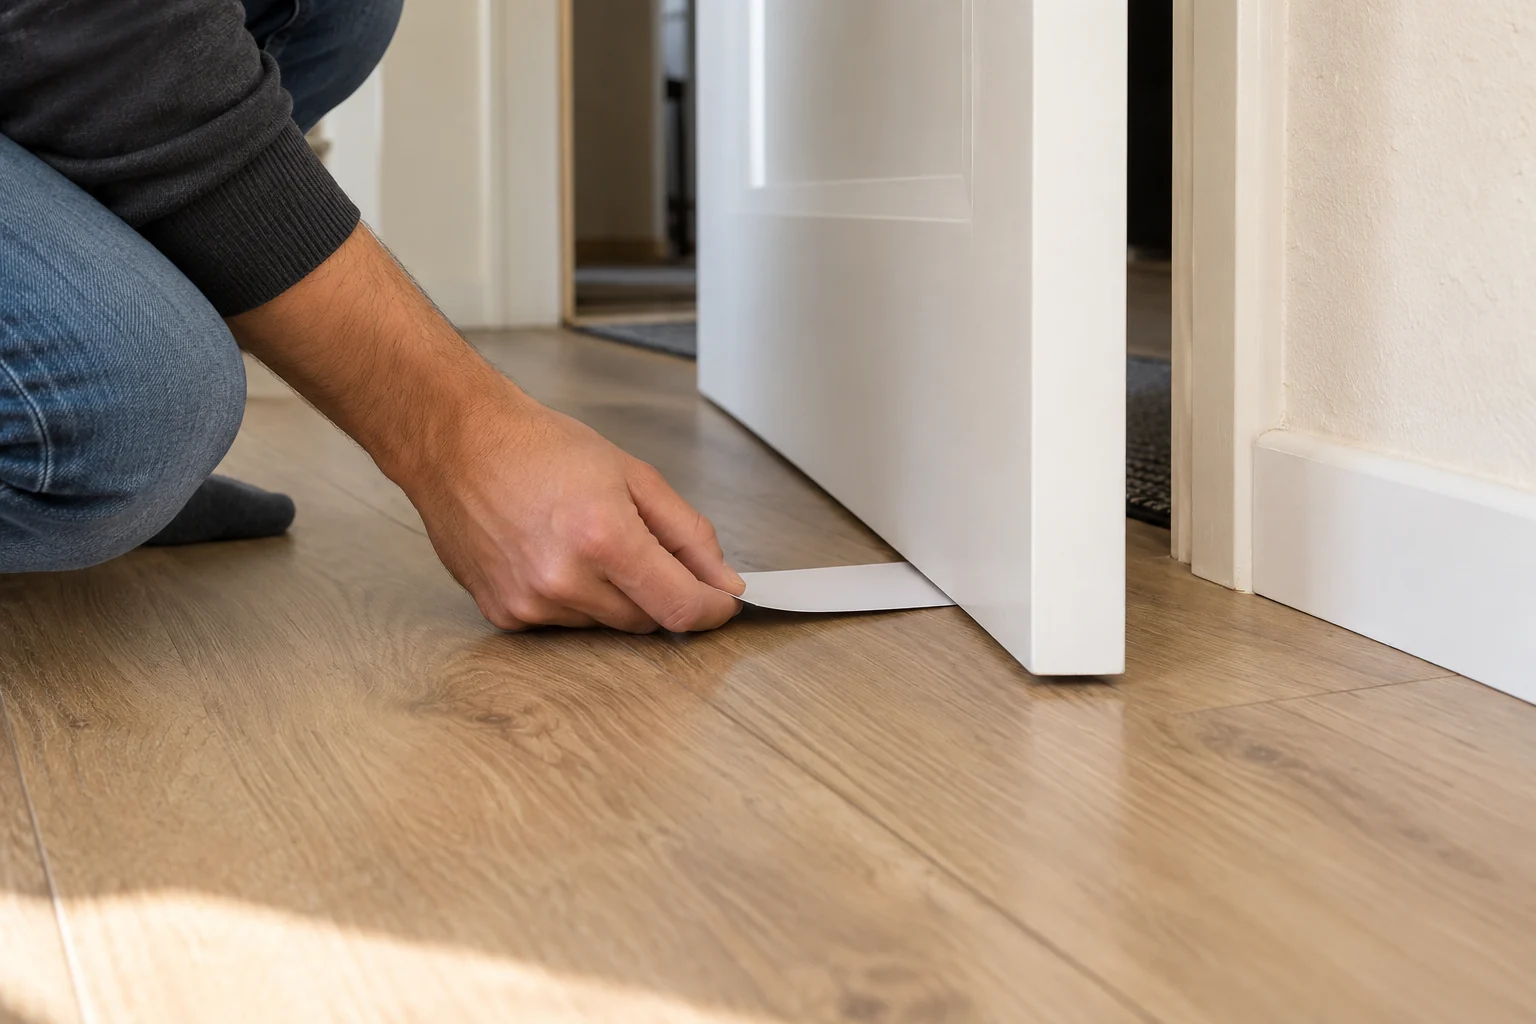
Timing alone does not establish the cause or responsibility. Describe whether the bottom edge touches the covering, a transition profile obstructs movement, a seal makes contact or the leaf rubs against the frame. If the contact point is unclear, say so. The contractor distinguishes these situations during inspection.
Do not force the door against resistance or repeat a damaging movement for photographs. Promptly report an unusable door or an affected essential passage to the responsible contractor or property management. Agree interim use with them; protective and closing functions remain part of the assessment.
Create a separate observation table for each affected door
Fill in information that is already visible and mark unknown details as outstanding. The last column contains questions for the site visit, not a diagnosis. Using the same structure for several doors makes comparison easier without assuming that similar symptoms have the same cause.
| Observation | Record the facts | Clarify with the contractor |
|---|---|---|
| Door and timeline | Door reference, rooms, work date and first observation | What was the documented condition beforehand? |
| Movement | Opening or closing; approximate part of the movement | Which function will be assessed during inspection? |
| Contact point | Bottom edge, frame, seal, profile or still unclear | Which components actually touch? |
| Visible marks | Existing scratches, wear or pressure marks with photo references | How will condition and interim use be recorded? |
| Floor and transition | Covering, known layers, new profile and both room sides | Which finished levels and junctions are relevant? |
| Door product and function | Manufacturer, model, markings and available documents | Which instructions and protective requirements apply? |
| Contracts and changes | Companies involved, agreed scope and latest plan revision | Who inspects, coordinates and confirms the measure? |
Provide the flooring build-up that was actually installed
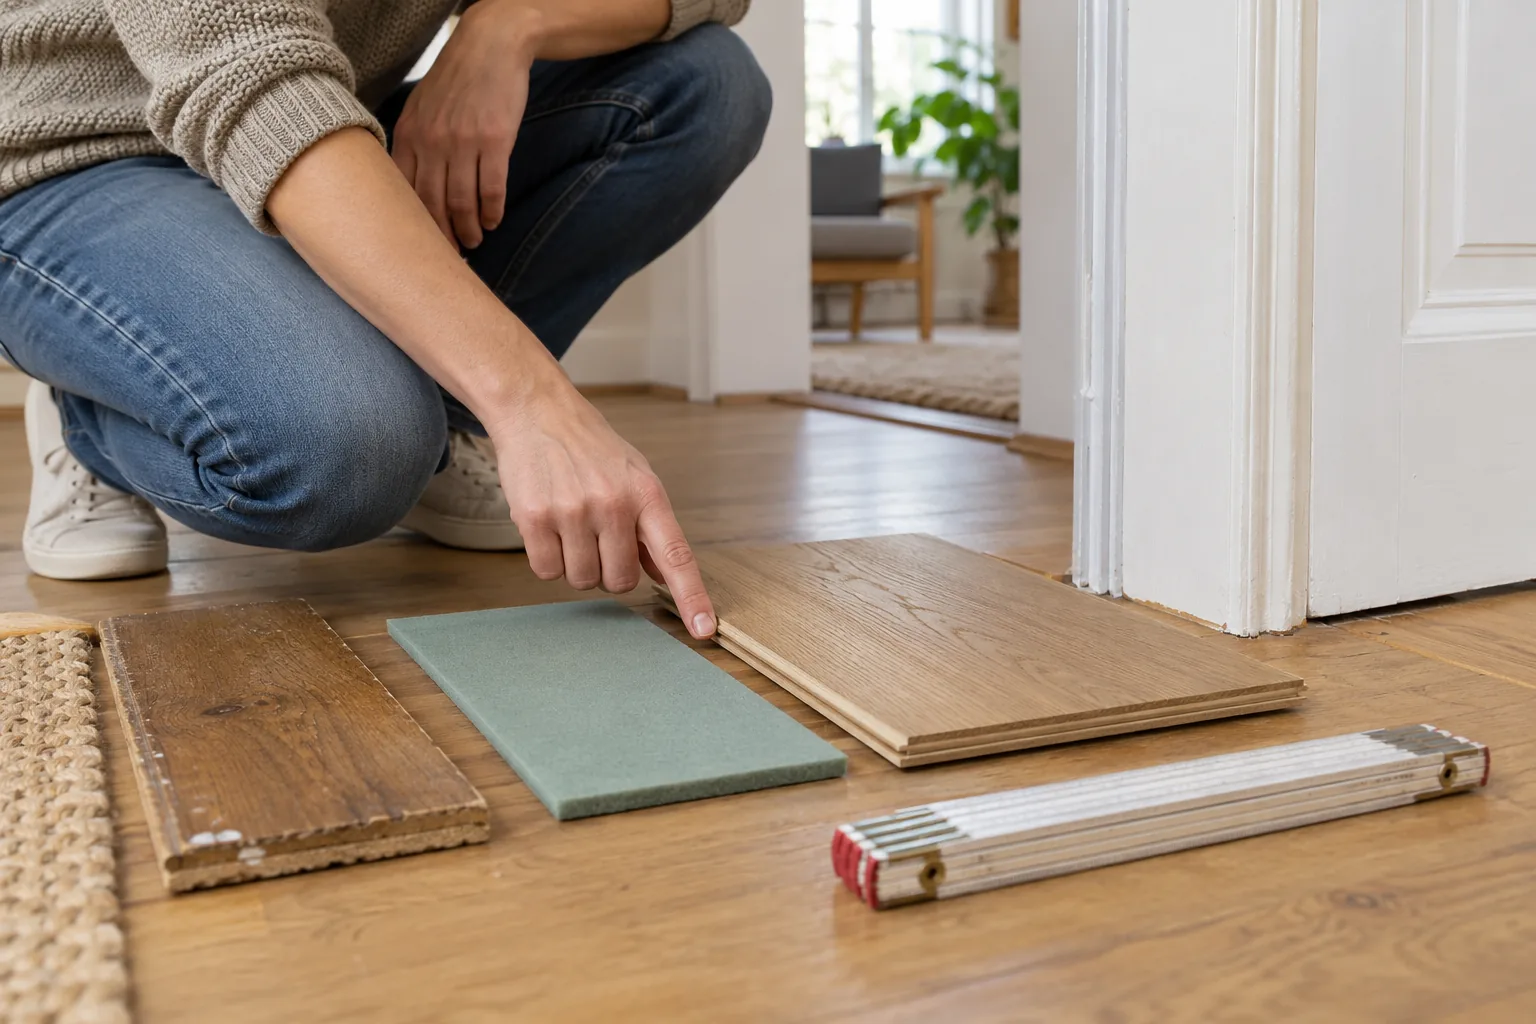
Collect the covering and underlay product names, known levelling work and the selected transition profile. State whether an old covering was removed or covered over and which details the contractor has already confirmed. Label estimates clearly; a presumed height difference is not a verified measurement.
Hörmann measures opening height from the top of the finished floor. The installed surfaces on both sides therefore matter for the inspection. Have the contractor take the measurements needed for the assessment.
Mention outstanding work, existing mats and known changes since ordering. Describe whether contact occurs within the swing area or directly at the transition. Do not dismantle the profile or flooring for an assumed test. The companies involved assess the floor, transition and door together.
Identify the door and protective functions before any alteration
GARANT's standard-frame instructions distinguish trimming allowances for different leaves and refer performance doors to their own instructions. This does not establish a universal trimming dimension for your door. Have the product and applicable documents confirmed before a proposed alteration.
Hörmann shows visually identical steel doors with different protective functions. Appearance alone therefore does not establish the type. Prepare available markings, product documents and known fire, smoke, sound or burglary protection requirements; record unknown properties as outstanding.
Sawing, sanding or changing hinges, seals or closers are outside this checklist. Ask the responsible specialist contractor to explain what is permissible for this particular door set and which supporting documents are needed. A door that moves again does not by itself confirm every agreed function.
Match photographs and documents to the same doorway
Prepare an overview from each room side, a close-up of an existing contact mark and a photograph of the transition. Photograph accessible areas without dismantling anything. Add the door reference, date and a short description, such as “T1, mark on profile, viewed from hallway”.
A short video can explain an already observed movement if it is possible without resistance or further damage. It is not a required stress test. Stop further movement if the door catches. Photographs show the condition recorded; they replace neither measurement checks nor assessment of the cause.
Group the quote, contract, product details, previous pictures and confirmed changes under the same door reference. Keep original files and date additional observations. For the conversation, a small selection with clear references is more useful than an unsorted collection from different rooms.
Send a factual message directly to your appointed contractor
Use your contract partner's agreed contact. Describe the issue promptly and ask how to proceed. If door and flooring work were commissioned separately, identify the companies and the affected interface. Complete this example with facts you can substantiate:
“At door [reference] between [room] and [room], I have noticed the following since [date]: [visible contact point and movement]. Flooring work was carried out on [date]; known details are [covering, underlay, profile]. Records of the previous condition include [documents/photos, or no confirmed information].”
“I have recorded existing marks and product details under [photo references/file names]. [Marking/function] is known or remains unclear. Please confirm who will inspect the door and floor junction, which documents are needed and how the door should be used until then.”
“Following inspection, please explain the findings, the proposed permissible measure and coordination with the other contractor. Please also clarify scheduling and any inspection or travel charges before we agree a chargeable appointment.”
Adapt the text to your contract. A written observation does not determine who caused the issue or who pays. When raising an issue concerning existing work, explain that connection before commissioning a new chargeable task.
Agree inspection, measures and responsibilities in writing
Ask for an understandable response: what was found, what solution is proposed and which door or flooring documents support it? Record who involves the other contractor, confirms changes and documents the outcome. Agree scope and charges directly before additional work.
IHK Schwaben distinguishes alterations to prefabricated components from the defined installation of standard prefabricated elements. Have authorisation for the actual proposed alteration clarified separately. The description “door installation” alone does not answer that question.
After the agreed measure, the responsible companies document the functions checked and remaining points. Add the date, completed alteration and received documents to your observation sheet. If cause, cost allocation or a protective function remains unresolved, record it expressly rather than treating the absence of rubbing noise as complete resolution.
Prepare a suitable enquiry in Wiesbaden and the surrounding area
If you need an independent contractor for a separate commission, provide the location, number of affected doors, visible condition and known product functions. State what work has already been commissioned and which inspection or coordination questions remain open. Have photographs, documents and the observation sheet ready for the conversation.
HandMen provides online marketing and enquiry referral. Before sharing personal data, we identify the specific independent partner and obtain your separate consent. You agree the quote, contract, site visit, technical assessment, work, invoice and payment directly with that company. HandMen performs no door or flooring work and decides neither the cause nor technical alterations or responsibility for costs.