Separate the interface brief from choosing the door leaf
Give each opening a reference, such as T1 between the hallway and bedroom. Record whether the frame stays, is replaced completely or will be fitted in a new wall. Identify both adjoining rooms and any existing product details. This links before-and-after records to the same opening.
This brief concerns the wall and floor connections: which surfaces remain visible, what needs preparing and who completes the finishes? Colour, handing and hardware belong in the door order; they do not resolve these junctions. Also have the contractor confirm that the existing or new leaf is compatible with the proposed frame.
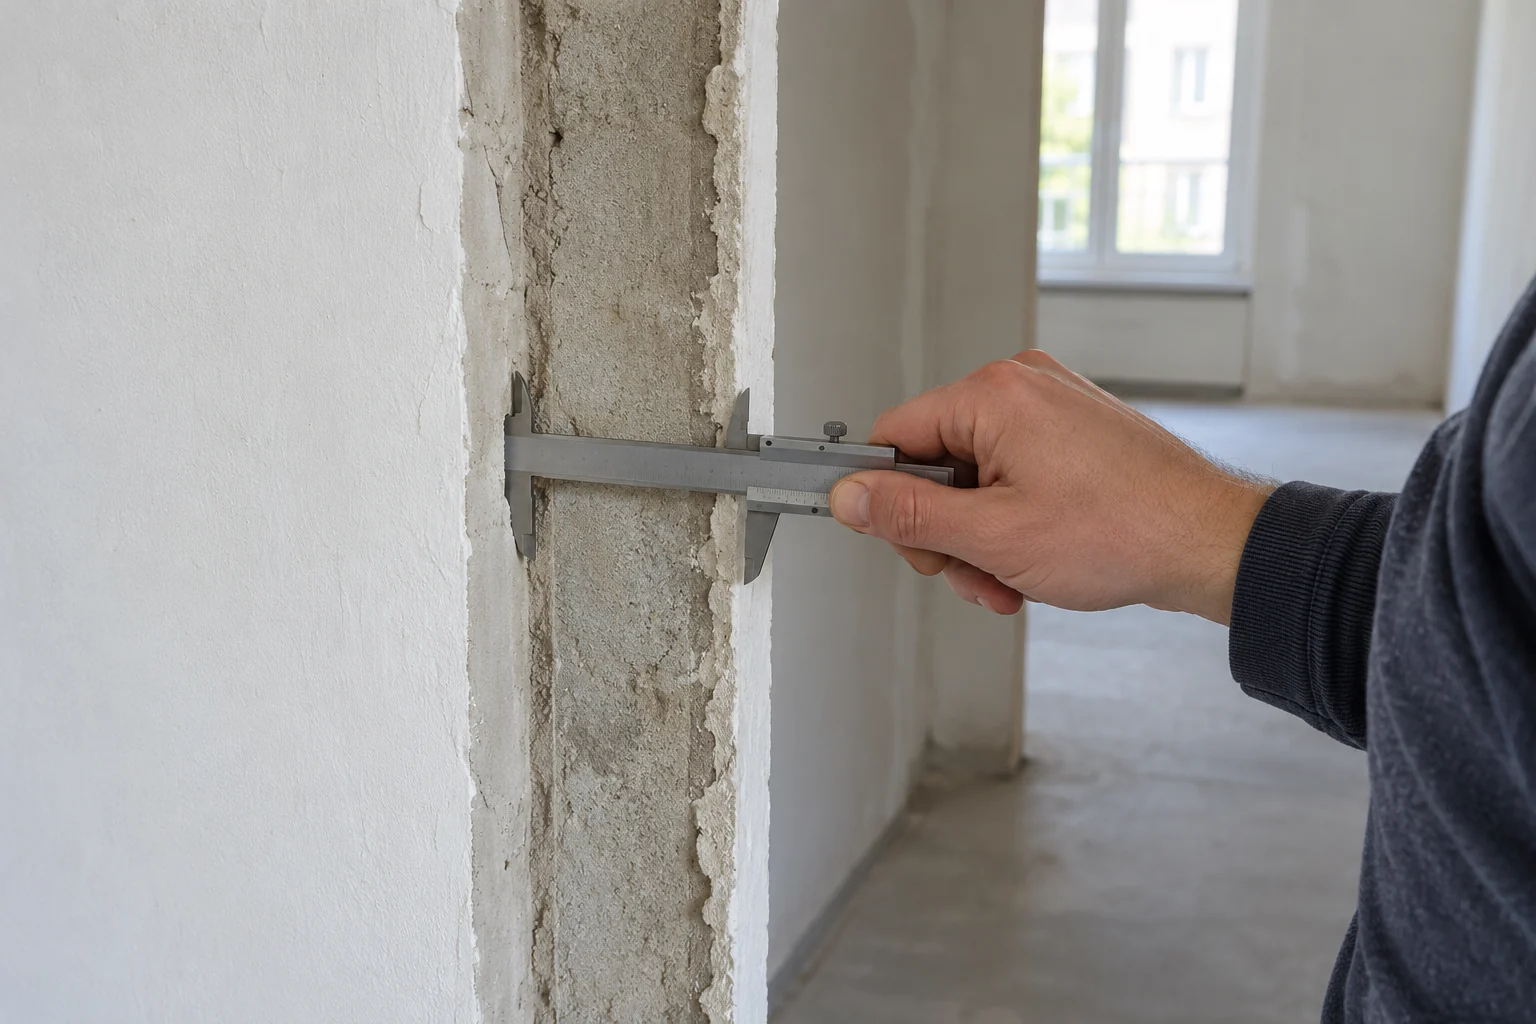
Record finished wall thickness and space for the trims
Hörmann includes plaster and tiles when measuring wall thickness. Describe the final surfaces on both sides, including layers still planned. The unfinished wall alone is not a complete ordering reference.
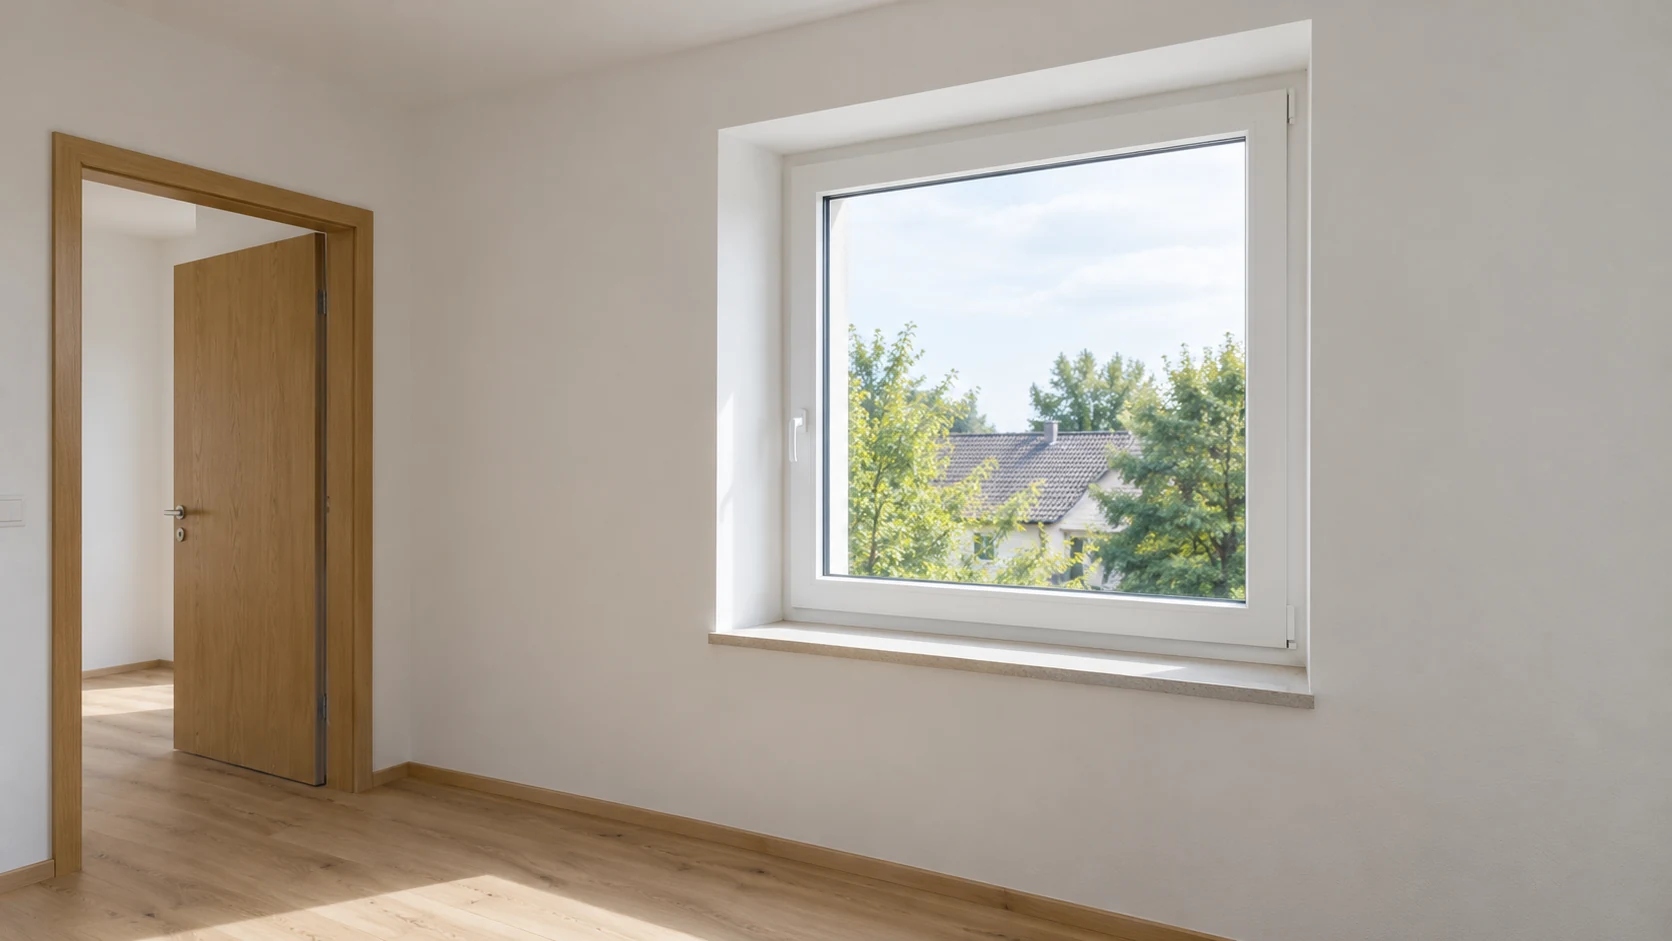
Mark variations in existing thickness and where tiles or wall linings will end on a sketch. Photograph corners, the reveal and the area above the opening. Identify nearby walls, switches, radiators and fitted furniture. Ask the contractor to check space for the visible frame trims on both sides.
Hörmann shows different steel frames for different wall types, including an adjustable decorative rebate on VarioFix. These features belong to the particular product. Have wall type, finished thickness and the selected frame's permitted adjustment range confirmed in writing; adjustable trims do not replace an assessment of damaged or uneven openings.
Plan the floor reference, frame foot and transition together
Mark the intended finished floor on both sides. Include new coverings, underlays, any planned transition and known differences in level. State whether the flooring is complete or will follow later. Ask the door and flooring contractors to confirm the reference level, transition position and the leaf's free movement together.
GARANT's standard-frame instructions require dry walls and installation late in interior finishing. They describe moisture protection at the frame foot and a flexible floor junction. Have the detail confirmed for your specific door set.
Ask separately about the frame-foot junction and the transition between floor coverings. Who designs the joints, who forms them and who coordinates them with the flooring system? Do not copy one clearance or sealant recommendation to every door. Report existing underfloor heating before fixing arrangements are selected.
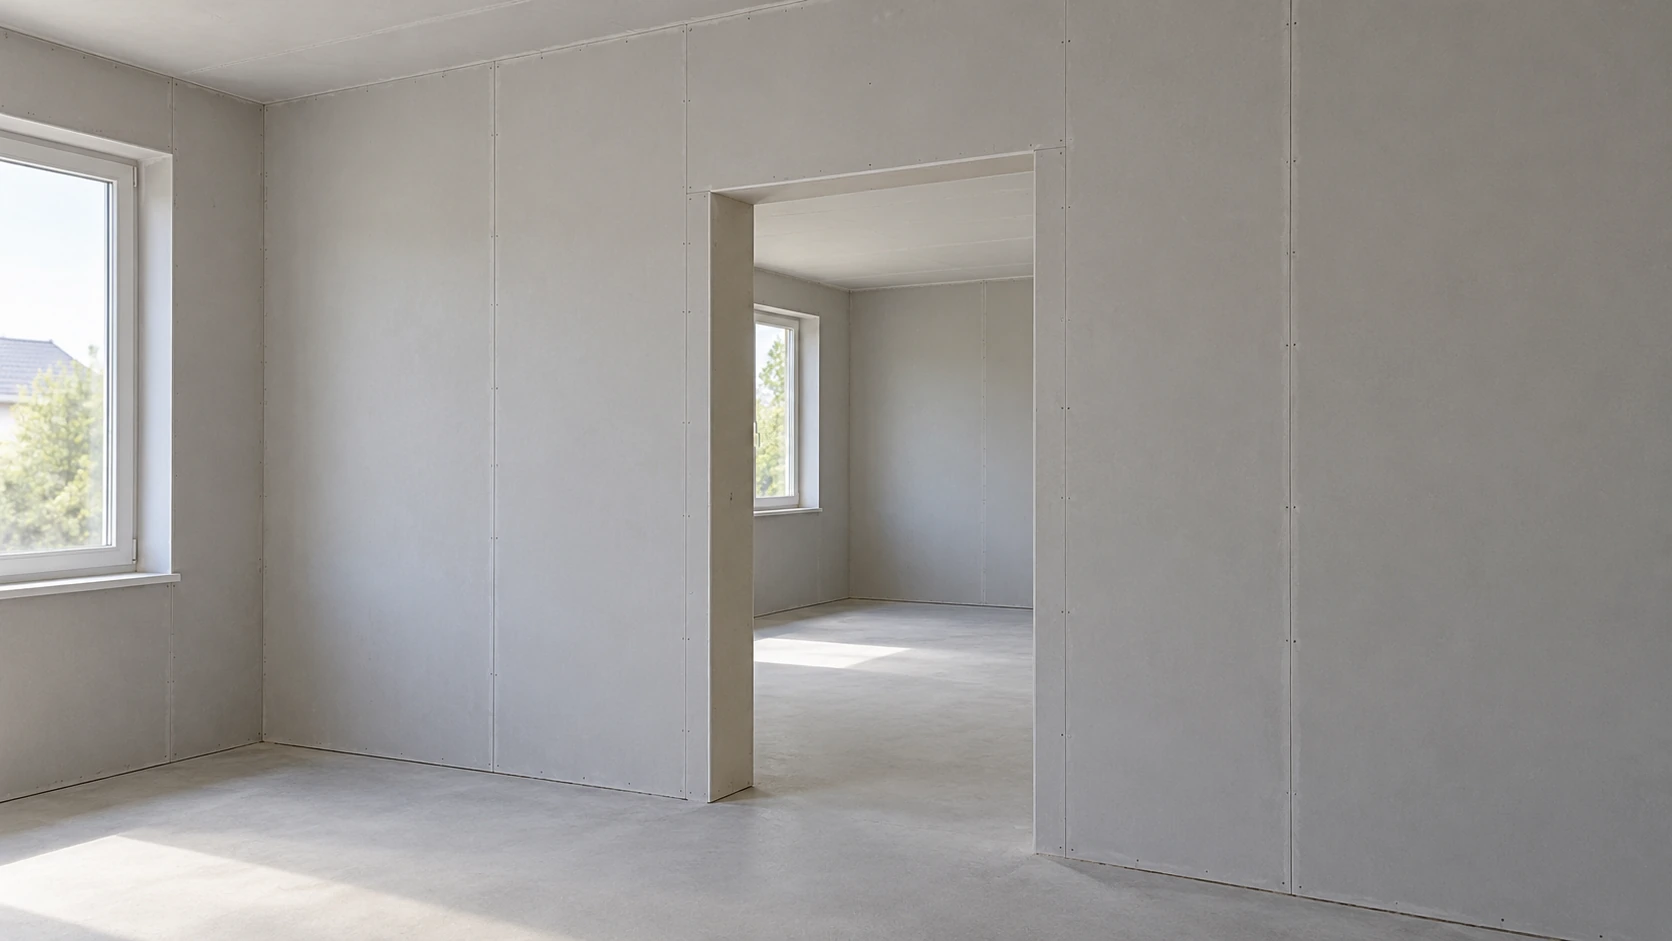
Coordinate a drywall opening with the door contractor before closing it
Rigips identifies wall height, opening width and door-leaf weight as criteria for frame construction. The door therefore belongs in planning the complete wall, rather than being ordered only after boarding.
Give the drywall contractor the agreed door and frame specification and intended use requirements. Have them coordinate the opening, necessary reinforcement and interfaces with the door contractor. Ask for records or photographs of intended fixing areas while these remain accessible. A photograph of the finished wall cannot reliably confirm concealed construction.
Record known service routes and sound, fire or smoke protection requirements. The contractors establish which system details and evidence are necessary. A decorative cover or filled gap alone does not confirm a protective function.
The concealed framing around the opening needs its own confirmed design. The detailed door-opening guide covers posts, support, building movement, services and the check before boarding conceals these areas.
Describe opening condition and finishing work before the appointment
Report visible cracks, loose plaster, damp marks and damaged existing trims using labelled photographs. Ask whether quoting requires a site visit and who assesses the opening after removal. Do not assume enlarging or altering the opening is automatically part of fitting a frame.
Describe the desired finished appearance: which wall surface still needs finishing, how tiles and skirting meet the trim, and which existing finishes stay? List repairs, surface work, protection and disposal separately. The installer confirms the preparation they need and when the surfaces are ready for installation.
Agree who decides what happens if removal reveals an unexpected condition. Arrange assessment, additional quotes and changes to the timetable directly with the contractors. Put unresolved items in the commission documents rather than leaving them to a conversation on installation day.
Use an interface worksheet to record contractor handovers
Complete a separate worksheet for each opening. Add the responsible company's name and confirmation status in the final column. Your information remains provisional until the appointed contractor has checked the required dimensions and details.
| Area | Record for the enquiry | Agree directly with the contractors |
|---|---|---|
| Finished wall thickness | Existing and planned layers on both sides | Who confirms ordering dimensions and frame type? |
| Opening and trims | Condition, corners and neighbouring obstructions | Who checks space and completes necessary preparation? |
| Drywall opening | Wall system, door details and existing records | Who confirms construction and fixing areas? |
| Finished floor | Reference levels, coverings and intended transition | Who coordinates door movement and transition position? |
| Frame foot and joints | Moisture exposure and proposed junction | Who specifies the system detail and forms the junction? |
| Work sequence | Removal, surface work, installation and skirting | Who confirms preparation is complete and agrees the date? |
| Handover | Product documents, photographs and outstanding items | Who explains operation and completes remaining tasks? |
Clarify installation authorisation and additional activities separately
Annex B, section 2, item 24 of the HwO covers fitting standard prefabricated components, including frames. HWK Wiesbaden explains that craft-like trades do not require a Meisterbrief; notification to the Chamber of Crafts under section 18 remains necessary.
IHK Schwaben distinguishes necessary alterations to the components from this classification. Have manufacturing, changes to the frame or building, plastering and decorating classified by their actual scope. The label “frame installation” and Kleinunternehmer tax treatment do not authorise all associated activities automatically.
After completion, discuss the agreed functions and record visible issues with photographs. Obtain the product identification, interface records and remaining task list. GARANT refers performance doors to their specific installation documentation. A photo record replaces neither required evidence nor legal acceptance of the work.
If the door already rubs or catches after flooring replacement, record the contact point, timeline and available documents separately. The observation checklist supports the conversation with the appointed contractor, who assesses the cause and permissible measure.
- HwO: Annex B, section 2, item 24 (German)
- HwO section 18: business notification (German)
- HWK Wiesbaden: craft-like trades (German)
- HWK Wiesbaden: registers and registration (German)
- IHK Schwaben: prefabricated installation boundaries (German)
- Document completed work and issues with photos and notes
- Door rubs after new flooring: what to record for the contractor
Enquire about door frames around Wiesbaden
State the location, number of openings and existing condition. Add planned wall and floor work, a labelled sketch, available product details and your timeframe. Keep photographs and the completed interface worksheet ready for a discussion with the independent contractor.
HandMen provides online marketing and enquiry referral. Before transferring data, we name the specific independent partner and obtain your separate consent. You agree the quote, contract, survey, technical design, work, invoice and payment directly with that company. HandMen does not install frames or technically approve dimensions, fixings or junctions.