Describe the use and sliding direction first
For planned non-load-bearing drywall partitions with a sliding door in Wiesbaden and the surrounding area, HandMen provides online marketing and refers enquiries to independent contractors. Describe the two connected rooms, daily use and the side into which the leaf should slide. A room sketch showing furniture supports the discussion.
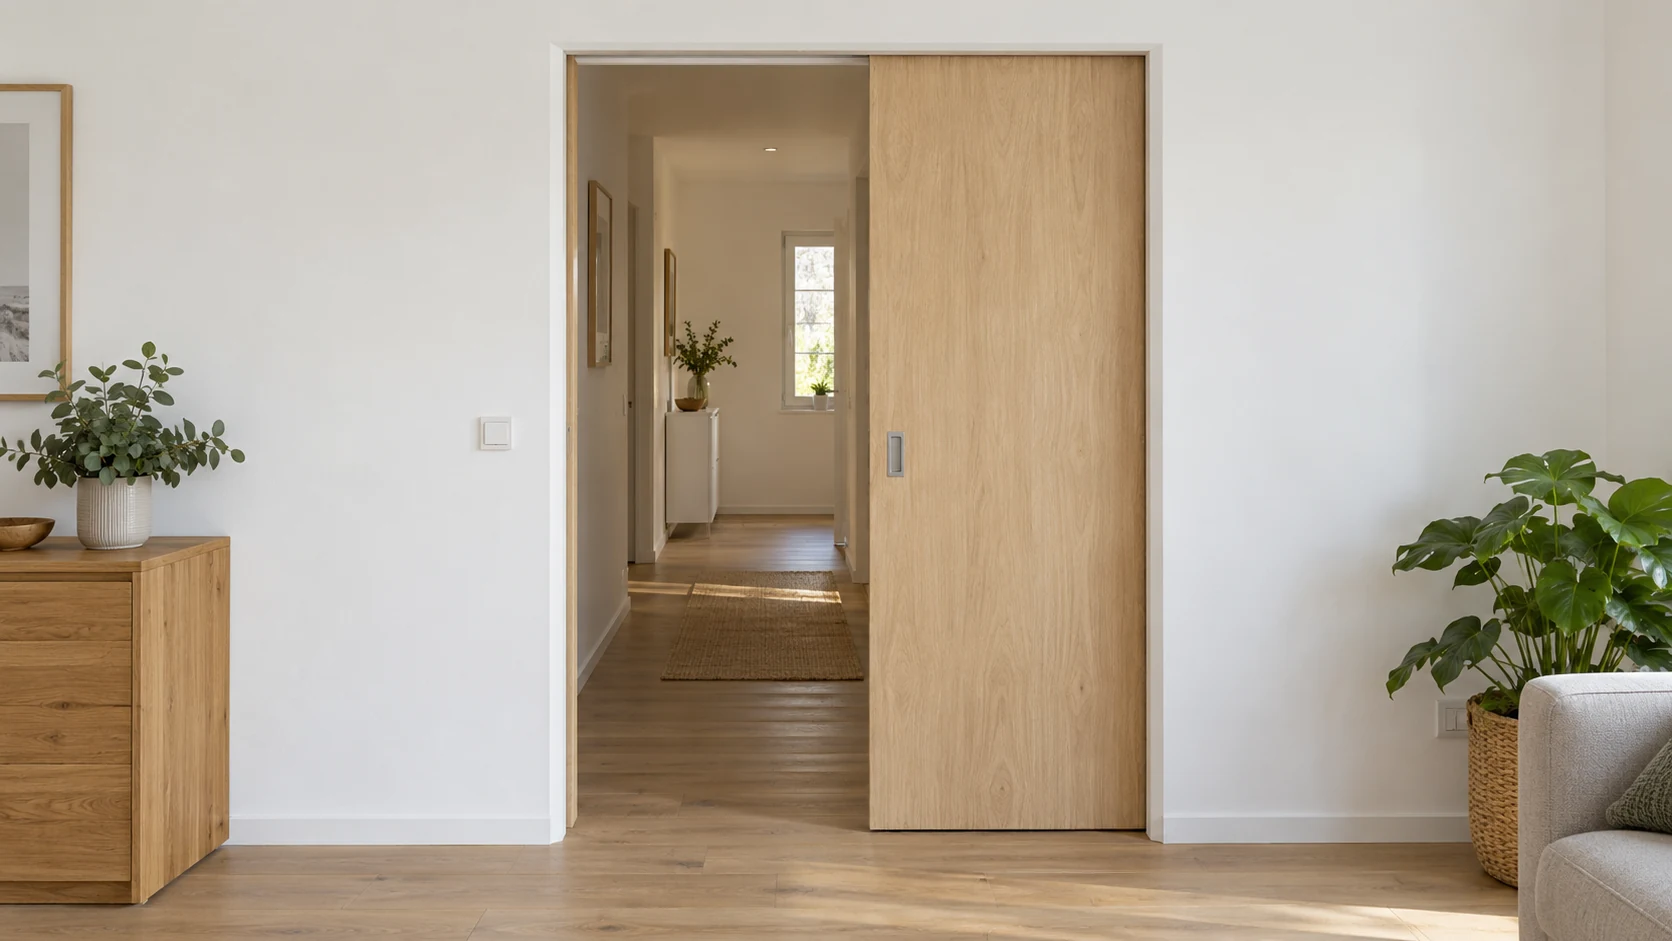
This guide concerns a single leaf that slides into a wall pocket. A surface-mounted sliding door involves different wall areas and junctions; a hinged door needs a swing area. Choose an approach according to use, space and assessment of the existing construction.
Describe operation, privacy and the passage you need. Must the leaf be easy to reach from both sides, and do particular objects need to pass through? A sliding door is not automatically a verified accessible solution. Have the specific requirements and the actual usable opening determined together.
Select the wall, kit and leaf as a coordinated assembly
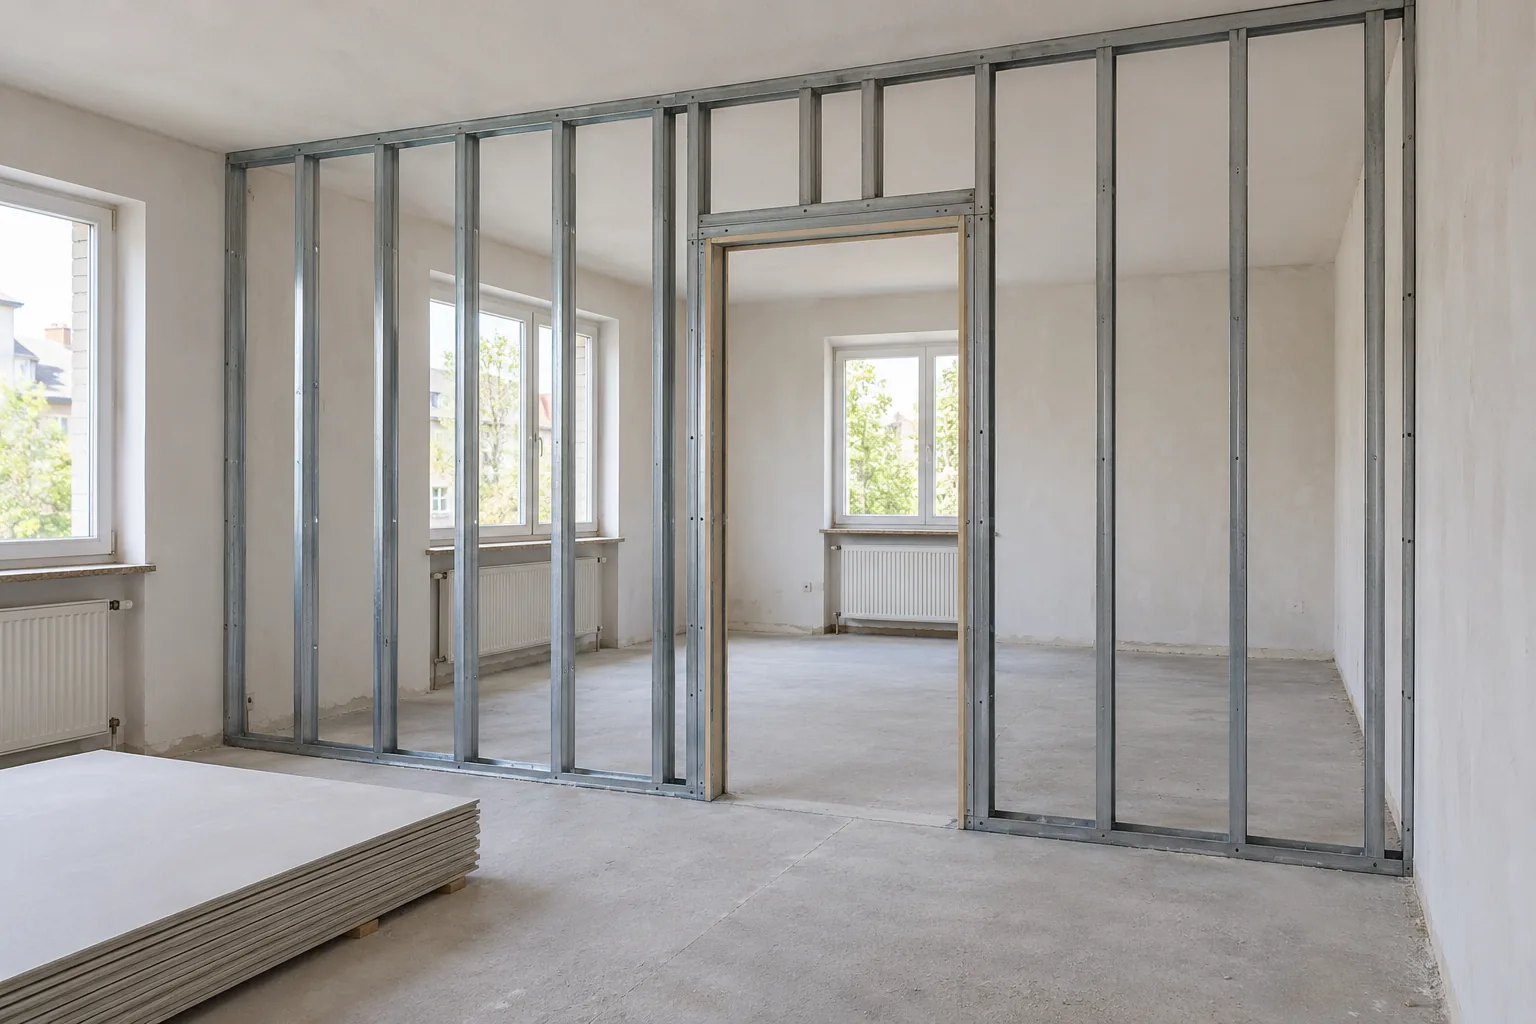
Knauf describes W497 Pocket Kit Easy as a system for doors sliding into walls, with different variants. Have the exact version identified for your project. A general product name or an attractive photograph does not establish compatibility between the wall construction, door leaf and selected fittings.
Request a coordinated specification for the pocket, guide, leaf, pull, stop and any soft-close mechanism. The responsible contractor must assess leaf material, thickness, weight and dimensions. Do not transfer information about glass, timber, special sizes or another manufacturer’s variant to the quoted set without checking it.
Also clarify whether a new partition is being built or an existing construction altered. Who assesses the existing wall, required opening and junctions? Planning non-load-bearing lining does not authorise removal of structural components. Agree the appropriate technical assessment before ordering the door or installation kit.
Record the finished passage separately from total installation space
ECLISSE’s ordering FAQ distinguishes the intended finished passage from the element’s overall space requirement. Have both confirmed for the selected variant. Leaf width, rough opening and the usable passage with the door open are not automatically the same ordering dimension.
Give the element an identifier such as T1 and mark its sliding direction on the sketch. Record nearby corners, openings, furniture and existing fittings. The worksheet collects provisional information; the appointed contractor provides the definitive survey and ordering confirmation. No universal doubling rule or minimum wall thickness is specified here.
| Area | Prepare for the enquiry | Have the responsible contractor confirm |
|---|---|---|
| Usable passage | Describe required width, height and daily use | Actual clear passage at the agreed open position |
| Pocket and direction | Mark sliding side, nearby corners and available wall length | Suitable pocket area and complete installation space |
| Element and opening | Sketch the existing opening and position in the room | Overall dimensions, installation opening and ordering dimensions |
| Finished wall | Identify intended wall surface and finishes on both sides | Complete construction, finished thickness and opening finish |
| Finished floor | Record planned coverings and known levels on both sides | Shared level reference and coordinated floor junction |
| Leaf and operation | State preferred leaf, pull, locking and reachability | Compatible components, operating space and usable opening |
Agree the finished floor reference before ordering
Record both rooms’ proposed floor build-ups and clarify the binding finished level. Installation timing alone does not establish that the height reference is correct. The responsible contractor must reconcile any subsequent covering or build-up change with the door design before additional materials are ordered or components adjusted.
Knauf offers a dedicated Pocket Kit height-adjustment product for installation on the unfinished floor. This product example distinguishes the structural floor from the finished floor; it is not a universal instruction for other systems. Record the actual reference and required system solution in the commission.
Discuss the guide, floor transition, skirting and adjoining finishes together. Provide information about known underfloor heating and concealed installations. Who specifies necessary fixings after checking the substrate, and who carries out floor work? A discreet finished appearance does not explain the concealed junction.
Coordinate switches, services and wall loads with the pocket
Mark existing and intended switches, sockets, services, shelves and brackets on both sides. The area behind the retracted leaf is part of the door system. Have possible installation and fixing areas assessed before fittings or furniture are ordered and service routes finalised.
For light switches at the door pocket, ECLISSE’s FAQ specifically identifies Unico Luce and Syntesis Luce models. A prepared variant does not approve cutting or wiring an arbitrary pocket. Coordinate system selection and electrical planning directly with the responsible contractors.
Describe future loads by position, use and weight including contents. Ask about the complete load path and suitable fixing locations. Being able to use a wall surface in front of the pocket is not blanket permission for plugs or long screws. Have confirmed areas and restrictions documented for later work.
Plan maintenance, finishes and required functions together
For Syntesis Line, ECLISSE describes a track removable after wall closure for maintenance. Ask specifically about the quoted system: how can the leaf, running gear and soft-close parts be reached or replaced, what must be released, and what access must stay clear? This model’s feature does not automatically apply to every pocket.
The German Gypsum Industry Association lists separate publications on junctions, surface quality and pretreatment. Agree the visible result at the opening and wall and the handover to the following contractor. Who handles joints, filling, preparation and coating? Ensure the intended finish accounts for the agreed maintenance route.
Rigips distinguishes material properties from the fire resistance of the complete construction. Have required fire, acoustic or other protection determined and evidenced for the wall and door opening. An ordinary kit, soft closing or a smooth surface does not establish these functions. Information for a closed wall system cannot be transferred to a new door opening.
- ECLISSE Syntesis Line: model-specific maintenance access (German)
- Drywall boxing: plan access to concealed services
- Drywall finishes: Q1–Q4 and handover to the decorator
- Drywall and painting in Germany: scope and trade registration
- German Gypsum Industry Association: publication index (German)
- Rigips: construction and fire-protection evidence (German)
Record handovers before ordering, boarding and use
For each topic, name a specific contractor, contact and stage. Agree necessary checks while the pocket and junctions remain accessible. Photographs support documentation but do not replace technical assessment, required evidence or contractually agreed acceptance.
Record changes to floor level, leaf, accessories or furniture plans. Who assesses the consequences and confirms an updated order? At completion, agree the operational check, remaining restrictions and handover of product and maintenance records. The worksheet brings included services and outstanding tasks into the same sequence.
| Topic | Assign responsibility | Record the result or document |
|---|---|---|
| Survey and ordering | Who confirms passage, installation space and system choice? | Survey, variant designation and confirmed ordering basis |
| Floor level and transition | Who specifies the finished reference and floor junction? | Floor build-up, reference level and coordinated interface |
| Wall and junctions | Who assesses substrate, construction and required functions? | Suitable assembly, junction details and necessary evidence |
| Services and loads | Who plans electrical areas and later fixings? | Location plan, suitable areas and restrictions |
| Checks before closure | Who checks concealed areas and records findings? | Agreed inspection points and documentation |
| Wall surface | Who handles filling, preparation and coating? | Surface target and handover condition |
| Leaf and mechanism | Who installs, adjusts and checks agreed operation? | Component list, operational check and outstanding tasks |
| Maintenance and changes | Who explains access and assesses later alterations? | Product records, maintenance route and responsible contacts |
Identify the actual commission and contracting parties clearly
IHK Frankfurt distinguishes system-based acoustic and dry construction using prefabricated components from essential activities of Annex A crafts. This is not blanket authorisation for all work at a door opening. Describe drywall, installation of the prefabricated door system and additional services separately with their respective requirements.
Painters and decorators and electrical contractors appear in Annex A of the German Crafts Code. Required authorisation, expertise and registration depend on the actual activity; Kleinunternehmer tax status does not replace them. Clarify electrical work, general coatings and bespoke joinery with appropriately authorised providers. The interior-door guide covers further questions about installing prefabricated elements.
For an enquiry in Wiesbaden and the surrounding area, provide a room sketch, sliding direction, provisional dimensions, floor build-up and known installations. HandMen names the specific independent partner and obtains separate consent before transferring personal data. You agree the visit, survey, technical assessment, design, quote, contract, work, invoicing and payment directly with that provider. HandMen handles marketing and enquiry referral, not execution, site supervision or technical approval.