Describe the door as an input to the whole partition
For enquiries about door openings in non-load-bearing plasterboard partitions in Wiesbaden and nearby areas, HandMen provides online marketing and enquiry referral to independent contractors only. State which door is intended for the new wall and which details have already been confirmed.
This guide concerns the framing around an ordinary hinged door before the new partition is closed. It is a separate coordination task alongside choosing the leaf and detailing the visible door-frame junctions. A sliding pocket door requires a different system arrangement.
If an existing opening needs to be enlarged, moved or created, commission an assessment of the existing construction first. The label “non-load-bearing” and a proposed layout do not authorise unassessed interventions in existing walls, floors, ceilings or services.
- A plasterboard partition under a sloping roof: agree the head junction first
- Plan a drywall partition: layout, doors and everyday use
- Interior doors: plan measurements, handing and the order
- Door frames: finished wall thickness, floor level and interfaces
- Pocket door in a drywall partition: dimensions, services and maintenance
Collect confirmed door data and clear measurement references
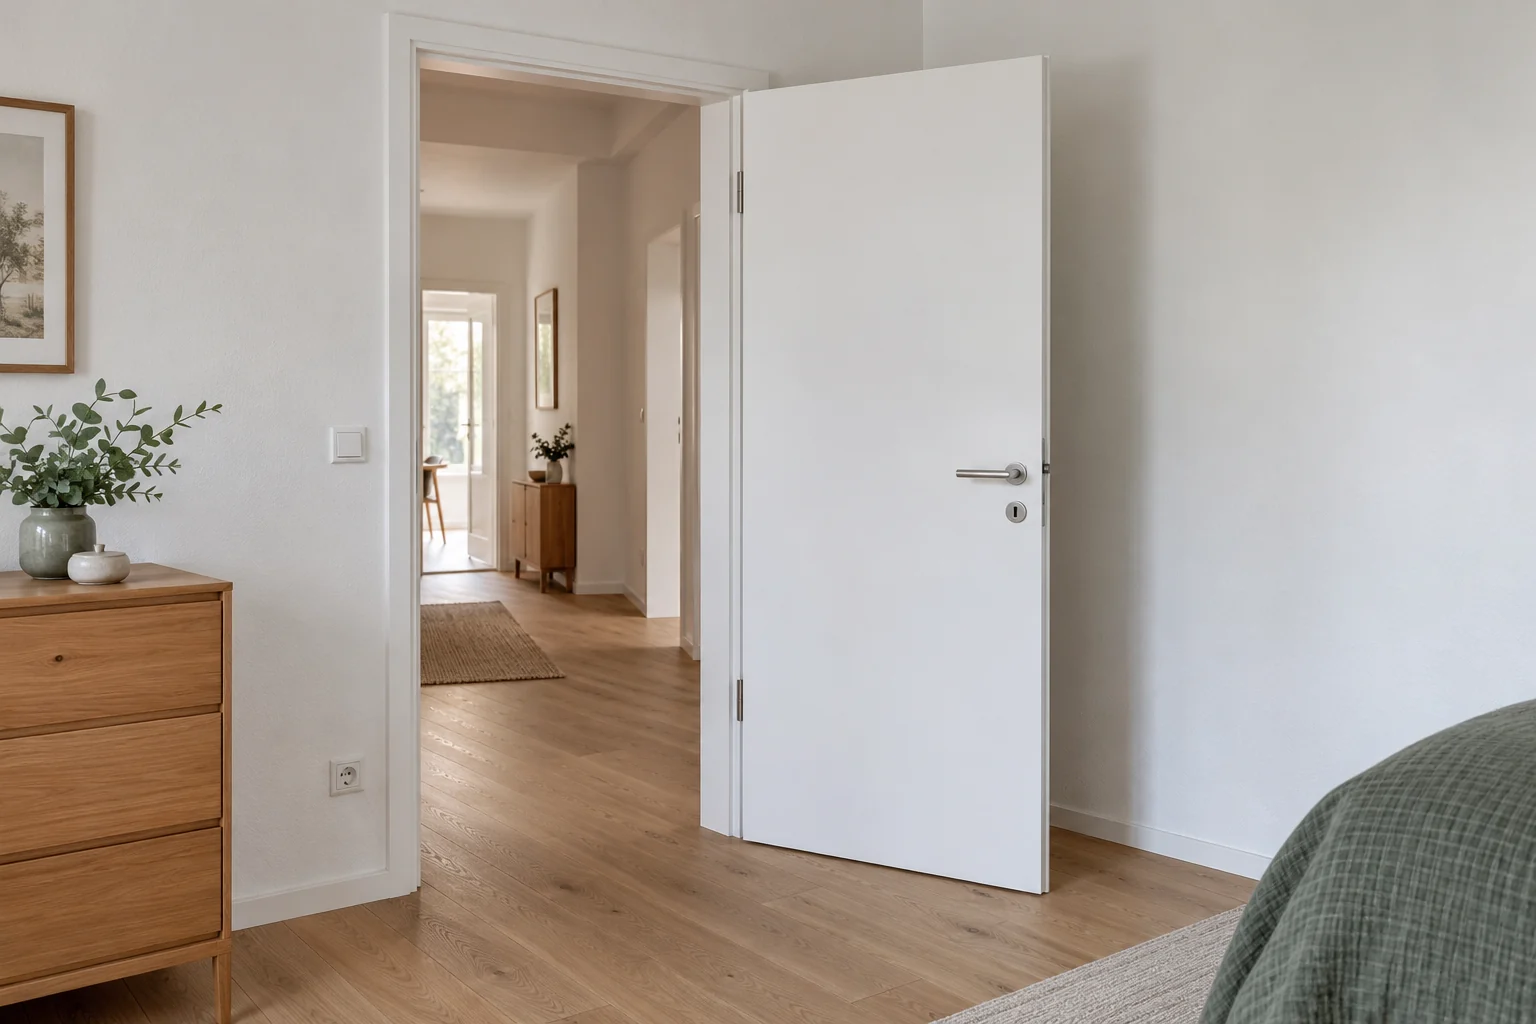
Identify the passage on the plan, for example D1, and attach information for the leaf, frame, hinges and proposed accessories. Rigips identifies wall height, opening width and leaf mass as criteria for the construction. An estimated weight or a product-series name is insufficient for the final decision.
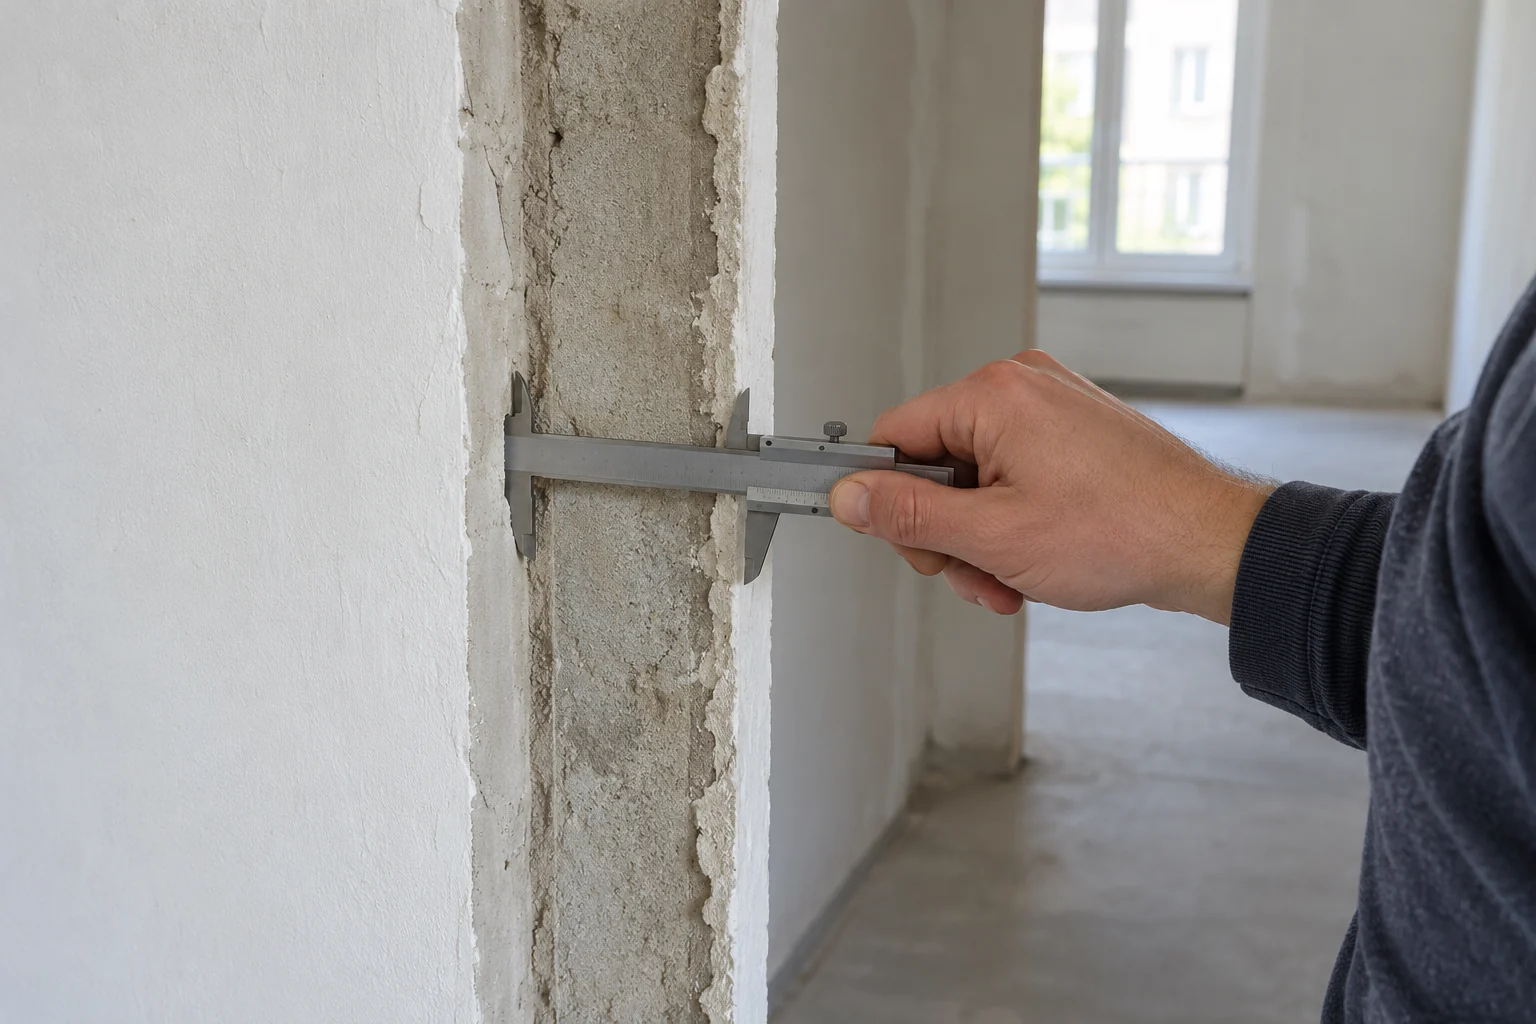
Have the required opening in the framing distinguished from the frame’s ordering dimensions and the eventual clear passage. State the structural floor and proposed finished floor levels on both sides, together with the complete finished wall thickness. Agree who will confirm these values before the opening is built.
Include door closers, special hardware, intended operation and expected use. A heavier leaf or additional equipment selected later may change the original basis. Agree that revised door data goes back to the drywall contractor before further construction or material ordering.
| Item | Information to provide | Decision to confirm |
|---|---|---|
| Partition | Location, height, system and adjoining construction | Applicable complete wall construction |
| Door leaf | Actual product, dimensions and confirmed mass | Door data governing the opening design |
| Frame and hardware | Frame type, hinges, closer and accessories | Fixing concept and required installation zones |
| Geometry | Preliminary opening, wall thickness and floor references | Construction dimensions and eventual clear passage |
| Use | Handing, operation and installation location | Design assumptions for use and particular requirements |
| Surroundings | Services, switches, furniture and nearby openings | Coordinated positions without unresolved conflicts |
Have the posts, head area and wall system specified together
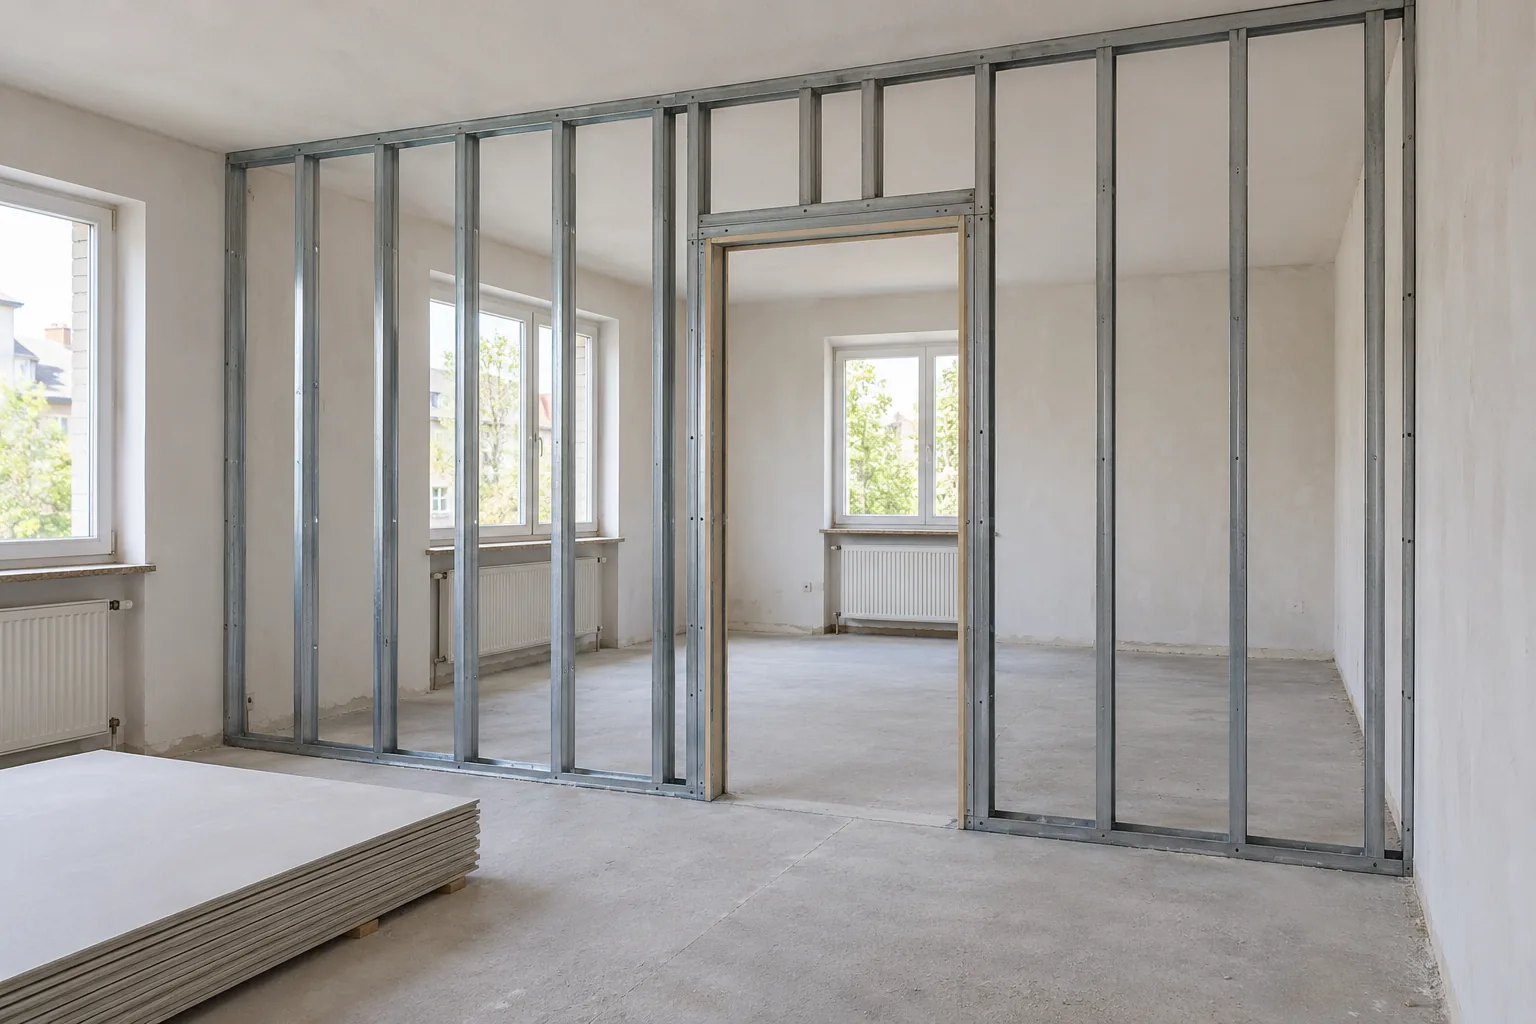
Ask for a clear specification of the door posts, the area above the opening and their integration into the whole partition. Confirmed door data and the door manufacturer’s documents inform this decision. A general rule to “always use UA here” cannot replace selection for the actual project.
Knauf shows W113.de-E1 as a door-opening detail with a UA profile, expressly without fire protection. It is a conditional example for its associated wall system, not approval for other partitions or doors.
Have the chosen detail identified with the necessary connections and components. Reassess changes to profiles, door data or adjoining construction. A similar profile shape or an additional insert does not itself establish suitability or increased capacity.
The visible door frame and concealed wall framing serve different purposes. Assign separately who constructs the opening surround, who fixes the door frame to it and what information the next contractor needs.
Have support and connections to the building assessed
The responsible contractor or designer assesses how forces from the door and its use are transferred into suitable building components. Ask about the proposed floor and head connections and the condition of the areas intended for fixings.
Finished flooring, screed, existing lining and structural construction are different layers. Report underfloor heating and known services. A heavier profile does not itself determine whether an existing floor or suspended ceiling is a suitable connection substrate.
Possible movement of building components also needs to suit the agreed door and wall arrangement. Assign unresolved deflection, head level or fixing-substrate questions before work starts. This guide specifies no anchors, drilling depths, post spacing, profile sizes or allowable loads.
Coordinate fittings and required functions before closure
Mark services, switches and future fixings beside and above the passage. The relevant specialist checks their position against posts, connections and later door-frame fixings. A convenient switch position must not lead to an unagreed alteration of the specified framing.
Set any fire, smoke or acoustic requirements separately. They concern a suitable combination of wall, doorset, junctions and installation. A door-post profile, installation foam or a closed surface is not independent evidence of those properties.
For a performance doorset or additional accessibility requirements, ordinary room-door information is insufficient. Name the person responsible for checking the relevant conditions, documents and any additional design needed. Agree the technical scope with the contractual providers on that basis.
Coordinate boarding, frame installation and finishing
Agree the sequence for the actual frame type selected. Some decisions or built-in components are needed while the framing is accessible. The contractors confirm when the door frame will be installed and what preparation must be complete; a generic sequence does not replace the product documents.
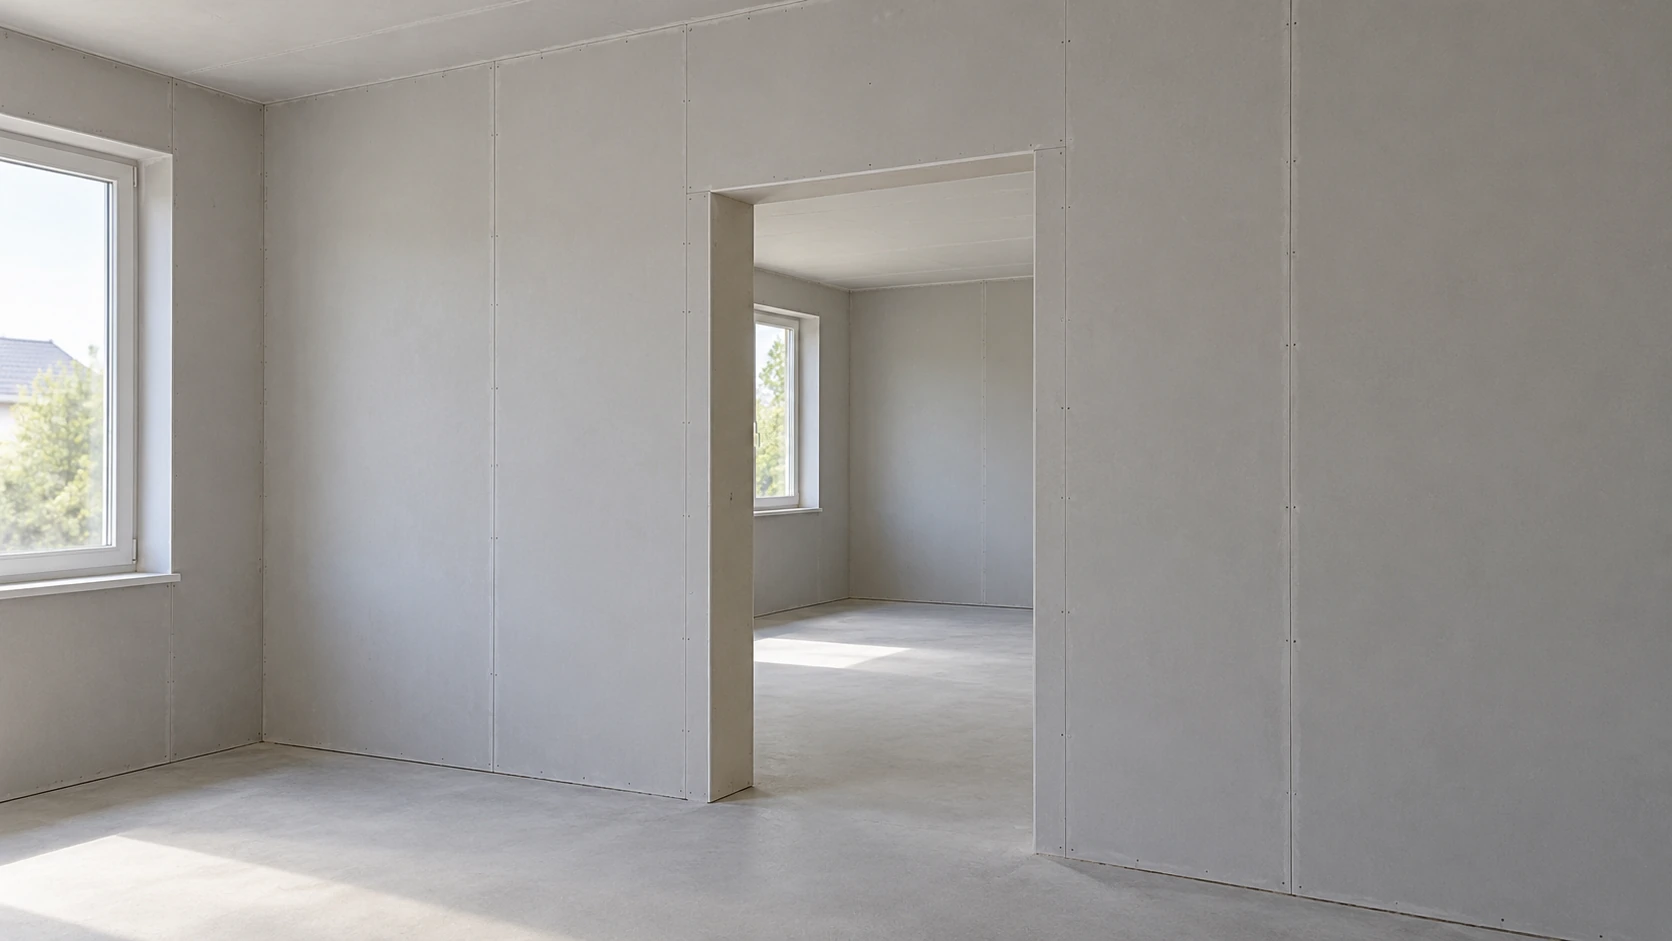
Have board joints around the opening, corners and subsequent finishing coordinated with the system. Reconfirm finished wall thickness, trim space and the floor junction if layers change. A desired Q finish level does not determine the opening’s framing.
Record who hands the surface over to the door contractor and who completes visible junctions afterwards. Protection, making good and coatings need clear responsibility boundaries. A photograph of the closed wall cannot retrospectively confirm concealed connections.
Record checks and handovers for each opening
Assign a specific check before boarding. Compare the agreed drawing revision, door data, constructed opening framing and outstanding work. Decide the technical inspection scope and inspector in advance; HandMen does not provide construction supervision.
After door installation and adjoining work are complete, the appointed contractor checks the agreed result. Opening, closing and visible junctions are compared with the specified requirements. A simple operational check does not replace evidence required for particular protective functions.
| Task | Name the responsible party | Agreed outcome |
|---|---|---|
| Supply door data | Door supplier and client | Identified doorset, accessories and intended use |
| Confirm dimensions | Appointed survey/design coordinator | Opening dimensions, wall thickness and finished floor references |
| Specify framing | Designer and drywall contractor | Posts, head area and complete wall-system assignment |
| Assess connection substrates | Responsible specialists | Suitable building components, connections and remaining unknowns |
| Coordinate fittings and protection | Relevant specialists and responsible designer | Agreed positions and necessary documents |
| Check framing before closure | Person expressly appointed to inspect | Recorded findings, changes and outstanding work |
| Install frame and door | Appointed door contractor | Confirmed preparation and installed doorset |
| Hand over finishes and result | Relevant contractual provider | Remaining tasks, operational check, records and contact |
Commission the actual scope directly from the contractors
For the first enquiry, prepare the location, photographs, a plan identifying the door and available product information. List unknowns explicitly. Ask for clear allocation of measuring, design, opening framing, door supply and installation, finishes and documentation.
HandMen names the specific independent partner and obtains separate consent before transferring personal data. You agree the site visit, measurements, technical assessment, design, quotation, contract, execution, evidence of the result, invoice and payment directly with the contractor. HandMen performs no construction work, issues no technical approvals and does not confirm individual qualifications.
Required authorisations and registration depend on the actual activities, including additional door, service-installation or painting work. Kleinunternehmer is a tax status and does not replace this assessment. Compare quotes using the same confirmed door data and list of unresolved tasks.