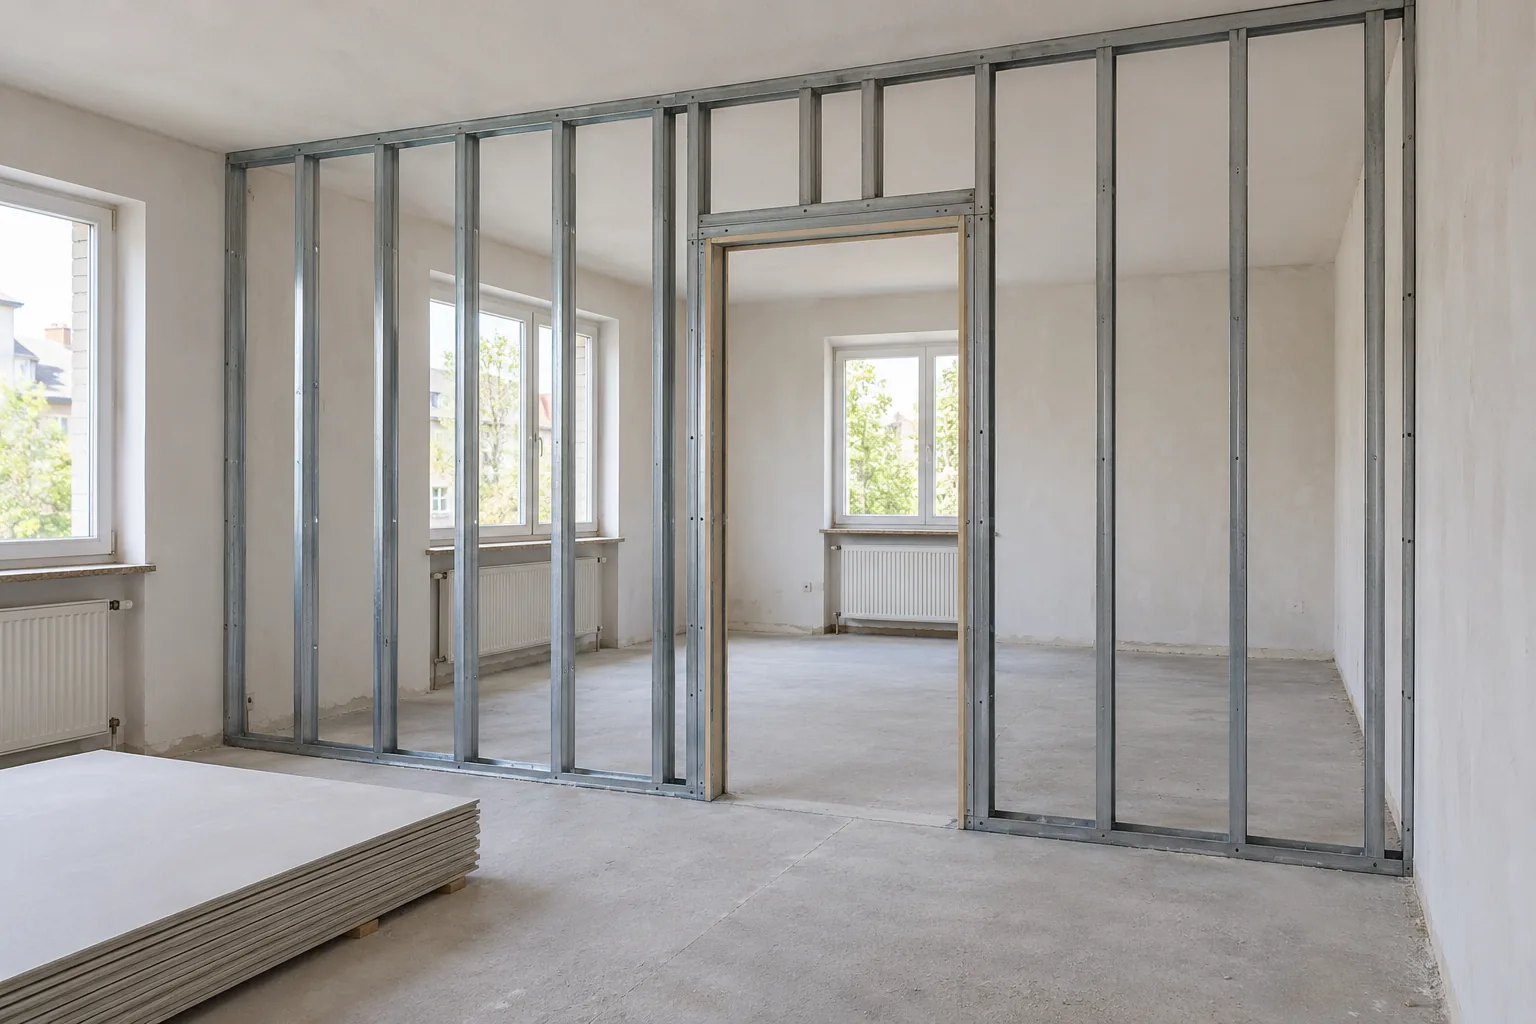
Record the wall line and intended use on a plan
For enquiries about planning a non-load-bearing plasterboard partition on an existing floor in Wiesbaden and the surrounding area, HandMen provides only online marketing and referral to independent contractors. Draw the intended wall line and describe use on both sides, proposed doors and future fittings.
Clarify whether the existing flooring should remain visually continuous or be replaced later. These preferences belong in the enquiry but do not determine the technical detail at the bottom of the wall.
Non-load-bearing does not mean the partition transfers no load to the floor or can stand anywhere. Required permissions and assessments depend on the actual project. This article authorises neither structural alterations nor work based solely on a room sketch.
Distinguish the visible covering from hidden floor layers
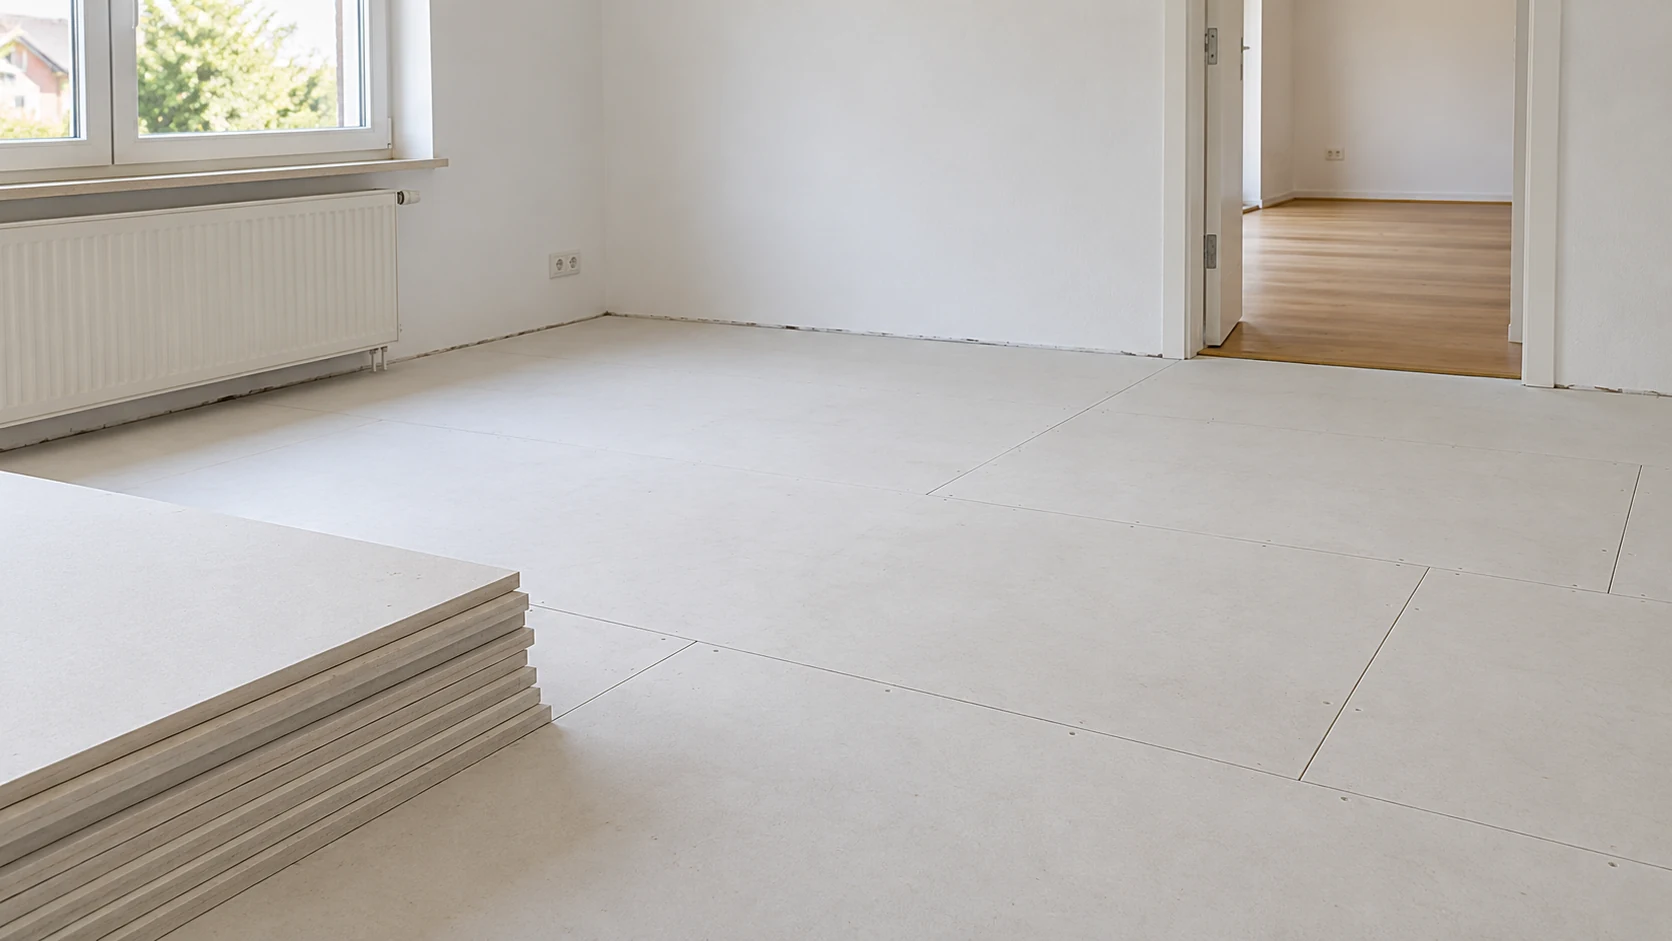
Identify the wall section, for example as B1. Gather invoices, product information, construction drawings and known renovation dates. Distinguish the visible covering, any underlay, screed, insulation or separating layers and the load-bearing structure.
Do not infer the actual layers from the flooring design or a photograph. Mark unknowns explicitly. Appointed professionals determine necessary investigations before materials are opened, removed or drilled. Making a trial opening yourself is not part of enquiry preparation.
| Item | Provide with the enquiry | Have the responsible professional confirm |
|---|---|---|
| Wall and use | Line, doors, fittings and proposed use | Confirmed scope and wall requirements |
| Floor covering | Product, visible condition and known installation method | Actual covering, fixing method and movement needs |
| Screed and intermediate layers | Known screed type, documents and earlier alterations | Assessed construction including insulation and separating layers |
| Supporting structure | Existing drawings and known building construction | Suitable load path and necessary investigation |
| Concealed services | Heating information and known service routes | Assessed service positions and potential junction areas |
| Heights and functions | Finished levels, planned changes and protective requirements | References, coordinated junctions and evidence |
Assess the actual wall, including doors and planned loads
Have the proposed height, board layers, framing, doors and fittings specified. Planned cabinets and other loads also need to be known. Knauf’s W11.de overview presents different metal-stud partitions; the system name alone does not approve your existing floor.
The responsible professionals assess how the wall will be supported and stabilised and which floor conditions are needed. Knauf’s system sheet distinguishes floor junctions and fixing substrates. An upper flooring layer is not automatically suitable for the chosen connection.
Agree who assesses wall and floor together and records the chosen junction. A single anchor rating, an apparently lightweight door or the label “lightweight partition” does not replace that assessment. Coordinate changes to construction or use before execution.
Treat a floating covering and floating screed separately
A floating floor covering is the upper wearing surface, with its own movement requirements. Floating screed is a separate load-distributing layer on insulation beneath the covering. Both can occur in one room; the terms describe different parts of the construction.
For its named vinyl click products, Quick-Step requires that heavy or fixed objects do not block the floating installation. This is a specific covering example, not evidence of screed capacity. Have the actual product assessed for compatibility between the wall and required floor movement.
Equally, the description “floating screed” is neither approval nor a blanket prohibition. Construction, condition, loads and requirements need project-specific assessment. Decide whether existing layers need changing at the wall line only after those questions are resolved.
Resolve services, underfloor heating and fixings before intervention
Provide information about underfloor heating, water, heating or electrical services and available drawings. For water-based systems, BVF explains that laying plans do not establish exact pipe positions. For your enquiry, provide those plans and commission assessment of permissible intervention. A perimeter area or cool patch does not establish a safe drilling zone either.
Agree who investigates service locations and specifies a suitable junction and fixing arrangement for the actual floor. Coordinate any required work on those systems with the appropriate specialists. This article gives no drilling depth, fixing pattern or anchor selection.
If mechanical fixing remains unresolved, bonding does not automatically become a safe alternative. Another connection method also needs an assessment of the substrate, forces and complete partition system. Leave the affected task open until the responsible professional has resolved it.
Have sound transmission and necessary separations designed
Describe the purpose of the room division. Is the aim a new use zone or also an agreed sound-insulation outcome? A continuous floor construction can affect transmission between the rooms; a high-performing wall alone does not define the result.
Rigips shows conditional fire-protection constructions joining floating screed with and without a separation joint, and dry screed. This does not approve arbitrary combinations. Have the actual solution assessed with the floor and adjoining components; it is not a general instruction to cut through screed.
Responsible professionals incorporate necessary separations and existing movement joints into the design. A visible gap or later skirting does not prove sound insulation. Other requirements, such as fire protection, need separate clarification.
Agree finished levels, door areas and follow-on work
Identify the confirmed finished-floor reference on both sides. Planned covering changes, differing levels and door junctions must be included. These establish the actual interfaces between door frame, wall finish and floor edge.
Clarify which junction strips or existing surfaces will be affected and who makes them good. Agree the finished condition, necessary movement and boundary with the next trade. A partition quote does not automatically include floor repairs or additional painting.
Record inspection points before junction details are concealed, along with the actual construction, deviations and open questions. Unexpected layers or services require coordination before further disturbance. These records also help with later flooring replacement or alterations.
Define the scope and independent contracting parties
IHK classification of acoustic and drywall construction does not give blanket authorisation for associated screed, installation or finishing work. Clarify actual activities and the necessary authorisations or registrations separately. Kleinunternehmer is a tax status and does not replace that assessment.
HandMen names the specific independent partner and obtains separate consent before transferring personal data. Agree the visit, survey, technical assessment, design, quote, contract, work, evidence, invoice and payment directly with the contractor. HandMen does not perform the work, supervise construction, issue technical approvals or confirm individual qualifications.
Compare quotes using the same existing-condition worksheet and agreed result. Identify tasks that still require investigation or separate commissioning.
| Task | Agreed result | Who confirms it, and when? |
|---|---|---|
| Use and permissions | Wall line, requirements and necessary permissions | Client and appointed professional; before final specification |
| Existing floor | Assessed layers and resolved investigation gaps | Responsible specialist; before disturbing materials |
| Wall and load path | Complete construction and suitable junction | Responsible professionals; before ordering and execution |
| Services and fixings | Assessed service areas and confirmed connection | Responsible contractors; before openings and fixings |
| Acoustic and other functions | Coordinated junction detail and required evidence | Appointed designer; before execution |
| Levels and follow-on work | Finished references, door interfaces and surface scope | Involved contractors; before their respective tasks |
| Checks and records | Agreed intermediate stages, construction and open issues | Named parties; before concealment and at handover |
| Changes | Assessed deviation, solution and additional scope | Contracting parties; before affected work continues |