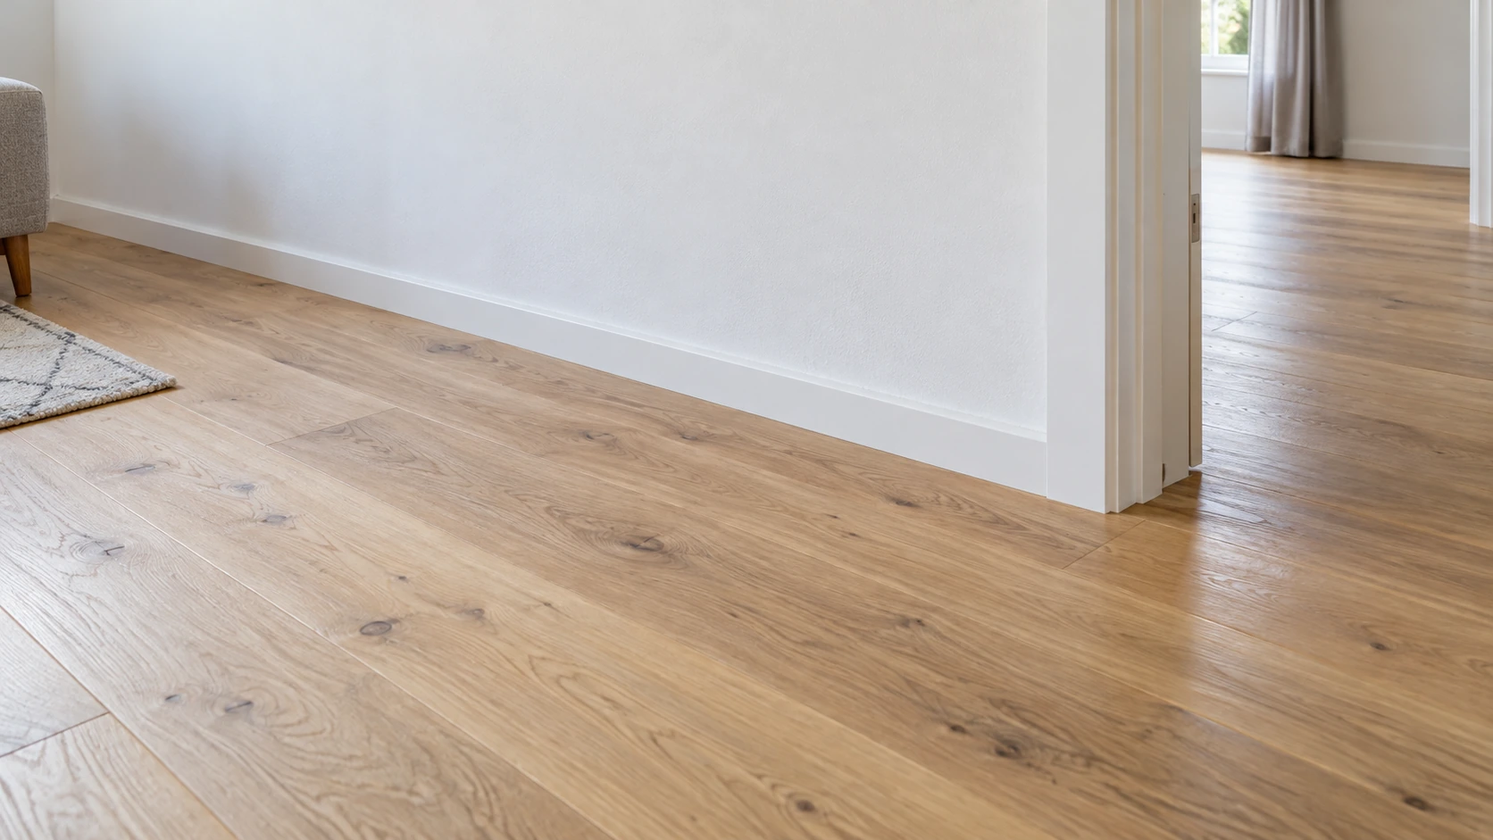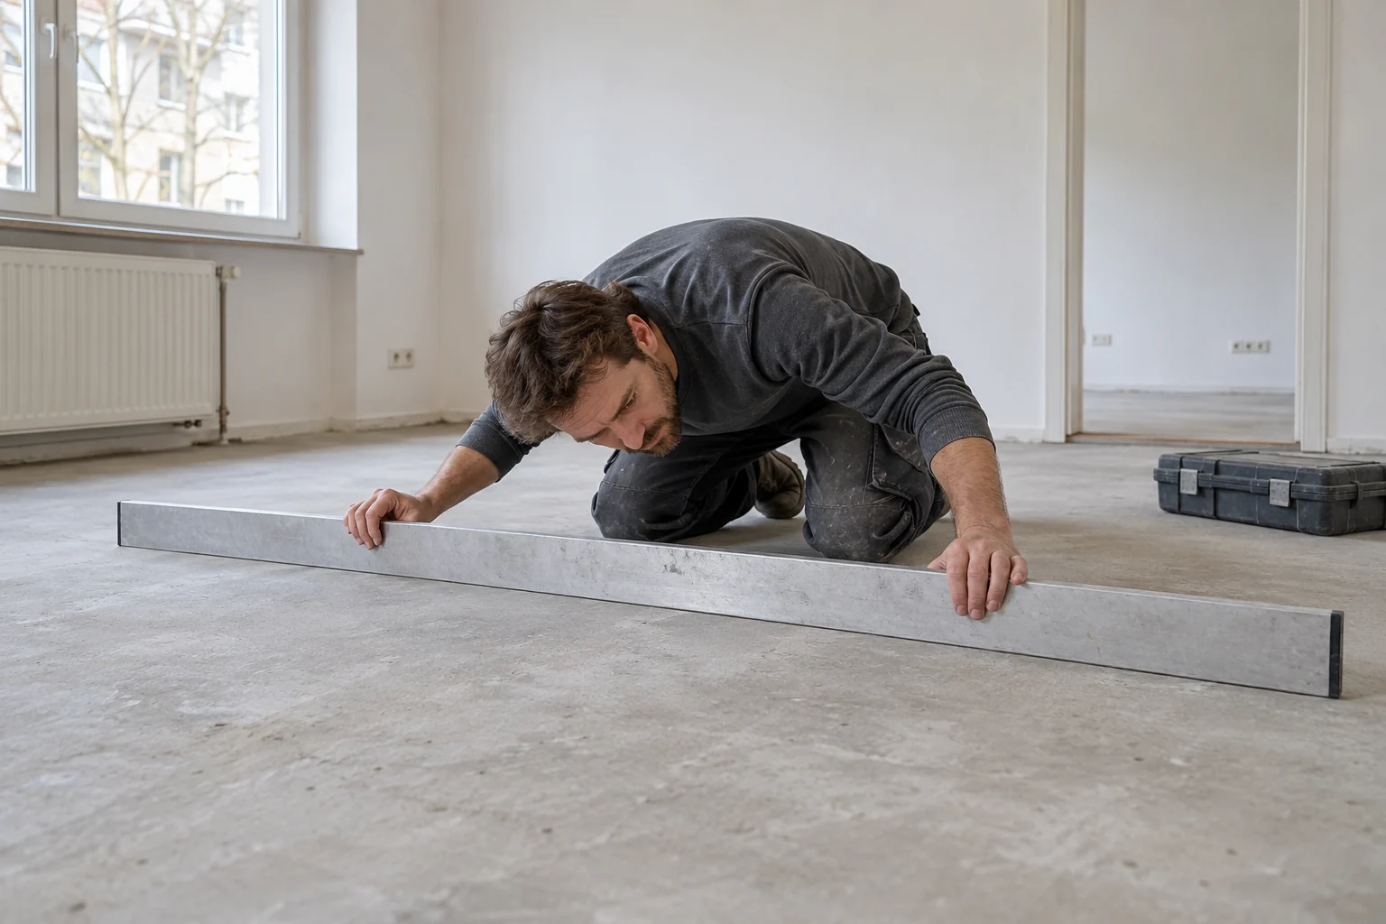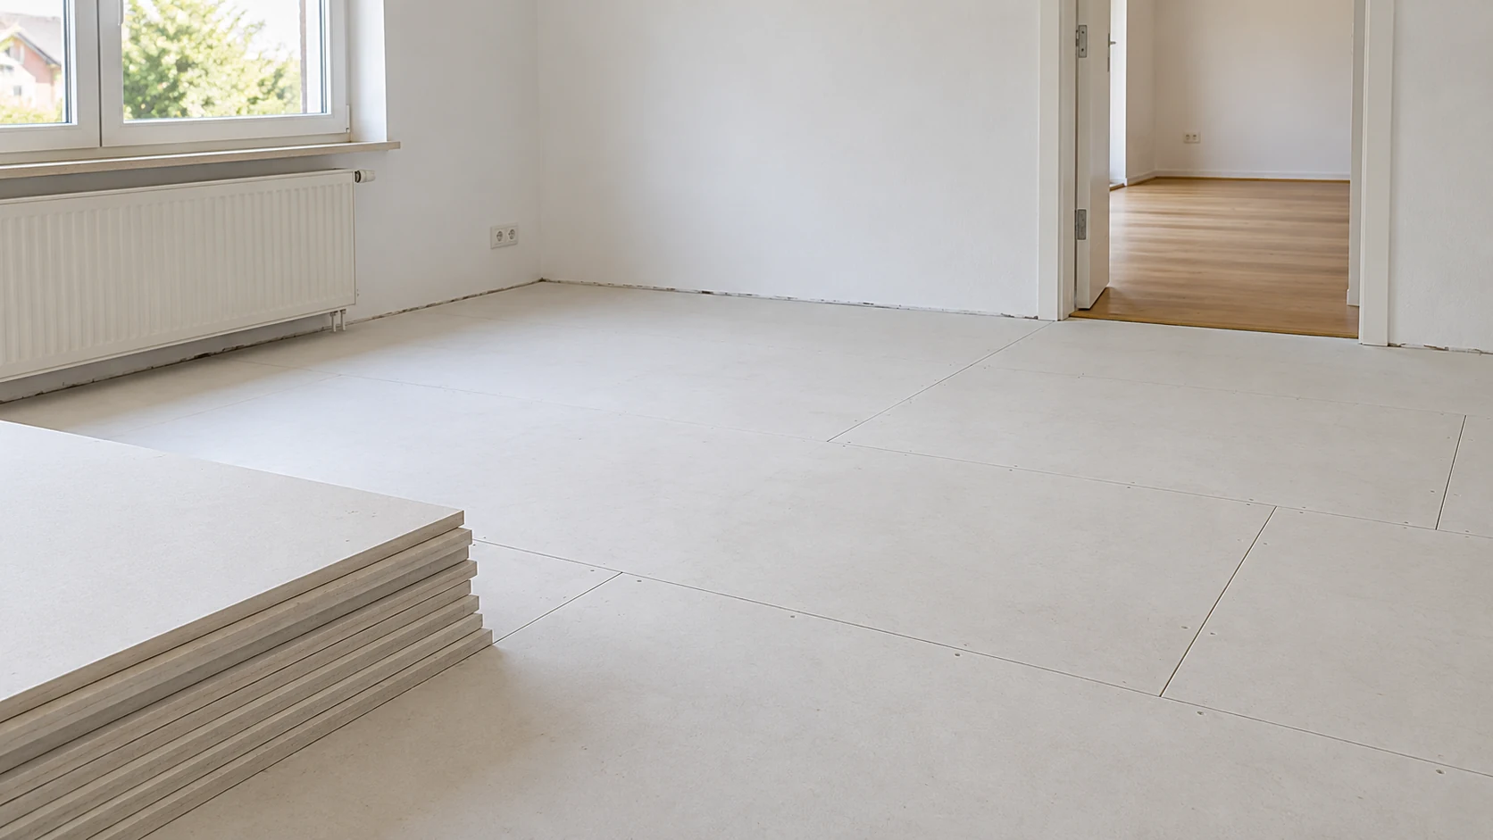
Describe the intended floor and use first
When considering dry screed before flooring installation in Wiesbaden and the surrounding area, prepare the work stages separately. HandMen provides online marketing and enquiry referral to independent contractors. Constructing the subfloor and subsequently laying laminate or vinyl must be described and commissioned as separate tasks.
Record the room, storey, approximate area, use and existing documents. Will it become a living room, office or bathroom? Which furniture, appliances and particular loads are intended? Separate confirmed information from assumptions. A photograph of the visible surface does not explain the concealed construction.
Have support, existing construction and additional loads assessed
For its screed elements, fermacell requires full-surface support that is sufficiently load-bearing, level and dry. This distinguishes a screed element from a structural component spanning freely between joists. The supporting construction remains part of the assessment.
Ask who investigates the existing floor structure, layers, unevenness and known moisture. Describe cracks, movement or previous damage as observations without diagnosing the cause yourself. Do not open or remove unknown old materials solely for the quote; the responsible contractor determines the investigation and necessary preparatory work.
Have suitability confirmed for the complete new construction and intended use. Coordination includes retained and added materials, fittings, transport and temporary storage. A description such as lightweight board does not assess the underlying structure or complete floor. Where capacity is unresolved, the responsible professionals determine further investigation.
If a new plasterboard partition is planned on an existing floor, include its position, doorway and other intended loads in the assessment. The dedicated guide organises the questions about support, fixing and services; the suitability of a particular screed solution cannot be applied to every existing floor.
Record the complete construction rather than the element alone
Knauf describes prefabricated screed systems on different layers, including insulation or levelling, and as heated systems. The elements alone determine neither every layer nor finished height. A dry screed component also does not mean all preparation avoids moisture or waiting periods.
For each room, have the contractor record what stays, what is removed and which construction is being quoted. The table is a topic list, not a universal layer sequence. Heating or insulation may be integrated into an element; do not automatically count it as an additional layer.
| Component or interface | Record for the quote | Have professionally confirmed |
|---|---|---|
| Existing structure and substrate | Known construction, documents and outstanding questions | Suitability, investigation and retained layers |
| Preparation and levelling | Required work and agreed height reference | Materials, execution and effect on total construction height |
| Separating or insulation layers | Intended purpose and specific products | System compatibility and layers actually required |
| Prefabricated screed | System designation, elements and junctions | Suitable complete construction for use and loads |
| Heating, if proposed | Heating system and position in the construction | Compatibility, responsibility and required documents |
| Preparation and finished covering | Underlay or adhesive, covering product and finish | Substrate requirements and finished height at transitions |
Coordinate finished height, doors and neighbouring rooms
Mark each doorway, such as T1 to the hall. Agree the same height reference for both sides and the intended finished floor level. Distinguish provisional information, assessed conditions and the agreed target. Adding the element thickness alone leaves other layers and local levelling unresolved.
Discuss door movement, frame, the transition to retained flooring and the proposed perimeter details. The responsible contractor assesses necessary junctions and joints for the system. A transition strip does not automatically resolve every height difference or construction question.
Record which orders must wait for the survey and who communicates changes to door and flooring contractors. Do not have a door trimmed solely on a provisional floor calculation. Requirements and permissible alterations for the particular product are assessed separately.
Treat heating, moisture protection and coverings as system questions
Knauf's Brio examples distinguish existing floor structures and construction-dependent fire and acoustic performance. An example rating is not a promise for your room. Ask for the proposed construction and appropriate evidence.
Describe proposed underfloor heating together with the intended covering. Who assesses the combination, who makes connections and which records are needed before following work? In bathrooms, water exposure, waterproofing and junctions are separate tasks. A room label alone establishes neither element suitability nor a waterproofing concept.
The German Gypsum Industry Association lists separate documents for prefabricated screed and its floor coverings. Have the responsible contractors coordinate the documents applicable to the chosen construction. Explicitly agree when the subfloor is ready for use and the specific covering work, rather than adopting a general completion date from product advertising.
Organise handover to the next trade in writing
Add the appointed company, date and outstanding issues to each row. Photographs record a condition; professional checks and the agreed handover are identified separately. The worksheet replaces neither technical inspection nor legal acceptance of the work.
| Topic | Agree responsibility directly | Record the result or document |
|---|---|---|
| Existing conditions and capacity | Who investigates and assesses the existing floor? | Findings, further assessment and agreed prerequisites |
| Use and loads | Who assesses materials, fittings and temporary storage? | Intended use and confirmed construction |
| Heights and transitions | Who surveys and coordinates adjoining rooms and doors? | Height reference, finished level and junction plan |
| Substrate preparation | Who handles removal, levelling and preparation? | Scope, materials and prerequisites for following work |
| System and assembly | Who selects and constructs the dry system? | Elements actually used, layers and concealed details |
| Heating and moisture protection | Who designs, connects and checks these areas? | System details and agreed inspection and handover points |
| Covering installation | Who checks the handed-over subfloor for the covering product? | Prerequisites, outstanding work and confirmed following date |
| Completion and changes | Who supplies records and assesses later interventions? | Handover record, contacts and care instructions |
Distinguish dry system assembly from additional craft activities
IHK Frankfurt includes dry subfloors and prefabricated floor constructions within system-based acoustic and dry construction. This classification describes a defined assembly scope, not approval for every floor-related activity.
Annex A of the German Crafts Code lists the screed-laying craft. IHK Aachen also distinguishes dry assembly from additional regulated activities. Where classification is unresolved, ask the provider to clarify the actual scope with its responsible chamber, particularly levelling, interventions in the existing structure and other trades.
The word dry, a small area or Kleinunternehmer tax status does not replace this assessment. The provider must be suitable for the agreed scope and appropriately authorised where required. A laminate or vinyl installation order does not automatically include constructing a new screed; HandMen's flooring referral area expressly excludes screed work.
Prepare an enquiry for the work stages in Wiesbaden
Provide the location, rooms, proposed subfloor and subsequent covering. Include a sketch, provisional dimensions, doors, use, known records and outstanding responsibilities. Ask about a site visit, design, preparation, materials, disposal and agreed checks. Unresolved issues remain clearly identified in the quote.
HandMen provides online marketing and enquiry referral. Before transferring personal data, we name the specific independent partner and obtain your separate consent. You agree the quote, contract, survey, investigation, design, work, invoice and payment directly with that company. HandMen does not construct floors, provide construction supervision or approve structural capacity or system compatibility. Availability of a suitable provider for the specific requested stages is checked individually.