Describe the room and work before selecting boards
For a drywall enquiry through HandMen in Wiesbaden and the surrounding area, first describe the task: a non-load-bearing partition, wall lining, pipe box or ceiling. HandMen refers enquiries to independent contractors; the appointed company and, where needed, specialist designer assess the technical requirements.
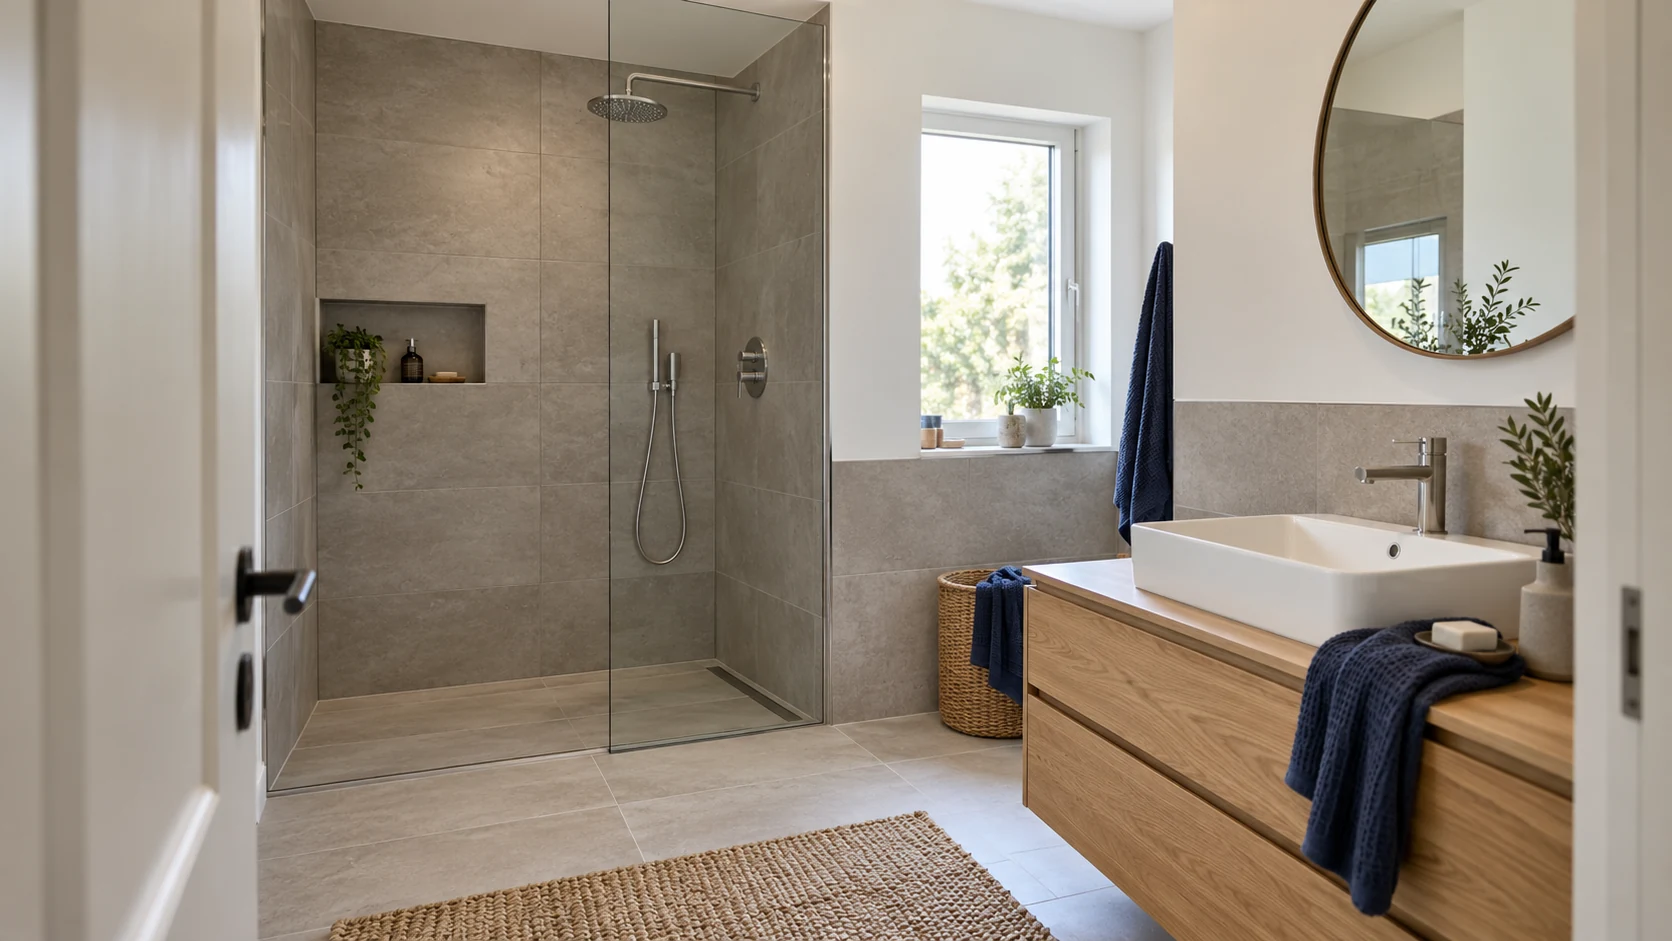
Mark the shower, bath, washbasin, kitchen sink, appliances and proposed fittings on a room sketch. Give wall areas and openings their own references. Record actual use, known moisture marks and available construction records. A photograph and the room label bathroom do not replace investigation. Commercial kitchens and shared shower facilities need their own assessment.
Discuss water exposure separately for each zone
Describe where splashing occurs, how surfaces are cleaned and which areas lie outside those locations. Have the competent person assess water exposure and the protection required. This overview collects questions; it assigns no class and does not decide where waterproofing may be omitted.
| Zone | Record for the discussion | Have professionally assessed |
|---|---|---|
| Kitchen wall away from the sink | Location, use and intended finish | What exposure and construction apply here? |
| Area beside a sink or washbasin | Splashing, cleaning and proposed connections | Which surfaces, junctions and protective measures are needed? |
| Shower or bath area | Use, shower enclosure, drain and adjoining areas | How are exposure and continuous waterproofing designed? |
| Ceiling, pipe box or wall lining | Ventilation, known moisture and maintenance points | What requirements apply to the construction and access? |
Request a quote for the complete construction
Knauf distinguishes boards for different moisture exposures and identifies suitable framing with corrosion protection. Ask for the complete construction, including profiles, fixings and junctions, rather than ordering a board name alone.
Rigips describes impregnated and specialist gypsum boards with different application scopes. A product's moisture resistance does not automatically replace required waterproofing. Colour or a general label such as green board is not evidence of suitability for your zone.
Request the system designation, intended finish and applicable documentation. Who checks compatibility between the substrate, preparation, waterproofing and covering? Keep product substitutions undecided until the responsible contractor has assessed them. Do not order replacement materials solely because they look similar.
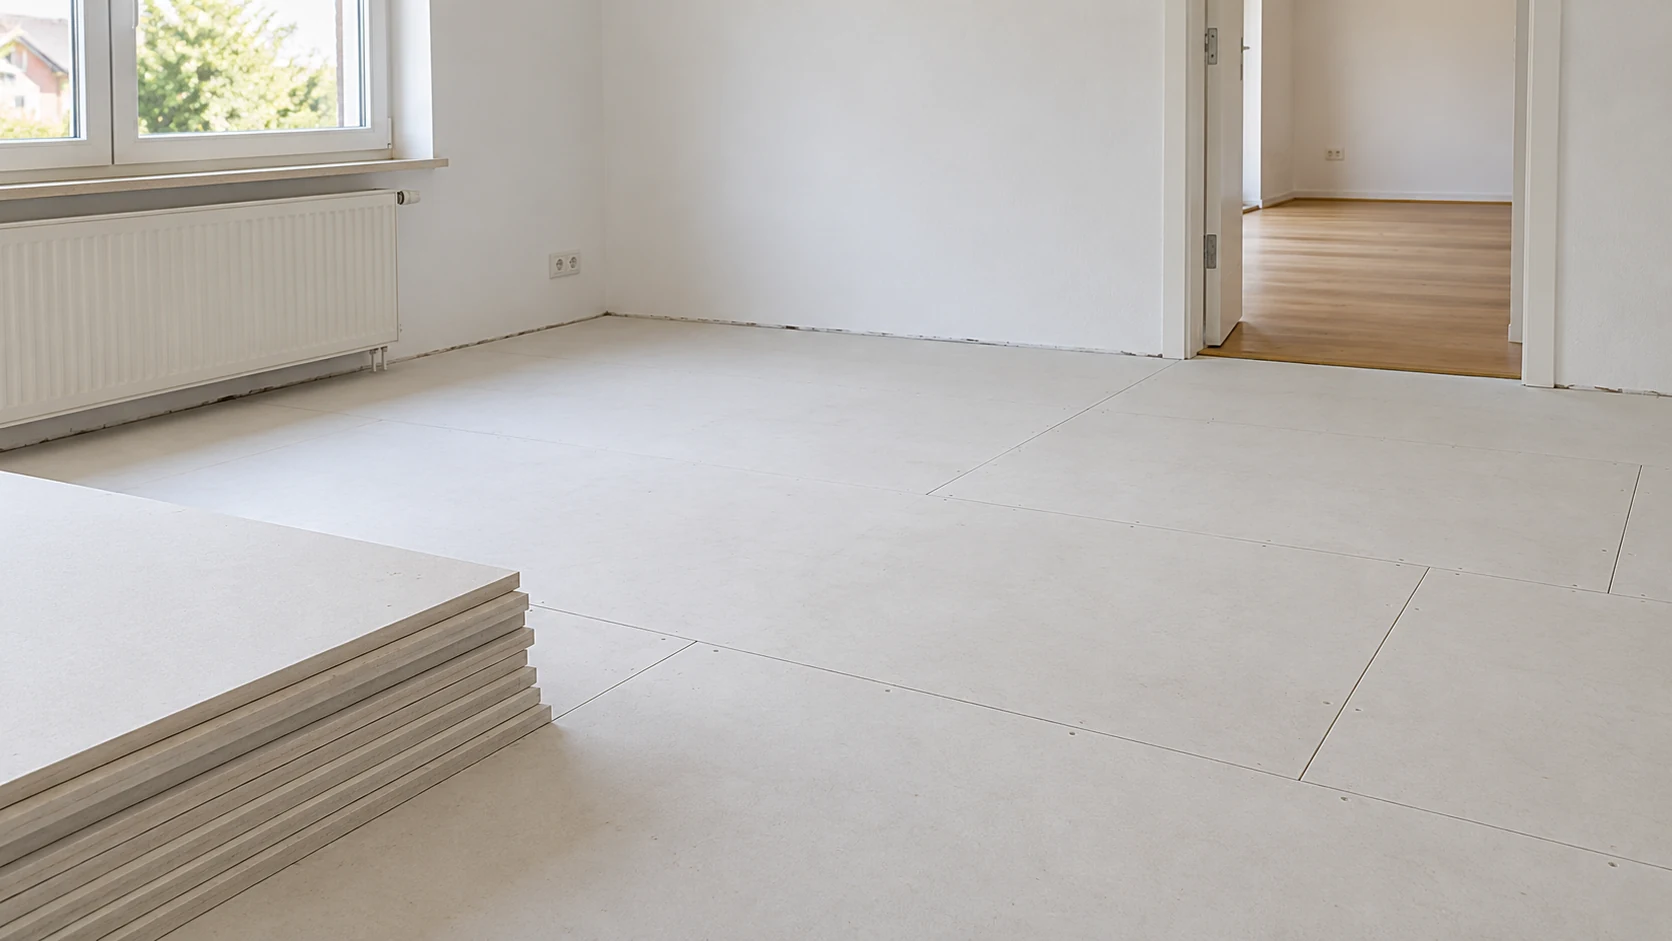
If a dry floor construction is proposed in the bathroom, coordinate the subfloor, water exposure, waterproofing and finished height together. A suitable wall board does not establish floor suitability. The dry-screed guide collects questions about support, loads, door transitions and handover to the flooring contractor.
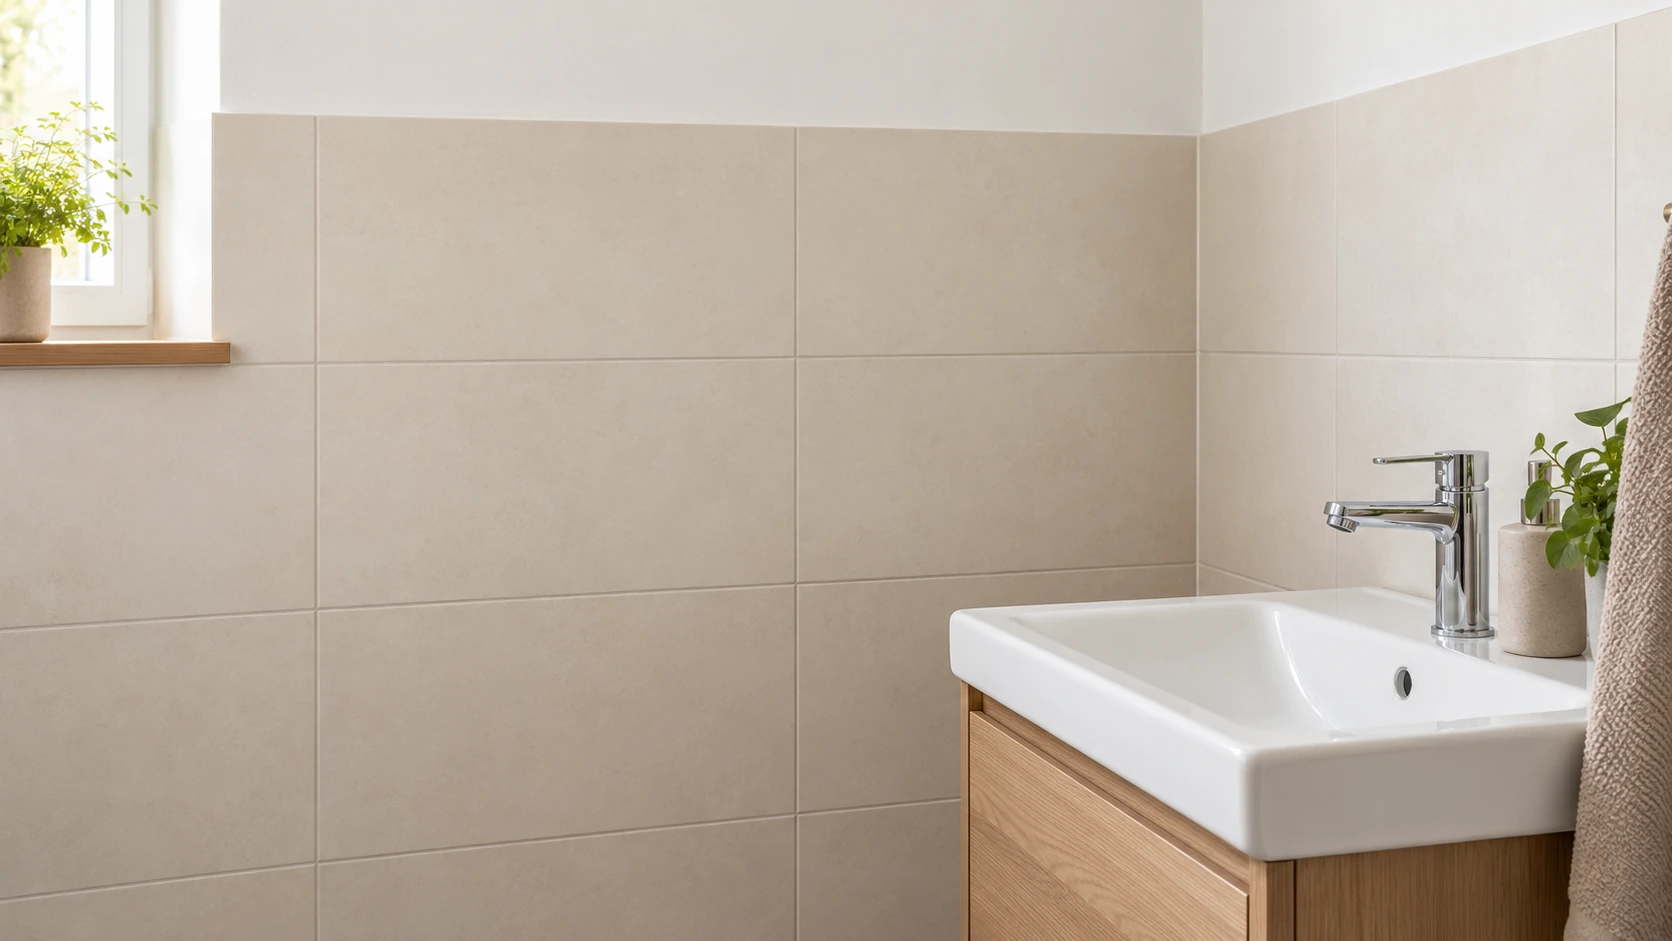
For ceramic wall tiles, prepare a separate covering schedule with the actual product, format, weight, finished edges and junctions. The tile guide adds substrate preparation, assembly compatibility and the drywall-to-tiling handover to this moisture-planning brief.
Coordinate waterproofing, junctions and later penetrations
DIN Media lists DIN 18534-1:2025-10 as the current edition for indoor waterproofing. Have the competent person identify the relevant current rules and system documentation for your project.
SHK Hessen highlights bath and shower-tray junctions, wall penetrations and floor drains; a silicone joint alone is not a waterproofing concept. Explicitly agree responsibility for these details.
Mark taps, pipe penetrations, recesses, access openings and proposed later fixings. Ask who designs and carries out the connection to surface waterproofing and who checks it before concealment. Agree how changes will be handled, such as relocating a tap or drilling later for an accessory. A neatly jointed finished photograph does not confirm the concealed layers.
Plan loads, installations and maintenance access together
Mark the washbasin, wall cabinet, mirror and other fittings with their product details. Rigips identifies suitable supporting frames and the expertise needed for sanitary fittings. Their fixing is a separate design task.
Have known service routes and necessary access confirmed. Do not simply close decorative pipe boxing without agreed maintenance access. Also ask how access will work with the required moisture protection and which records of concealed fixings will be supplied.
The German Gypsum Industry Association provides leaflets on wet rooms, corrosion protection and sanitary supporting frames. Ask the contractor to identify the current documents appropriate to their system and your project; a general brochure does not approve construction on site.
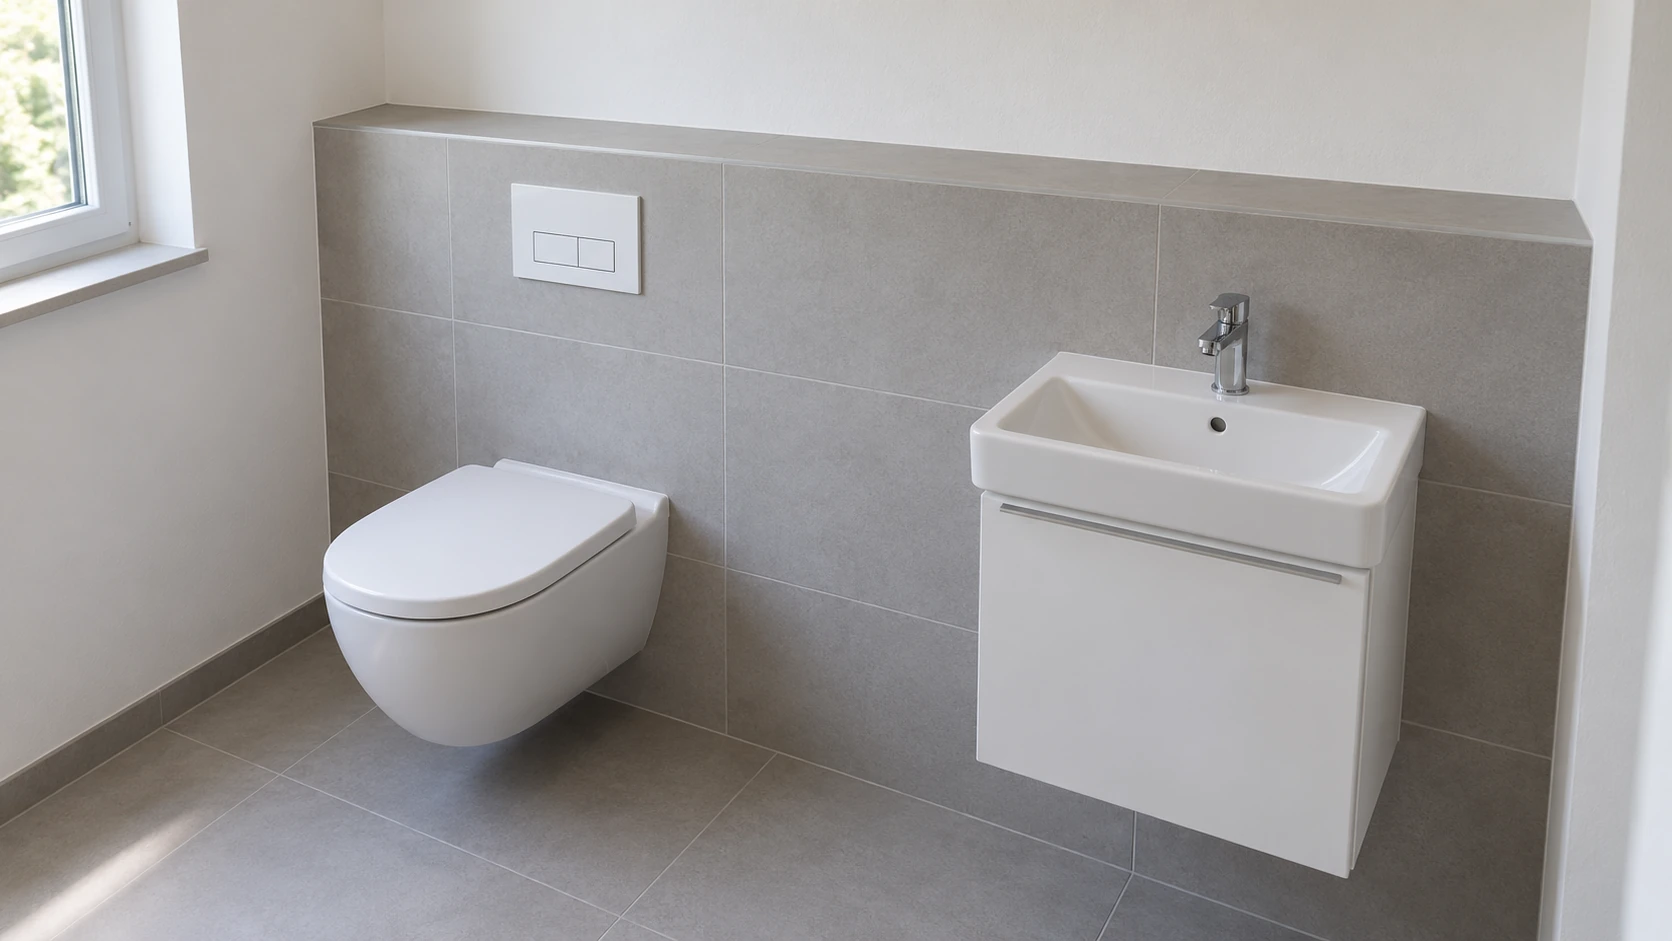
For a sanitary prewall serving a WC or washbasin, identify the exact installation element, its integration and the later boarding together. The dedicated guide helps describe support, finished dimensions, operation and the handover before closing the wall. The finished bathroom surface alone does not confirm these points.
Agree handovers in writing before closing the construction
Add the responsible company, date and outstanding decision to each row. You and the appointed contractors agree the named responsibilities directly. Photographs record conditions; professional confirmation must be agreed separately.
| Work stage | Clarify before following work | Agreed confirmation or document |
|---|---|---|
| Existing conditions and moisture | Who investigates existing signs of a problem? | Findings, necessary measures and outstanding assessment |
| Zones and system | Who determines requirements and complete construction? | Zone plan, system designation and applicable documents |
| Services | Who routes, connects and checks the services? | Confirmed routing and agreed checks |
| Supporting frames and fixing | Who designs and checks the fittings? | Product details and records of concealed fixing |
| Boards and substrate | Who prepares the substrate for the following trade? | Agreed preparation and outstanding remedial work |
| Waterproofing and details | Who handles surfaces, junctions and penetrations? | System details and agreed inspection before concealment |
| Covering and finishing | Who handles finishes, joints and protection? | Scope, outstanding work and care instructions |
| Completion and alterations | Who gathers records and assesses later interventions? | Handover record, contacts and change procedure |
Distinguish drywall and additional trades in the quote
IHK Frankfurt does not classify acoustic and drywall construction itself as an essential activity of an Annex A craft. This does not generally authorise every associated building activity.
Describe plumbing and electrical connections, waterproofing, tiling, painting and other additional tasks separately. Clarify their actual scope and the suitable company, with the appropriate authorisation where required. A heading such as complete bathroom leaves responsibilities and evidence unresolved.
Compare quotes for the same areas and work stages. Ask about investigation, design, preparation, disposal, materials, construction and agreed checks. Coordinate changed wishes with affected companies before execution, including their effects on cost and timing.
Prepare a drywall enquiry for Wiesbaden and the surrounding area
Provide the location, room, proposed construction and preferred timing. Prepare a labelled sketch, provisional dimensions, photographs, product information and outstanding interface questions. At completion, ask for the systems actually used, concealed details, inspection records, care requirements and remaining tasks.
HandMen provides online marketing and enquiry referral. Before transferring personal data, we name the specific independent partner and obtain your separate consent. You agree the quote, contract, survey, investigation, design, work, invoice and payment directly with that company. HandMen does not perform drywall or waterproofing work, provide construction supervision or issue technical approval. Availability of a suitable company is checked for your enquiry.