Set out the new partition line
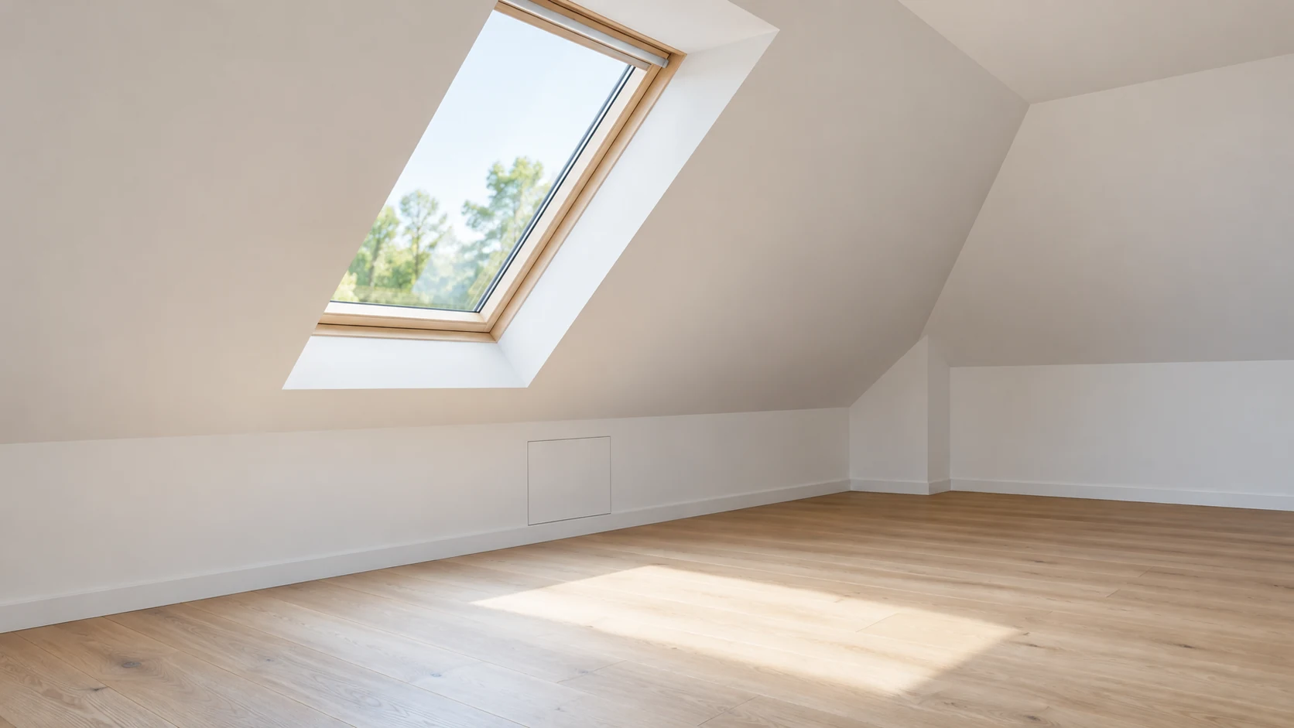
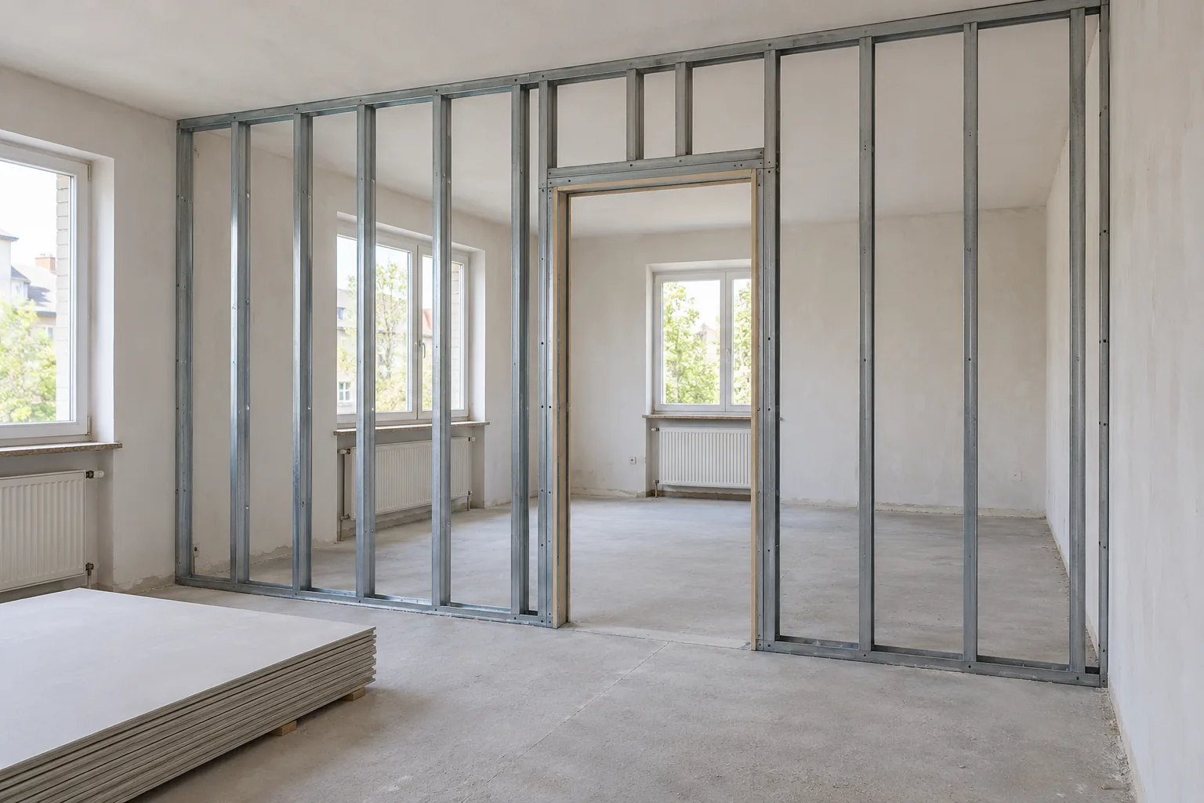
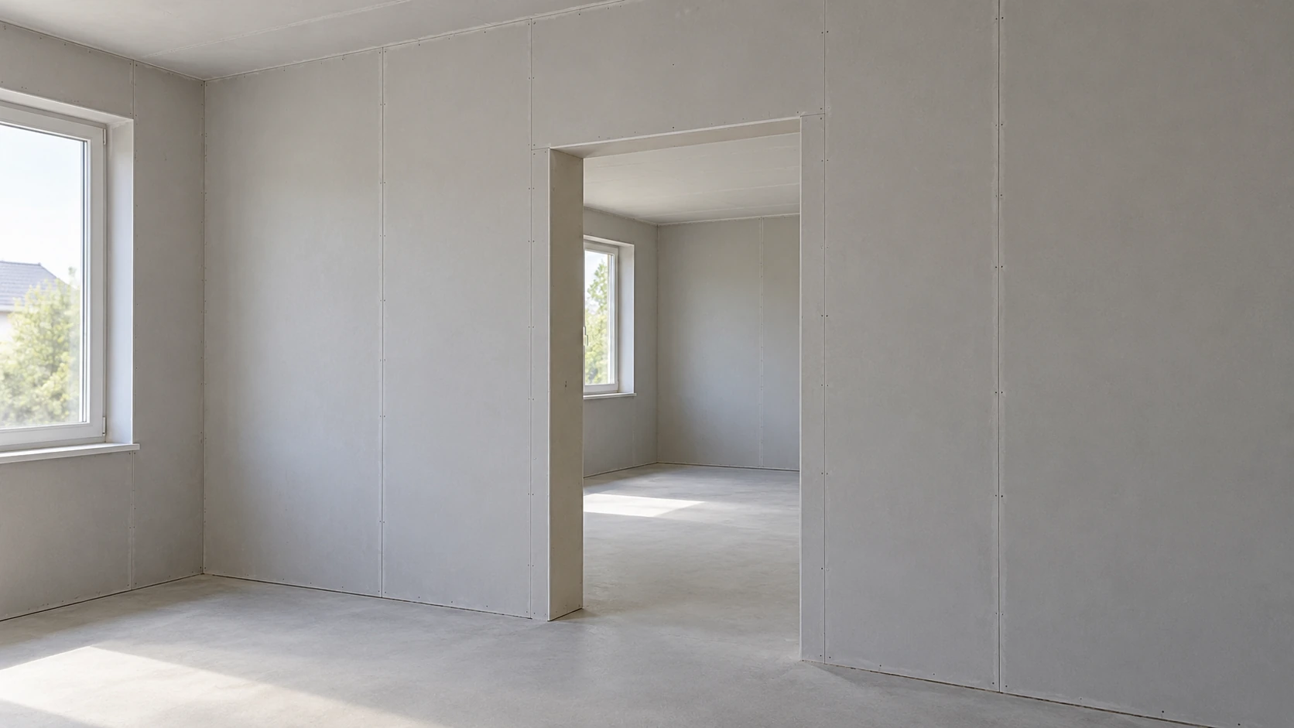
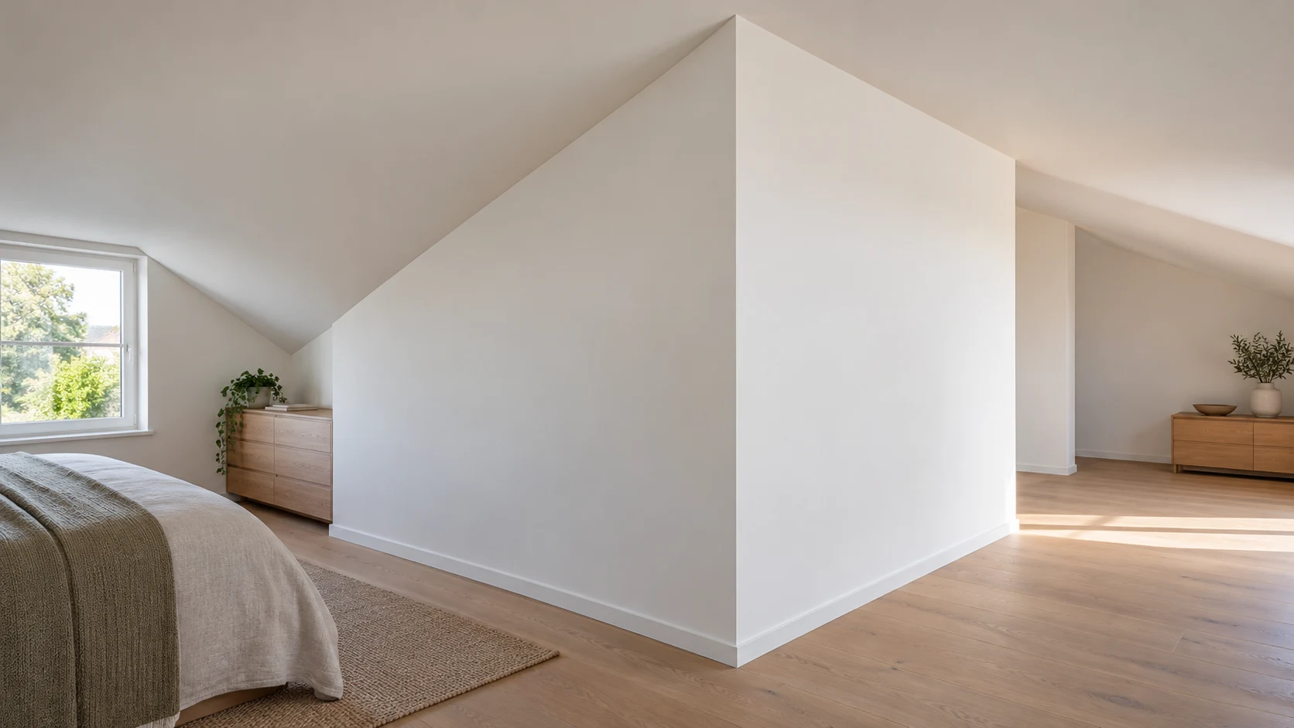
A new non-load-bearing partition can divide an existing attic room. Unlike lining a roof slope, this creates an additional wall between two areas. Mark its line on a floor plan and provide an elevation showing where the head meets the slope.
HandMen receives enquiries from Wiesbaden and the Rhine-Main region and refers independent contractors. Start by describing the intended use on both sides. This guide does not cover altering rafters, purlins or other structural members and does not authorise opening an unknown roof construction.
Record finished dimensions at several points
One room-height measurement is not enough to describe a wall beneath a slope. Mark the start, end, changes of direction and any door on the same drawing. Distinguish preliminary dimensions from the subsequent confirmed survey.
Identify the finished floor level and finished face of the slope as references. Changes to the floor build-up or lining must return to the coordination process. The person responsible for the survey determines which points and dimensions are needed for design and execution.
| Item | Provide | Confirm |
|---|---|---|
| Wall line | Marked floor plan | Position and reference points |
| Slope | Elevation with survey points | Confirmed measurements |
| Floor | Existing and proposed build-up | Finished level |
| Door | Position and opening direction | Suitable opening and frame |
| Use | Furniture and planned loads | Required wall construction |
| Access | Windows and maintenance points | Access after the alteration |
Do not infer the head junction from a photograph
A smoothly finished slope does not reveal what can support the junction of a new wall. Existing drawings, construction-stage photographs and information about the attic conversion help the appointed contractor assess the existing work. Explicitly record missing information.
Knauf describes W11 partitions and D61 roof linings as different systems. This does not approve an arbitrary combination. Have the actual head junction professionally determined, including suitable adjoining components, possible movement and required evidence. A visible board is not, by itself, a confirmed fixing substrate.
Clarify roof layers and service routes separately
Record whether information is available about insulation, the airtight layer, vapour control and the service zone. Establish which layers the proposed junction would affect and how their function is to be maintained.
The LDS page presents airtightness as a task involving compatible components and junctions. It does not assess your roof. Before any intervention, agree who will examine existing layers, specify a suitable detail and undertake any reinstatement. Unknown cables or pipes require clarification, not exploratory cutting by the homeowner.
Consider the door, furniture and future use together
Draw the proposed door, including its opening direction, in the elevation. Check together whether its location and height suit the slope, frame and intended use. A catalogue door dimension does not automatically confirm available space.
Identify cupboards, shelving, suspended items and possible later changes of use. State their intended positions and loads; the contractor determines a suitable construction. Access to roof windows, existing maintenance points and services also belongs on the room sketch.
Define requirements for the complete separation
Describe what the separation should achieve: privacy, separate use or particular acoustic and fire requirements. These are not equivalent aims. A surface closed up to the visible slope does not, by itself, demonstrate a particular level of protection.
Have the applicable project requirements clarified and consider the wall, roof build-up, junctions and penetrations together. Agree which evidence is needed and who will assess it. General ratings for boards or individual products are not a performance promise for the complete new room.
Assign open questions before closing the construction
Arrange coordination before important areas are concealed. The responsible contractor determines the necessary checks, photographs and records. Homeowner photographs document a stage of work but do not replace professional approval.
Each open question needs an owner and a traceable resolution. If the wall position, door or service route changes, agree the affected drawing revision again. An earlier discussion of a different option is not confirmation of the changed construction.
| Item | Provide | Confirm |
|---|---|---|
| Existing work | Available drawings and photos | Who assesses missing information? |
| Head junction | Proposed drawing revision | Who specifies the suitable detail? |
| Roof layers | Known layer sequence | Who protects or reinstates it? |
| Services | Routes and penetrations | Which responsible specialist? |
| Protection | Project requirements | What evidence and assessment? |
| Documentation | Check and photograph stage | Who confirms the stage before closure? |
Send an enquiry with clear boundaries
Send the location, room photographs, floor plan, slope elevation and intended use. Identify information already available and information still requiring an on-site survey. Request an offer with a clearly described scope and boundaries with roofing, electrical and other work.
HandMen carries out no building work and gives no technical approval. Before personal contact details are shared, the specific independent partner is named and your separate consent obtained. You agree assessment, design, offer, contract, execution, invoice and payment directly with the selected contractor. HandMen remains responsible for its own referral activities.