Define the room use and interior-lining scope
For proposed plasterboard lining of attic roof slopes in Wiesbaden and the surrounding area, HandMen provides online marketing and enquiry referral to independent contractors. Start by explaining whether an existing living space needs new lining or an attic previously used for another purpose is to be converted. A new surface does not establish permissible room use.
Record the storey, use, existing windows, heating and available documents. Mark retained surfaces and lining proposed for replacement. Identify information about the roof, insulation or concealed services as confirmed or unresolved. The responsible contractor determines necessary investigations; do not remove unknown layers solely to obtain quote photographs.
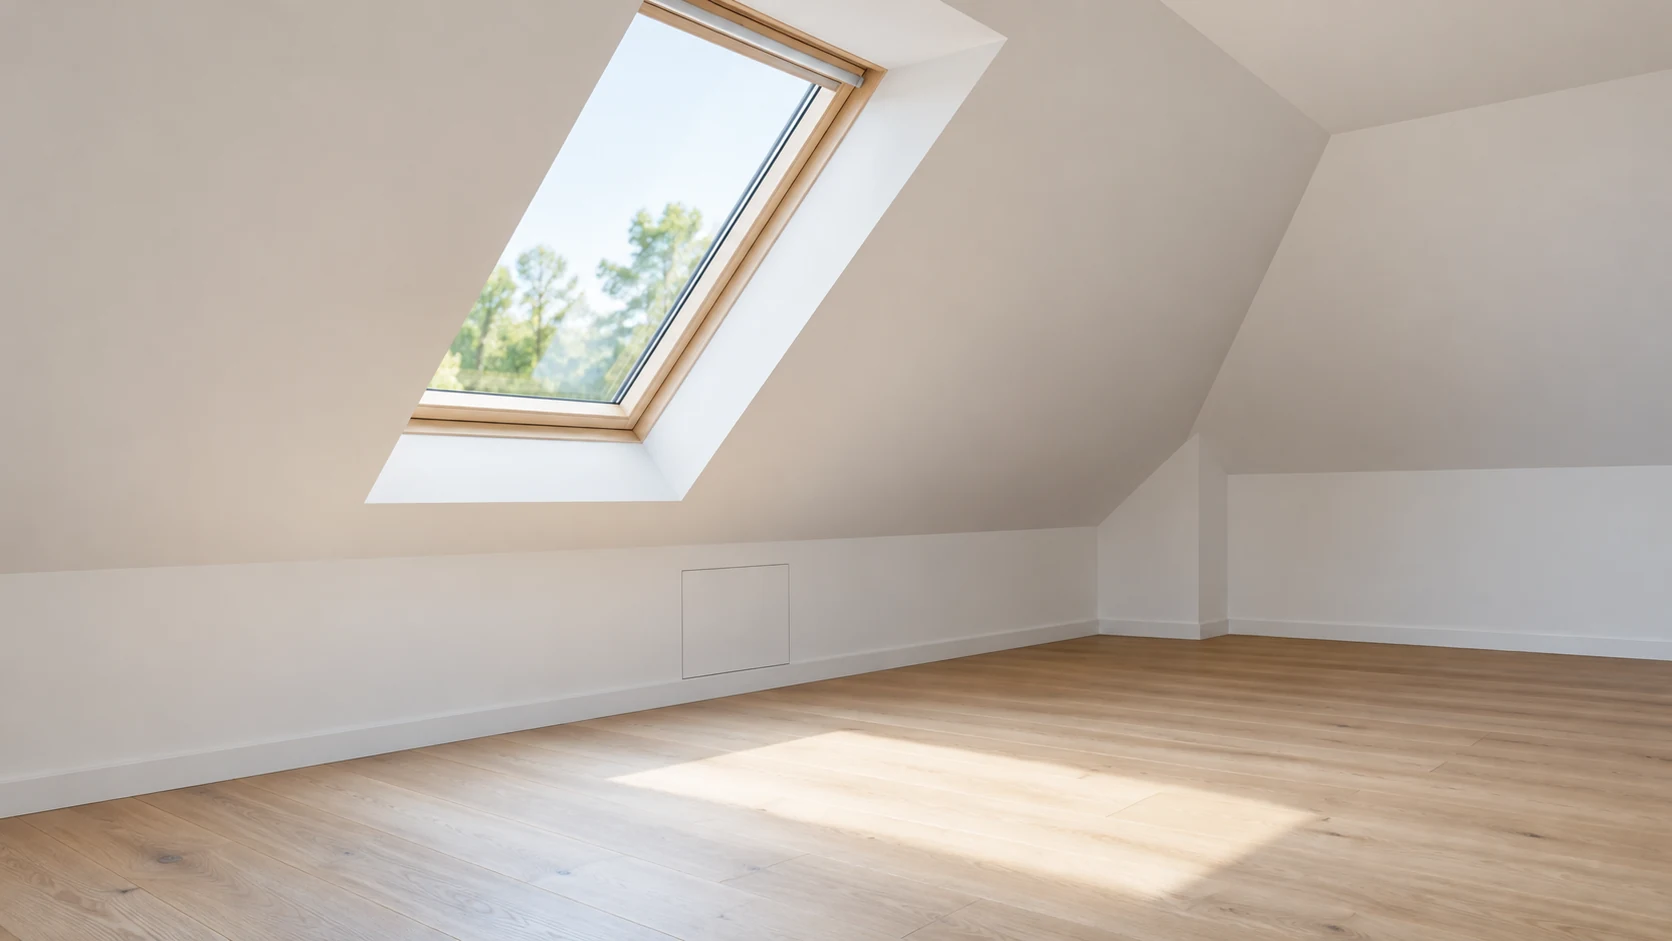
Record slopes, horizontal ceiling and knee walls separately
A sketch with surface identifiers helps the discussion: S1 for a slope, C1 for the horizontal ceiling and K1 for the low vertical wall below. Add windows, doors, services and proposed furniture. Approximate measurements support the enquiry; the appointed provider takes the binding survey and ordering dimensions.
Discuss the intended finished room shape. New lining may project further into the room than the existing surface. Have finished heights and distances recorded where a bed, wardrobe, desk or passage is planned. This worksheet specifies neither universal minimum dimensions nor a construction-layer sequence.
| Area | Record for the enquiry | Have the responsible contractor clarify |
|---|---|---|
| Roof slope S1 | Existing surface, outline and known damage | Existing construction, fixing substrate and proposed system |
| Horizontal ceiling C1 | Position, existing fittings and desired height | Finished position, construction and junction with the slope |
| Knee wall K1 | Low wall and intended use of the space behind it | Lining, required access and interfaces |
| Gable and roof window | Existing junctions and visible irregularities | Suitable junction details and responsibility for window work |
| Services and openings | Known routes, lighting and requested access | Service design, penetrations and appropriate openings |
| Floor and room use | Proposed floor, furniture and circulation space | Finished room dimensions and coordination with adjoining work |
Agree a complete system and its junctions
Knauf lists different attic linings: directly fixed systems and variants with timber or metal substructures. Selection depends on the specific existing construction and requirements; a general statement about the correct fixing method is insufficient.
Have the quote identify the system, proposed boards, fixing arrangement and junction details. Who assesses the existing fixing substrate, unevenness and observed movement? Which details apply where the slope meets the ceiling, knee wall, gable wall and window? A board name alone does not describe these points.
Also agree the subsequent finish and its provider. The German Gypsum Industry Association publishes separate documents on joints and junctions and on surface quality. Have the junction concept and agreed filling quality documented together. A Q-level replaces neither the junction plan nor coordination with the later covering or paint finish.
Distinguish lining, insulation and the airtight layer
The visible plasterboard surface does not confirm the suitability of concealed layers. Knauf Insulation describes coordinated membranes, tapes and sealants for the airtight layer, including junctions and penetrations. Selecting a solution for an existing roof is a separate design question.
Ask who investigates the existing roof construction and assesses insulation, moisture control and applicable energy requirements. Record which existing layers are retained, who carries out necessary repairs and which areas must be checked before closure. Neither a new board nor a smooth filled joint replaces this assessment.
Coordinate service routes and openings with the responsible specialist designer. Changes to roof-window junctions, additional penetrations or new installations belong on the shared list before lining starts. A room photograph cannot determine the position or choice of a vapour-control membrane.
Plan lighting, loads and maintenance access before closure
Mark proposed lights, switches, service routes and objects to be attached. Supply available product information and distinguish a requested position from an assessed fixing. The provider coordinates additional loads, necessary backing and the responsible installation companies. A wall-fixing example does not approve use on a roof slope.
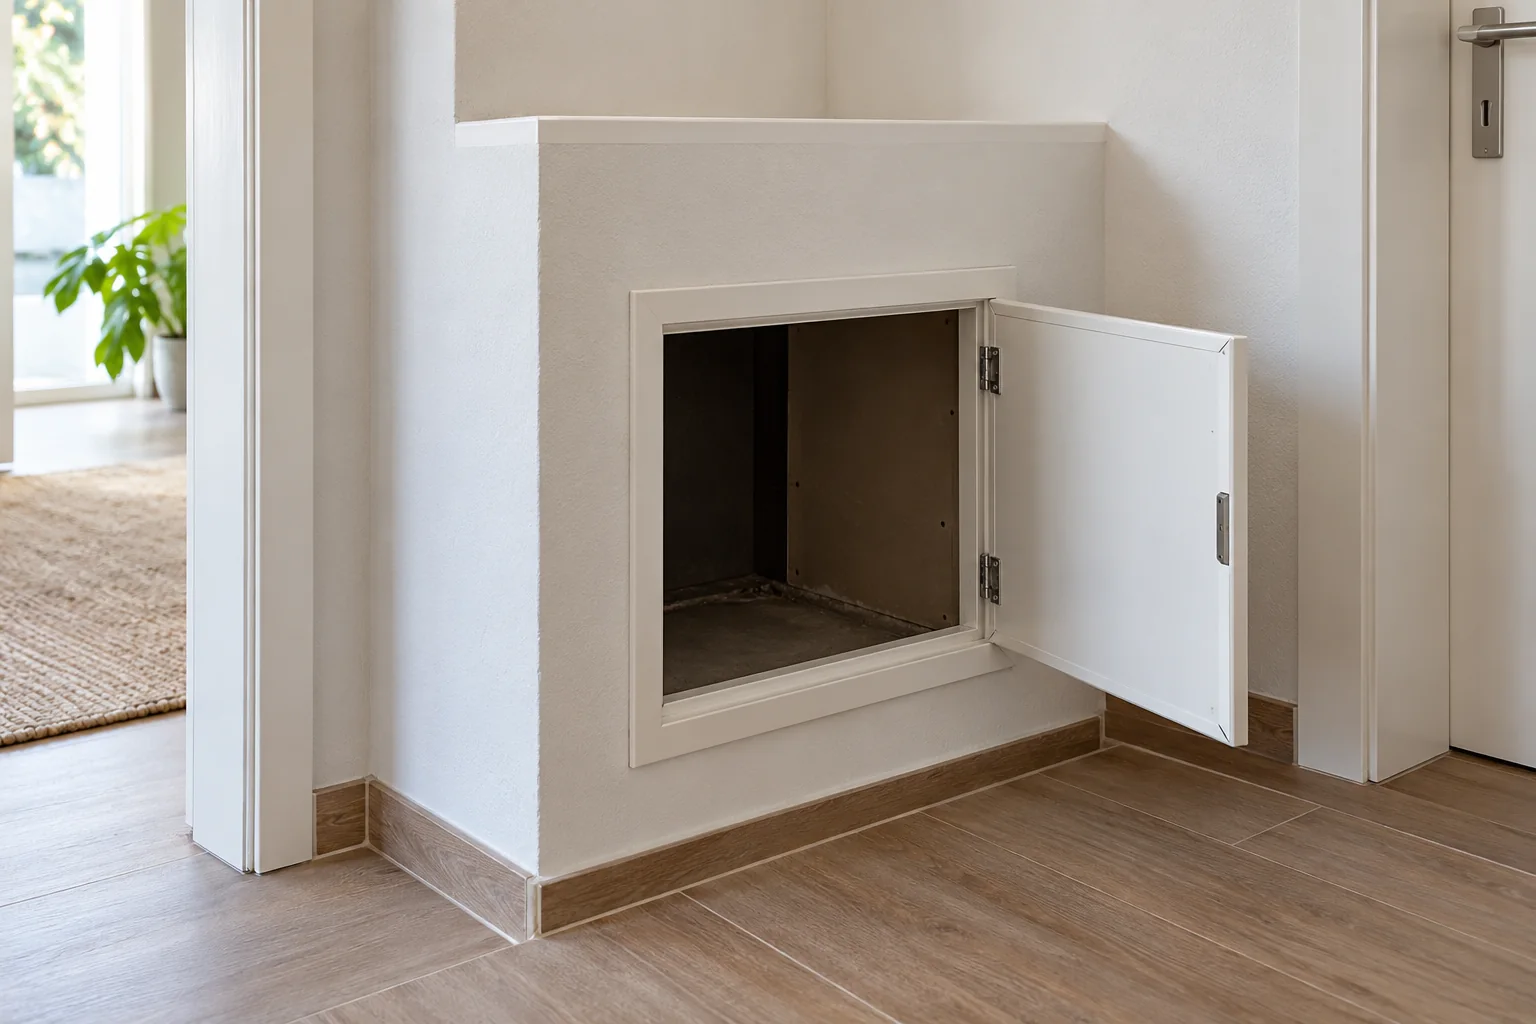
Clarify which components must remain reachable and from which room side maintenance will take place. Knauf's access panels distinguish installation location, board construction and protective requirements. An arbitrary opening and panel do not automatically preserve required fire or airtightness performance.
Have the position, appropriate system and actual operating and maintenance space confirmed. Account for wardrobes in front of the knee wall and the access panel's opening movement. Electrical connections and assessment of concealed installations remain with the appropriately responsible company.
Identify checks and handovers in advance
Add the appointed company, date and unresolved issues for each topic. Agree necessary checks before concealed areas are closed. Photographs supplement the agreed records; they do not replace professional assessment. This discussion worksheet is also distinct from contractual acceptance of the work.
| Topic | Agree responsibility directly | Record the outcome |
|---|---|---|
| Use and requirements | Who clarifies use, procedures and necessary specialist design? | Confirmed requirements and outstanding assessments |
| Existing construction and fixing substrate | Who investigates the attic and existing construction? | Findings and necessary preparatory work |
| Finished geometry | Who surveys and coordinates slopes, ceiling and knee walls? | Binding dimensions, room shape and junctions |
| Concealed layers | Who designs and checks insulation, airtightness and moisture control? | Existing conditions, changes and checks before closure |
| System and additional loads | Who selects lining, fixing and required backing? | System details and proposed loads |
| Services and access | Who installs services and coordinates maintenance openings? | Service plan, suitable panels and access positions |
| Joints and finish | Who handles junctions, filling and following work? | Junction concept, finish target and handover point |
| Completion and later interventions | Who supplies records and assesses later alterations? | Handover record, concealed-detail photographs and contacts |
Separate drywall from roof work and additional trades
IHK Frankfurt includes attic interiors within system-based acoustic and dry construction, but distinguishes timber structural construction. Annex A of the German Crafts Code lists carpentry, roofing, electrical work and painting/decorating among regulated crafts. Classification depends on the actual work scope.
Describe non-load-bearing interior lining separately from alterations to rafters, roof coverings, electrical installations or extensive painting. For additional activities, the provider clarifies required authorisation and, where necessary, classification with its responsible chamber. Kleinunternehmer tax status does not determine that question.
Building-law and technical requirements also need separate assessment. Hesse's official building-code page directs specific project enquiries to the responsible lower building authority. Ask the appointed specialist designer which use, procedural, structural, fire and energy questions apply. The term drywall does not establish a blanket permit exemption.
Submit a clearly scoped enquiry in Wiesbaden
Provide the location, current and intended use, affected surfaces and preferred timing. Include a sketch, provisional measurements, visible-condition photographs and existing documents. Ask separately about a visit, design, preparation, lining, disposal and following work. Keep unresolved roof or service questions explicit.
HandMen provides online marketing and enquiry referral. Before transferring personal data, we name the specific independent partner and obtain your separate consent. You agree the quote, contract, survey, investigations, design, work, invoice and payment directly with that company. HandMen does not install lining, provide construction supervision or issue technical approval. Availability of a suitable company for your actual scope is checked individually.