Describe the purpose and remaining room height
Should the ceiling conceal services, provide a cleaner appearance or accommodate a particular lighting arrangement? Give the room and ceiling area a reference, such as D1. Sketch the proposed extent: the whole ceiling, a perimeter section or a separate ceiling island. This helps wishes and quotes refer to the same project.
Record the existing height at several positions and state the measurement reference. If new flooring is still planned, include its proposed build-up in the enquiry. Add your desired finished ceiling level, then have the remaining clear room height and relevant building requirements checked for the intended use.
For acoustic objectives, state whether you mean reverberation inside the room or sound transmission between rooms. The home-office worksheet helps separate use, observations and questions about evidence; the responsible contractor assesses the appropriate construction.
For a perforated acoustic ceiling, the dedicated guide adds the intended absorber area, selected assembly and coordination with lights and access to general height planning. Reverberation within the room and sound insulation between rooms remain separate requirements.
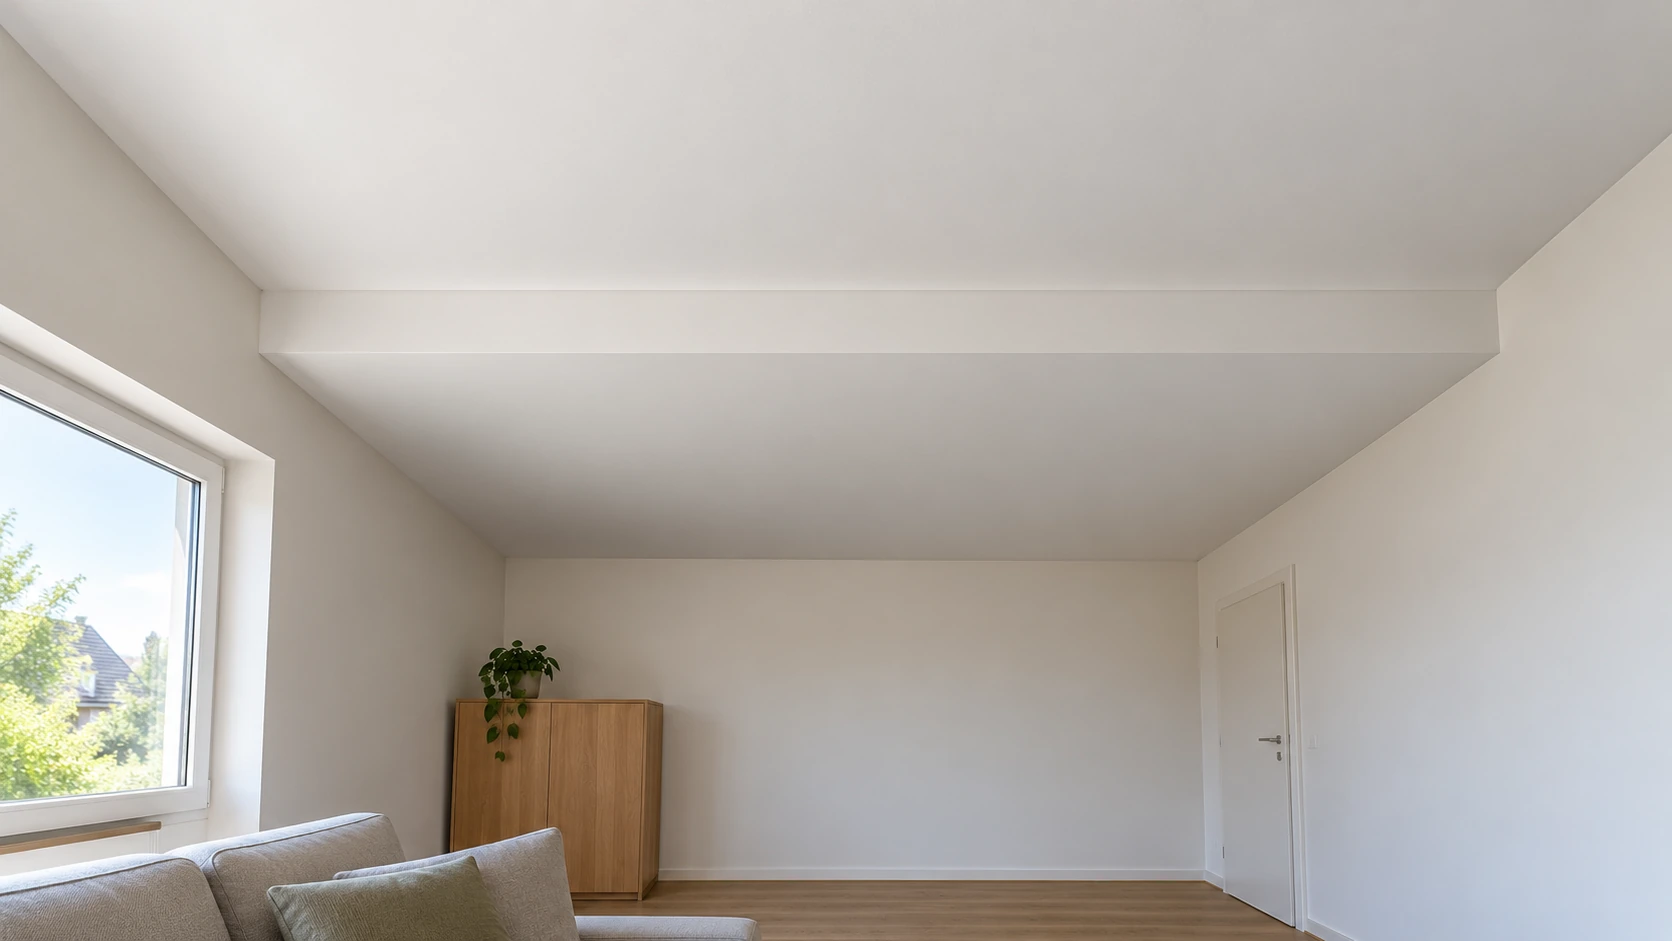
If two finished ceiling levels are intended, describe the vertical step and both adjoining areas too. The ceiling-level guide adds the transition line, complete construction and service interfaces to the height brief. A visible step does not establish how its concealed parts are supported.
- Mark windows, door openings, cupboard heights and visible beams on the sketch.
- Mention uneven surfaces and floor levels that have not yet been agreed.
- Distinguish desired dimensions from installation dimensions confirmed on site.
Have the existing structure and ceiling system assessed
Collect available construction records and information about the structural ceiling. Report visible cracks, moisture marks and previous alterations. Where information is missing, agree how the contractor will investigate and what it will cost. The visible plaster finish does not identify the load-bearing fixing substrate.
Knauf D11 distinguishes directly fixed ceiling linings from suspended ceilings. System selection therefore belongs in the design and cannot be decided solely from the desired reduction in height.
Rigips requires suitable anchors for the actual load-bearing substrate. Have the contractor assess that substrate and the fixings. Include any new partitions and their ceiling junctions in the same discussion.
If a new partition is planned below an existing suspended ceiling, its head junction needs a separate assessment. The dedicated guide brings together the wall’s stability, the actual ceiling system, concealed services and the division of rooms. A finished ceiling surface does not establish a suitable connection for the wall.
Put lighting and services on one ceiling plan
Show lights, ventilation outlets, service routes and proposed access points on the same drawing. Give each item a reference, such as L1 for a downlight and R1 for a maintenance opening. Add the manufacturer, model and available product information; flag any product choice that remains undecided.
For each fitting, ask about installation depth, necessary clearance, the cut-out and later replacement. The relevant specialist confirms the product requirements and coordinates them with the drywall contractor. A single clearance in centimetres for every light or power supply will not resolve these questions.
Have the agreed layout confirmed before materials are ordered. Moving a spotlight later may affect profiles or access points already planned. Record dated changes and agree their price and scheduling consequences directly with the contractors concerned.
For recessed lights, the dedicated guide adds the actual luminaire, driver and any housing to this ceiling plan. It helps the electrical and drywall contractors coordinate the cutout, available installation space and later replacement.
Resolve additional loads and openings before boarding
Knauf’s design considers the system weight and planned additional loads. The contractor therefore needs the intended equipment list before choosing the substructure and suspension arrangement.
Rigips requires items exceeding the permitted ceiling load to transfer their load to the structural ceiling, directly or through a supporting construction. A wall-anchor rating does not approve a ceiling fixing.
List pendant lights, curtain tracks, equipment and other proposed attachments with product details and weights. Ask who will design and install the necessary fixings. For cut-outs, have the contractor determine whether the substructure needs adapting. Do not order fixings solely from the weight printed on a packet.
A curtain recess also needs an agreed track position and fixings assessed for its actual use. The visible recess lip is not automatically the track’s structural support. The dedicated guide coordinates the track and curtains with window movement, gathered fabric and later replacement.
Coordinate maintenance access with the ceiling system
Ask the installation contractors which components must remain accessible and for what task: inspection, operation or replacement. Agree positions, clear openings and space to remove parts. Include furniture that will later stand below the access point.
Knauf specifies F-TEC BS30 Decke for particular ceiling systems and board constructions. A fire-protection name on a hatch does not replace assessment of its actual installation.
D11 shows adapted framing around access openings; altered suspended profiles can require additional hangers. Have the installation detail determined before work starts. Also ask which fire, sound or moisture requirements apply to your project and who will provide the necessary evidence.
For an individual access hatch, state which component above it must be operated or replaced. The dedicated hatch guide separates order size, cutout and usable access, and includes future furniture positions and a function check after finishing.
Record responsibilities and handover points
Enter named contractors and contacts in the table. Agree who organises coordination and which records must be available before boarding. Electrical connections, changes to services and necessary inspections belong with an appropriately qualified and authorised specialist contractor.
Arrange a meeting while the construction remains open so the contractors can review their interfaces. A blank entry means a task is unresolved. The table organises the commission; it does not replace technical assessment or construction supervision.
| Area | What to agree | Enter the responsible contractor |
|---|---|---|
| Existing structure and build-up | Investigation, system selection, height and anchoring | Who assesses the structure and designs the construction? |
| Lighting and electrical work | Products, positions, cables, connections and inspections | Who confirms the electrical installation? |
| Other fittings | Outlets, loads, cut-outs and special supports | Who supplies information and confirms the fitting arrangement? |
| Maintenance access | Clear opening, removal route and suitable hatch system | Who confirms access and the construction detail? |
| Before closing | Agreed checks, outstanding points, photos and current drawings | Who confirms and records their section? |
| Surface and completion | Filling quality, subsequent work and records | Who provides preparation, finish and handover? |
Prepare the quote, surface specification and records together
The quote should identify the area, selected construction, junctions, openings and access points. Clarify delivery, moving materials, protection of furnishings, working height, waste removal and separate investigations. Compare prices once the included tasks are clear.
Describe the desired finish and final lighting. Have filling quality, flatness, primer and final decoration agreed with the responsible contractors. Allocate drywall, electrical and painting work according to the actual scope; a Q finish level does not establish trade authorisation.
Agree labelled photos of the open construction, an updated ceiling plan, product details and required inspection records. Ask the contractor to demonstrate maintenance access at completion. Keep the documents for future lighting changes or alterations; photos alone do not confirm load capacity.
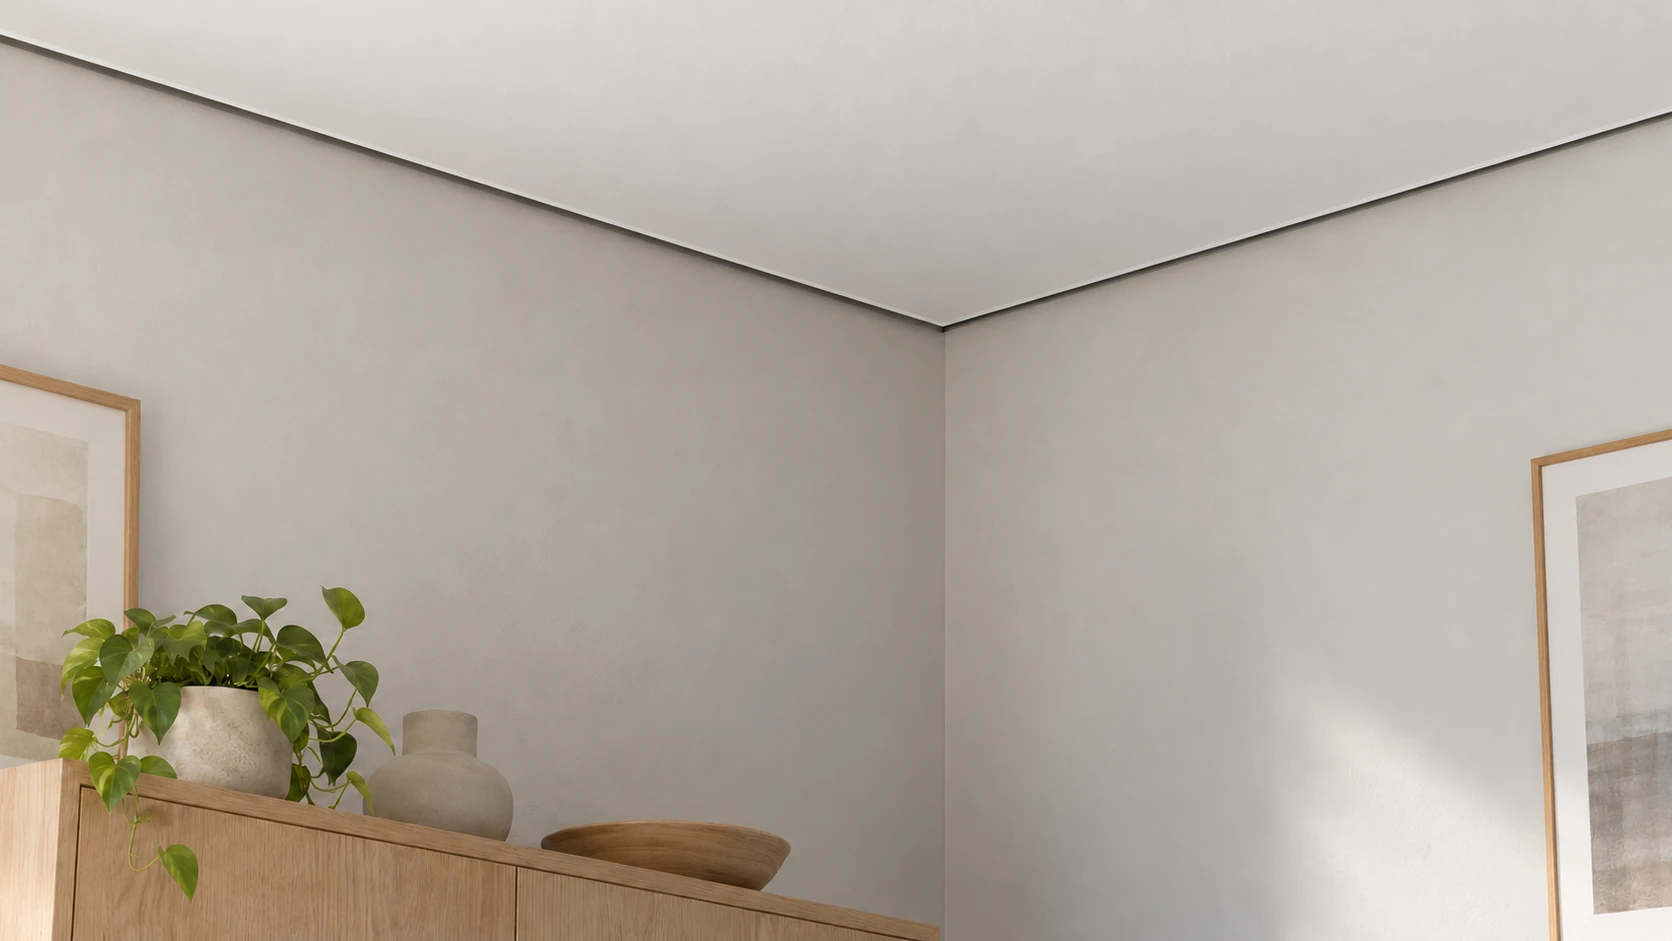
If a perimeter shadow gap is intended, agree its route and finished appearance together with the complete wall junction. The dedicated guide connects profile selection, the adjoining wall and coating with the functions the detail must fulfil. A dark perimeter line alone does not establish a suitable sliding or fire-resisting junction.
Enquire about ceiling planning around Wiesbaden
Provide the location, room, approximate area, existing and desired height, and the purpose of the new ceiling. Add known fittings, unresolved questions and your timeframe. Have sketches, photos and product information ready for the subsequent discussion with the independent contractor.
HandMen provides online marketing and enquiry referral. Before sharing your data, we name the specific independent partner and obtain your separate consent. You agree the quote, contract, design, work, invoice and payment directly with that company. HandMen does not install ceilings, provide construction supervision or issue technical approval.