Start with the maintenance task rather than the hatch size
For enquiries about an access hatch in a plasterboard ceiling in Wiesbaden and the surrounding area, HandMen provides only online marketing and referral to independent contractors. First describe which installation or component above the ceiling will need inspection, operation, servicing or replacement.
Identify the actual equipment, known maintenance requirements and responsible service contractor. Visual inspection may require different access from removing a component. A product photograph or “we occasionally need to get in there” is not enough to place the order.
Assess the hatch together with the ceiling and its use. Ordering it does not authorise you to open existing construction or alter structural components or services. Required permissions and investigations remain project-specific matters.
Record the position, clear opening and actual removal route
Give the access point an identifier, such as R1, and mark its proposed position against identifiable room references. Preliminary measurements support the enquiry; the appointed contractor confirms final dimensions. Include the actual position of the component within the void.
Distinguish the hatch’s ordering designation, required ceiling cut-out and clear opening. None alone shows whether a component and the space needed to handle it will fit. Have the responsible service contractor assess the complete access and removal route.
| Item | Provide with the enquiry | Have the responsible professional confirm |
|---|---|---|
| Service point | Equipment, component and known maintenance documents | Required task and responsible service contractor |
| Position | Proposed location and identifiable room references | Actual position, including the concealed component |
| Opening and removal | Known spare part and intended replacement task | Clear opening and usable handling route |
| Ceiling construction | Drawings, system information and known alterations | Suitable ceiling system and necessary investigation |
| Operation and working space | Furniture, doors and permanently available space below | Opening clearance and a planned safe maintenance workplace |
| Finish and functions | Desired coating and existing protective requirements | Suitable hatch, junction details and necessary evidence |
Select a specific ceiling hatch with the appropriate system
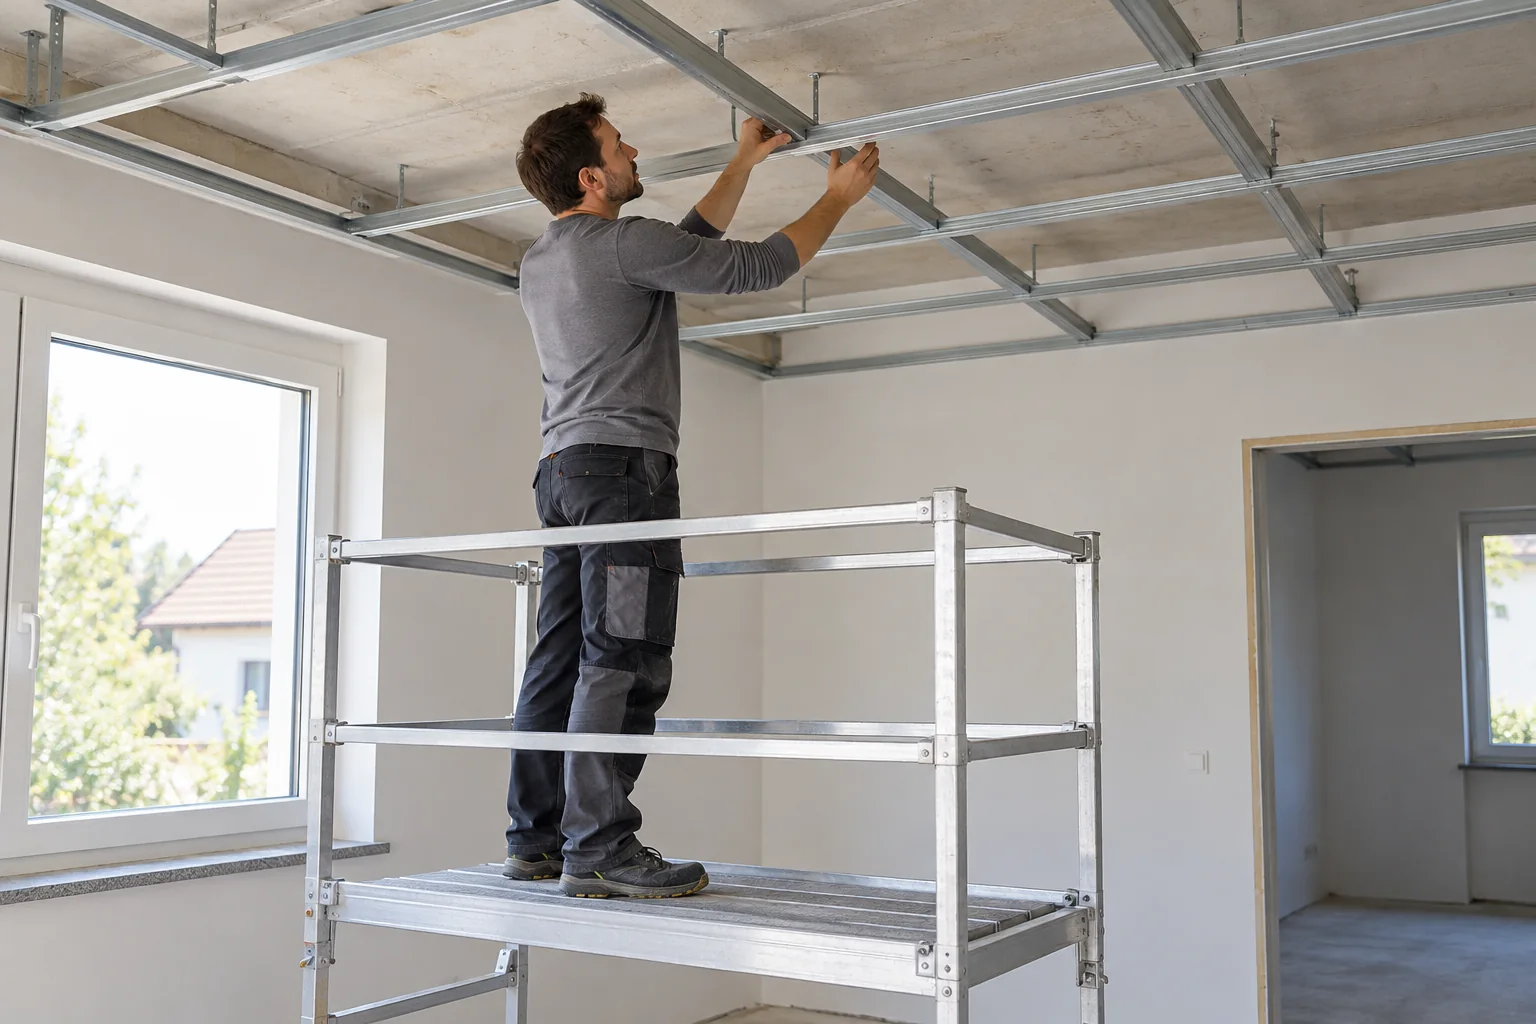
Identify the ceiling that actually exists or is proposed: boards, framing, suspension or other support, and required functions. Knauf’s D11.de overview illustrates different ceiling constructions; a white surface cannot identify one reliably.
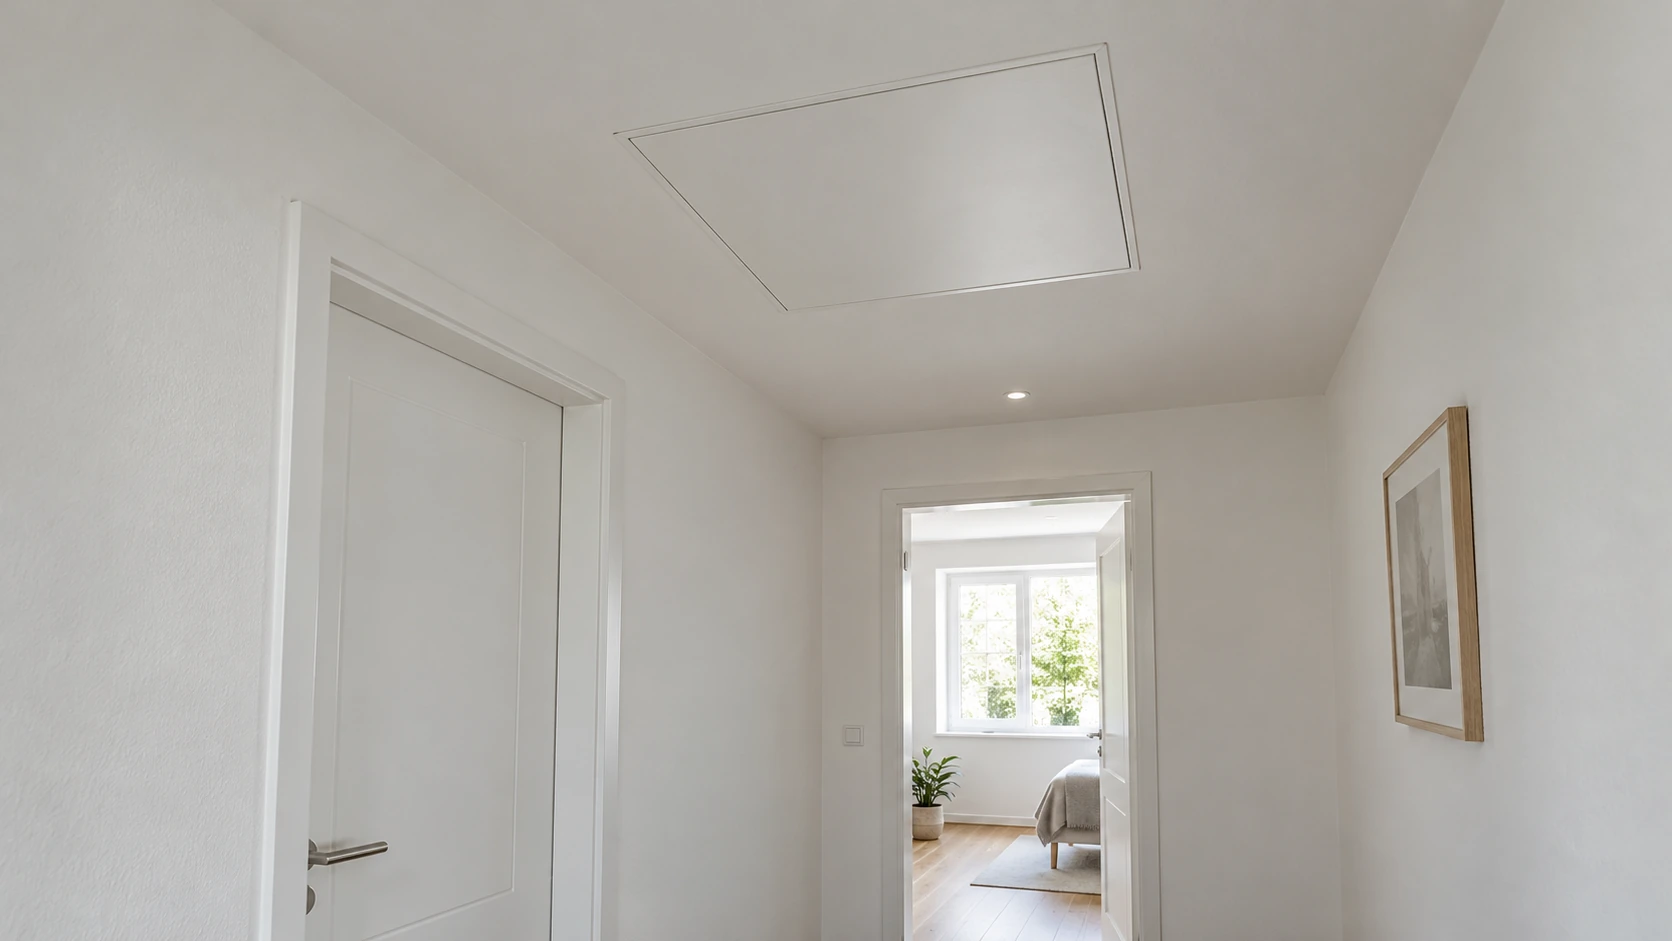
Knauf REVO 12,5 is a conditional example. Its current product page specifies Knauf suspended ceilings without specified building-performance requirements and describes a hinged, fully removable inner panel with a self-activating safety catch. This is not general approval for arbitrary ceilings or required protective performance.
Record the exact article, configuration and relevant system documents in the quote. A wall hatch or similar-looking product is not automatically a suitable substitute. Later room divisions and ceiling alterations must be considered when assessing position and reachability. The supplier and responsible professional confirm the current configuration and documents applicable to the order.
Have existing construction, installation space and fixings assessed
The responsible professionals determine whether installation is feasible in the proposed location. This includes framing, hangers, services, adjacent fittings and board condition. Apparently empty space below the ceiling does not prove that its void is clear.
The Knauf E112.de sheet dated 05/2018, still linked from the product page, describes different installation arrangements. The responsible contractor specifies the framing, support and fixings needed for the actual combination. This article transfers no dimensions, fixing spacings or cutting procedure from that document.
Agree who investigates and carries out necessary changes to existing construction. Electrical or other service work remains with the appropriate specialists. Unknown construction, services or damage must be resolved before the affected intervention.
Plan opening, panel removal and the maintenance workplace together
Have the contractor explain how the chosen hatch operates, which opening clearance it needs and whether its inner panel must be removed for the service task. A safety catch is a product feature, not confirmation of every condition needed for safe maintenance.
The service contractor assesses the necessary workplace below, including reachability and handling of the panel, tools and replacement component. This article recommends no ladder, access equipment or operating sequence. The agreed maintenance method must remain feasible.
Identify furniture and other obstructions that will be permanently present. Agree any necessary clearing with the occupant. An area available today must not quietly become an inaccessible service point after furnishing.
Assess acoustics, fire, moisture and airtightness individually
Provide known requirements for the complete ceiling assembly. Sound insulation, fire protection, moisture exposure and airtightness are separate functions. Selecting a hatch for one does not automatically establish the others.
Where protective performance is required, the responsible specialist must confirm the appropriate hatch and its connection to the exact ceiling system. The REVO example without specified building-performance requirements is not a universal solution. Ask for the necessary evidence and limitations to be identified.
The junction with existing layers and future use also belong in the assessment. A closed panel, visible seal or fresh coating does not establish a particular protective result for the completed construction.
Check before concealment and after surface finishing
Agree a check while the installation area and connection remain accessible. Responsible contractors confirm the system, position, construction and coordinated access. Photographs supplement their records but do not replace required professional checks.
Filling and coating must suit the actual hatch and preserve operation and required junction functions. Specify who accepts the substrate and who performs the final functional check after finishing. A visually flush surface alone is not a completed handover.
At handover, have the responsible contractor demonstrate that agreed operation and access for the service task are achievable. Record remaining limitations instead of silently assuming that the ceiling or furnishings can be changed later.
Record operating guidance, maintenance responsibility and the chosen hatch. Later painting, furnishing changes or a different replacement component may affect access and need appropriate coordination.
Agree scope boundaries and direct responsibility
Check required authorisations and registrations against the work actually commissioned. The classification of drywall construction does not exempt additional electrical, painting or other activities from applicable trade requirements. Kleinunternehmer denotes a tax status.
HandMen names the specific independent partner and obtains separate consent before sharing personal data. Agree the visit, measurements, technical assessment, design, quote, contract, work, evidence, invoice and payment directly with the contractor. HandMen does not carry out building work, supervise construction, issue technical approvals or confirm individual qualifications.
| Task | Agreed result | Who confirms it, and when? |
|---|---|---|
| Service need | Actual task, component and required access | Service contractor and client; before selection |
| Existing construction and position | Assessed ceiling and confirmed location | Responsible professionals; before intervention and ordering |
| Hatch and system | Exact configuration and suitable system documents | Responsible specialist; before ordering |
| Installation and services | Coordinated support, fixings and installations | Involved specialists; before execution |
| Operation and workplace | Usable opening space and planned safe servicing | Responsible service contractor; before final specification |
| Protective functions | Separately assessed requirements and evidence | Appointed professionals; before execution |
| Finish and handover | Operable finished hatch and recorded check | Drywall, finishing and service contractors; at handover |
| Changes and records | Agreed deviations, operating and product information | Contracting parties; before changes and at completion |