Describe a ceiling supported at the walls
For proposed plasterboard ceilings in Wiesbaden and the surrounding area, HandMen provides online marketing and refers enquiries to independent contractors. Start with the room and your aim: a new appearance, a changed ceiling height or space for particular services. Provide known building information and intended use rather than specifying a profile or board thickness at the enquiry stage.
Knauf describes freitragende ceilings as lower ceilings fixed exclusively to walls, without hangers from the structural ceiling above. A suspended ceiling hangs from the upper construction instead. Ask the quote to identify the proposed approach and explain why it suits the assessed existing conditions.
This lower ceiling does not replace the existing structural floor. The term self-supporting also gives no permission to walk or store items in the cavity. If work above the new surface will remain necessary, agree the intended access and working arrangements with those responsible before commissioning.
Which walls will receive the loads?
Identify the walls on your sketch, for example W1 to W4. Record known materials, previous alterations, existing linings and observed problems. The visible finish does not establish the substrate behind it. Ask the responsible contractor what investigation is needed for the proposed connection and who will assess unresolved findings.
The D13 document distinguishes bearing connections from other perimeter connections. Ask which walls form the supports and in which direction the assembly spans. Not every edge around the room has the same purpose. Record that arrangement in the design before other trades position their fittings.
A decorative wall lining is not automatically an assessed fixing substrate. Describing a wall simply as masonry or drywall is also insufficient for a decision. Have the existing wall construction, suitable fixing locations and complete load path assessed together. Any required alterations to structural elements need their own assessment and defined scope.
Record room geometry and the finished ceiling level together
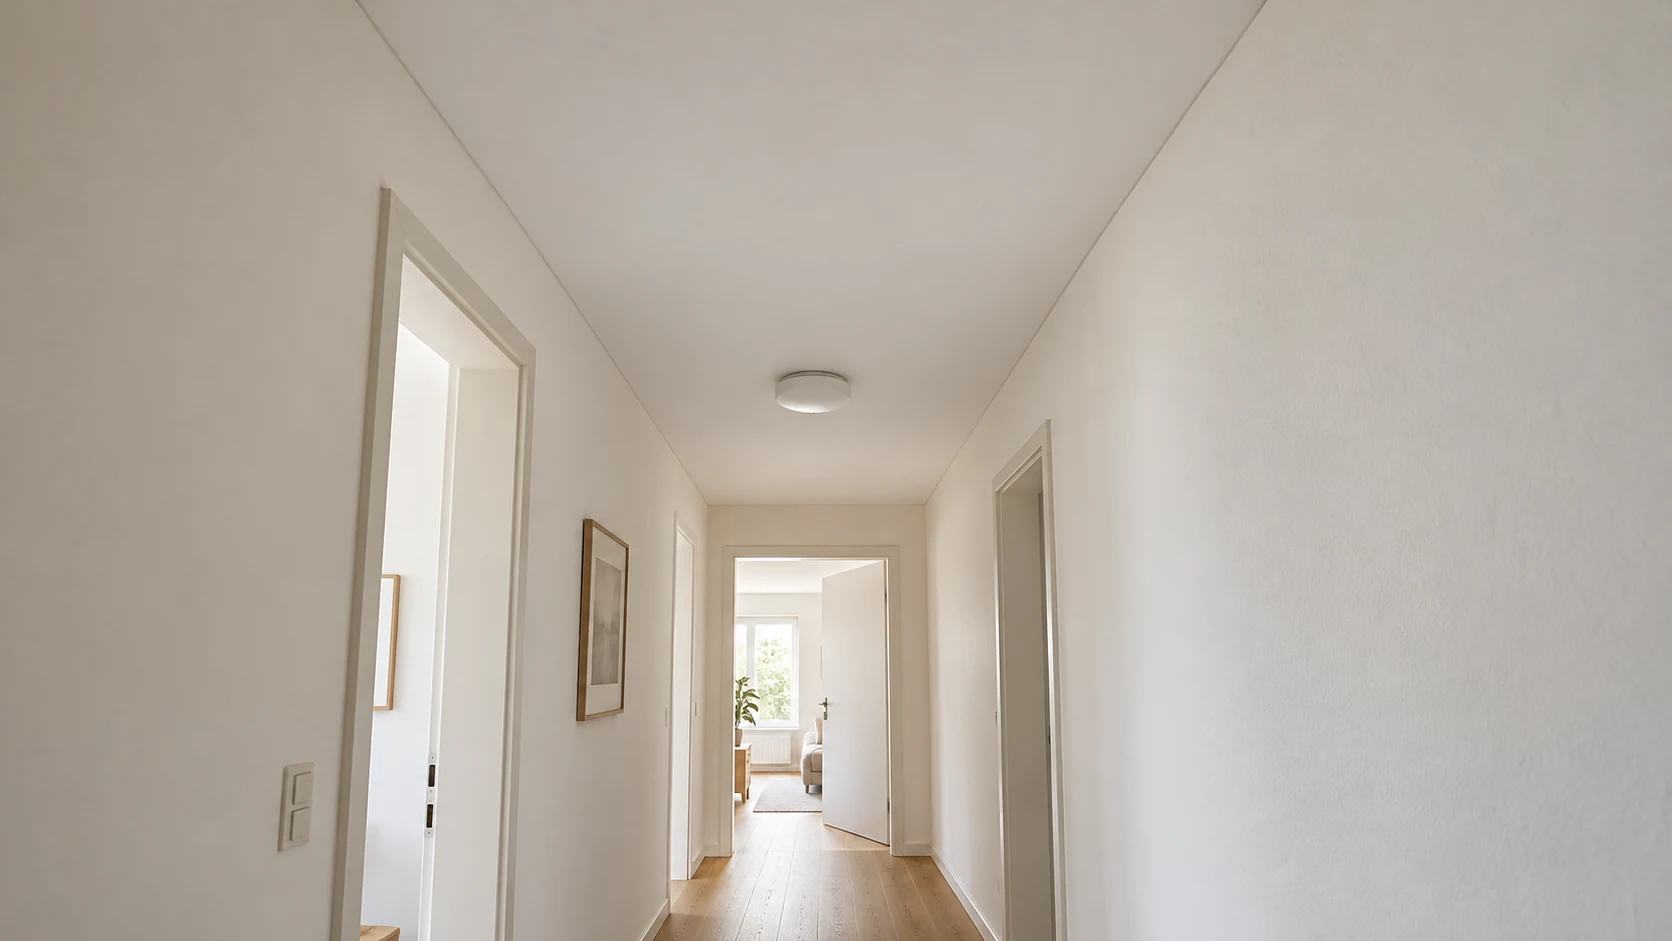
A photograph of a narrow hallway does not replace a survey. Sketch the plan, offsets, recesses, doors and existing height differences. Your information helps the enquiry; the provider confirms the dimensions used for selection and ordering. Use a common reference to the finished floor for ceiling heights and lighting positions.
Discuss the finished underside in relation to doors, tall furniture, windows and future access. If a new floor is planned, include that intended condition. Have the remaining room height and requirements arising from its actual use assessed. A preference for minimal height loss does not determine the suitable assembly by itself.
| Topic | Prepare for the enquiry | Have the responsible contractor confirm |
|---|---|---|
| Room and geometry | Plan, recesses, offsets and provisional measurements | Survey, spanning direction and relevant clear span |
| Supporting walls | Wall identifiers, known materials and existing linings | Assessed conditions and suitable connection locations |
| Area above | Known upper structure, services and previous access | Relevant conditions and intended cavity use |
| Finished room height | Floor reference, desired underside and tall fittings | Complete assembly, remaining height and junctions |
| Lighting and services | Positions, equipment information and appointed trades | Installation space, load paths and necessary clearances |
| Openings and loads | Access needs and all planned attached items | Suitable openings, supports and system conditions |
Select a complete system rather than a catalogue maximum
Ask for the exact system designation and a clear description of the work. Which components, fixings, junctions and preparation are included? Which information remains outstanding? A maximum span on an overview page is not an ordering approval for a different room. Have the selected variant assessed for the actual building conditions and every planned fitting.
Rigips describes an installation space without hangers from above for this ceiling approach. The space actually available in your project still needs clarification. A services layout, maintenance needs and equipment positions should be known before the area is arranged solely around its desired appearance.
State any required fire or sound protection explicitly. Who determines the requirement and provides appropriate evidence? Ask which upper-structure and junction conditions must be considered. An individual board name or general product class does not establish the protective performance of the completed ceiling.
Coordinate lights, other loads and access openings beforehand
List every proposed light, rail, device and other attached item with its position, weight and known product information. Record who determines each fixing and load path. A later change to heavier equipment should not be treated as an automatically permitted modification.
Rigips identifies separate fixing to structural elements or an auxiliary support for heavier ceiling loads. The responsible designer assesses the actual case. Fixing values from one manufacturer or a wall construction are not transferred unchecked to a different ceiling.
Ask the services contractor which components must remain reachable and how much working space is required. Coordinate opening position, size, perimeter construction and a suitable access panel with the ceiling provider before cutting. Knauf's catalogue distinguishes applications; an arbitrary hatch does not automatically preserve the agreed system functions.
For recessed lights, visible position and weight alone do not complete the brief. The dedicated guide includes drivers, housings, thermal conditions and replacement access, so the responsible contractor can assess compatibility with the selected wall-supported ceiling.
Agree perimeter details, surface quality and lighting together
Mark transitions to walls, existing linings, doors and other ceiling areas. Record known joints and observed movement. Ask who selects the junction concept and prepares the adjoining surfaces. A continuously white filled finish does not resolve those detail questions.
The German Gypsum Industry Association lists separate leaflets on joints and junctions and on surface quality. Describe the required filling quality, later coating and lighting together. For lighting along a wall in particular, include the intended surface standard in the commission. A Q-level replaces neither system evidence nor clarification of the trade-law scope of subsequent work.
Agree the handover point with the contractors: what surface is handed over, what follows and who resolves outstanding areas? Preparation of an occupied room and the timing of electrical or coating work belong in the same sequence. General wording such as ceiling finished does not define those interfaces.
Document responsibilities before concealed areas are closed
Add the company, contact, date and outstanding decisions for each topic. Agree planned checks of concealed areas and the documents required directly with those responsible. Photographs help document conditions but do not by themselves establish load capacity or correct execution of every connection.
Keep system information, agreed drawings and details of services and loads for future work. Establish who should be consulted about new openings or additional fixings. This worksheet organises preparation and handovers; it does not replace professional assessment or contractual acceptance.
| Topic | Agree responsibility directly | Record the result or document |
|---|---|---|
| Existing conditions and supports | Who investigates walls, linings and unresolved findings? | Assessment, required preparation and support identification |
| Requirements | Who clarifies use and required protective functions? | Project requirements and appropriate evidence basis |
| System and span | Who selects and assesses the complete assembly? | System, relevant dimensions and planned junctions |
| Height and interfaces | Who coordinates floor reference, doors and furniture? | Finished underside and confirmed junction dimensions |
| Services and loads | Who designs, fixes, connects and checks the equipment? | Equipment list, load paths and inspection stages |
| Maintenance openings | Who coordinates access and suitable system details? | Opening layout, suitable panels and maintenance space |
| Junctions and finish | Who handles joints, filling and following work? | Junction concept, finish target and handover point |
| Records and changes | Who documents concealed areas and assesses later interventions? | Drawings, records, outstanding items and responsible contacts |
Clarify the actual work and the contracting party
IHK Frankfurt generally classifies acoustic and dry construction using prefabricated components outside the essential activities of Annex A crafts. This is not general permission for all construction work. Check the actual commission, including preparation and additional trades.
Electrical connections, general painting work or structural alterations are separate tasks to agree with the required specialists. Annex A of the German Crafts Code includes electrical technicians and painters and varnishers. Kleinunternehmer status concerns tax treatment and does not replace a required craft-law authorisation.
For an enquiry in Wiesbaden and the surrounding area, provide a room sketch, known building information, desired height, equipment list and unresolved questions. HandMen names the specific independent partner and obtains separate consent before transferring personal data. You agree the survey, technical assessment, design, quote, contract, work, invoice and payment directly with the appointed contractor. HandMen provides marketing and enquiry referral, not construction work, site supervision or technical approval.