Describe the purpose of the lining first
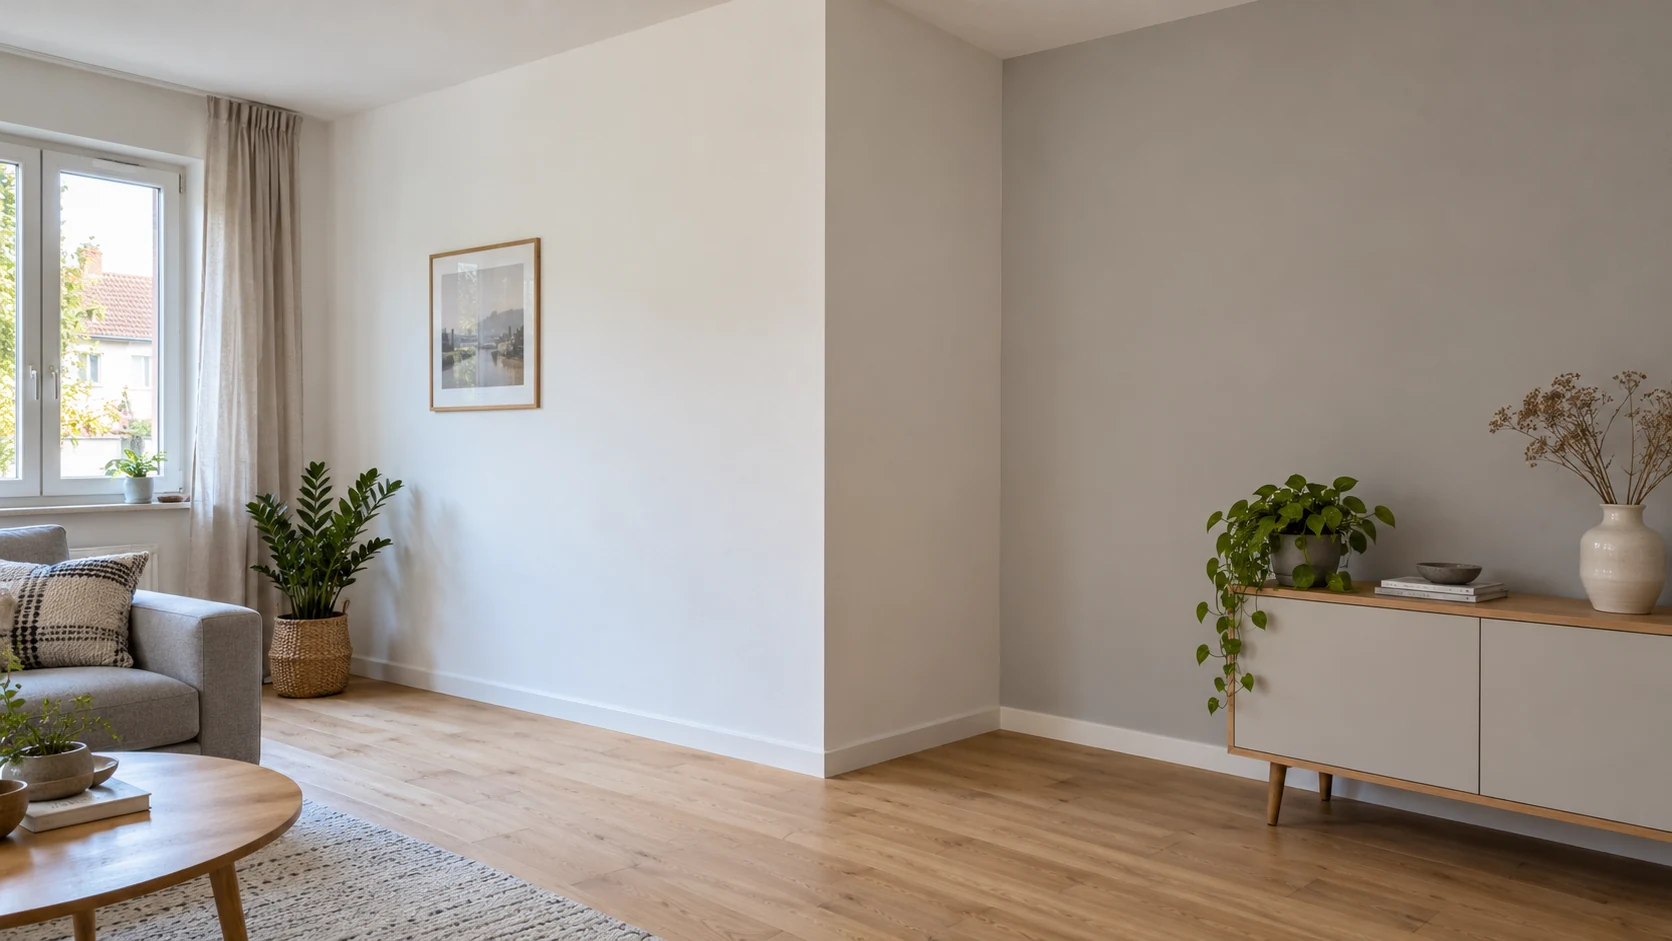
For proposed non-load-bearing wall lining in Wiesbaden and the surrounding area, HandMen provides online marketing and enquiry referral to independent contractors. A lining sits in front of an existing wall. A new partition dividing a room is a different task. Mark the existing wall to be lined on your sketch.
Explain the reason: a new surface, space for services or a specific sound-insulation requirement. Describe intended use, furniture and available documents. A visual change does not establish particular acoustic, thermal or fire performance. Where such a function is needed, agree it as a separate requirement with the specialist designer.
Have the existing wall and unresolved damage assessed
Record visible cracks, marks, previous water damage, odours and existing finishes as observations. Provide building documents and known alterations. The appointed contractor determines necessary investigation and preparation. A photograph alone establishes neither wall composition nor a suitable fixing substrate.
The German Environment Agency points out that mould damage can be concealed. New lining therefore does not replace assessment of suspect or damp areas. Have causes, necessary measures and conditions for later closure assessed professionally. Selecting a freestanding construction does not automatically resolve this existing-condition question.
BG BAU highlights building age and known or suspected hazardous materials as important information before work. Provide existing information; do not drill, sand or remove unknown old layers solely for the enquiry. Investigation and necessary measures remain with the appropriately responsible specialists.
Distinguish directly fixed and freestanding systems
Knauf's W61 overview distinguishes metal constructions fixed to the existing wall from freestanding variants in front of it. It describes systems without fire-resistance requirements. A system example does not promise suitability for every existing wall or protective function.
Have the provider identify the actual system, components and necessary fixing and junction locations. Who assesses the existing wall and adjoining building elements? The word freestanding does not replace design of fixing, stability and perimeter connections. Do not select profiles or fixings solely for the smallest proposed loss of space.
Compare quotes for the same scope. A price for the visible board area may leave preparation, framing, junctions, services and finishing unresolved. Record included work separately from outstanding issues, rather than treating a general promise such as lining the wall as a complete specification.
Coordinate finished room area with the complete construction
Knauf's W61 detail sheet calculates construction depth from the gap to the existing wall, profile and boards. Profile width alone therefore does not locate the new wall surface. Have the proposed finish and local irregularities also considered when determining the finished position.
A purely geometric example: if a straight, 4.00 m long finished wall surface moves 0.10 m into a room, the floor area becomes 0.40 m² smaller. This is neither a recommended construction depth nor a regulatory area calculation. The provider determines the actual reference, outline and complete construction for your room.
Have finished measurements recorded at critical points: wardrobe recess, door, window, radiator and passage. Furniture ordering dimensions follow from the confirmed intended condition. The worksheet is a coordination list, not a universal layer sequence or minimum-dimension specification.
| Point | Record for the quote | Have the responsible contractor confirm |
|---|---|---|
| Existing wall and reference | Known outline, unevenness and unresolved questions | Assessed conditions and shared measurement reference |
| Cavity and frame | Required functions and proposed system | Complete depth and proposed fixing arrangement |
| Services and fittings | Proposed positions and available product information | Necessary space, support components and access |
| Boards and finish | Proposed boards and finish target | Suitable construction and finished wall position |
| Windows and doors | Reveals, frames and movement areas | Junction details and remaining usable dimensions |
| Floor, ceiling and furniture | Finished floor, adjoining elements and furnishings | Perimeter junctions, room dimensions and ordering basis |
Clarify services, planned loads and access before closure
Mark sockets, service routes, appliances and planned wall furniture. Who designs and installs the services? Which connections move and which remain reachable? Choosing to route a service behind the lining establishes neither permission nor cavity suitability.
For shelves, wall cupboards or appliances, provide weight, use, dimensions and available product information. Have the complete load path and necessary reinforcement determined. A fixing example for a partition does not automatically apply to a lining boarded on one side. Record agreed concealed supports before closure.
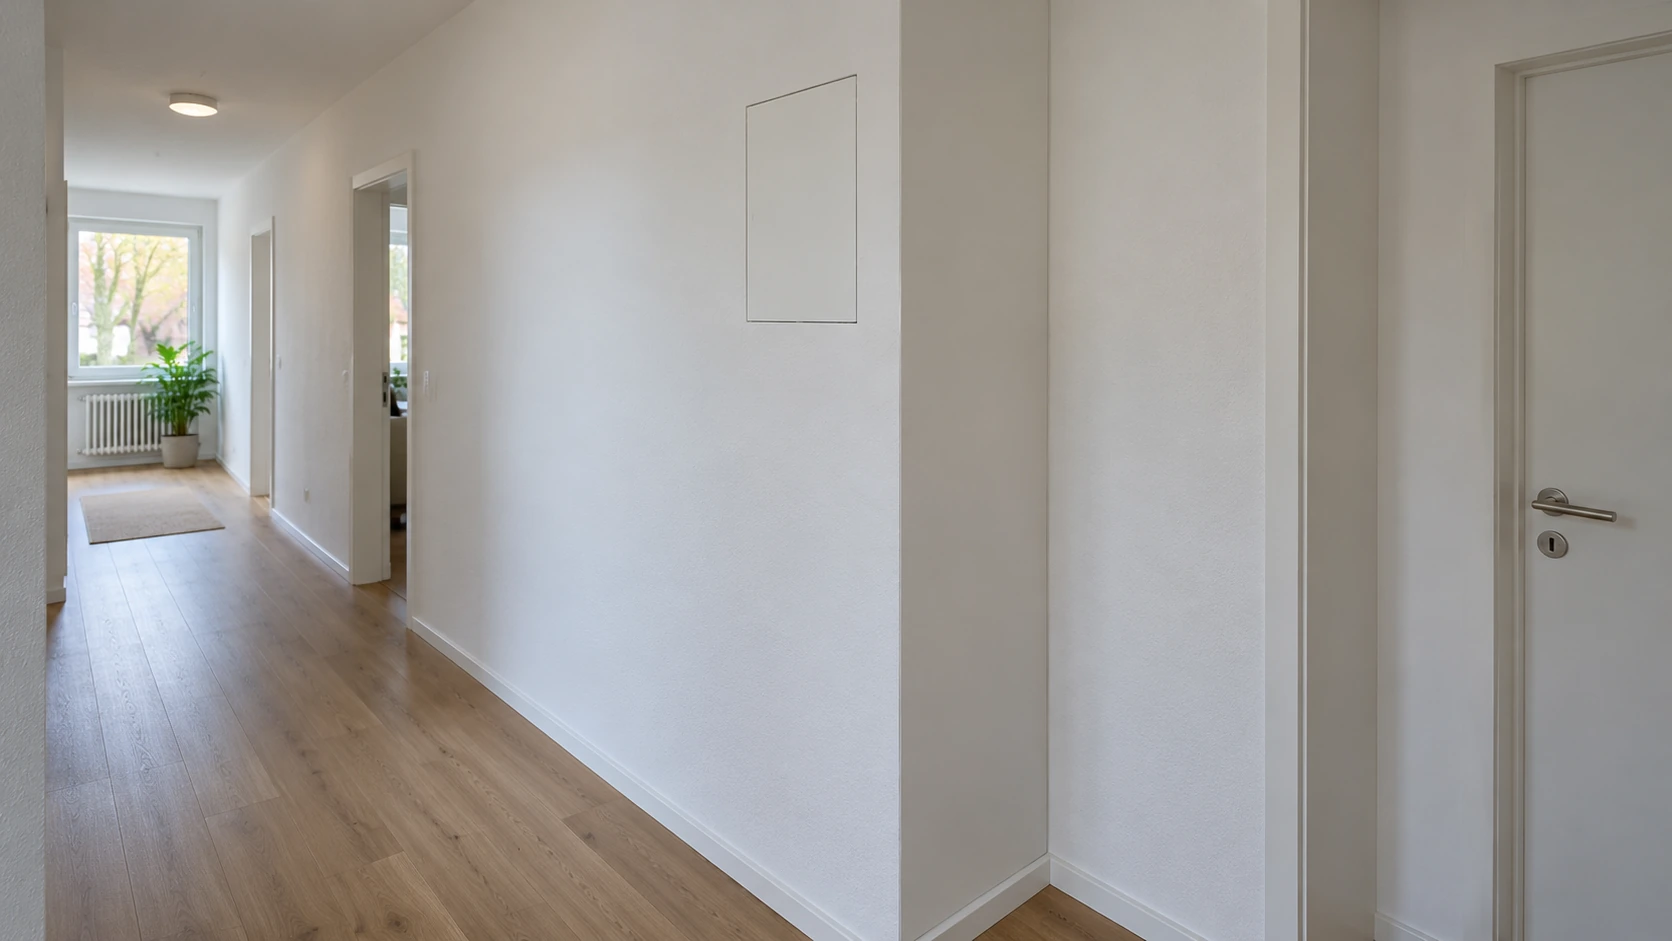
Knauf distinguishes access panels by installation location, board construction and protective requirements. Agree which components need to remain reachable and which opening system suits the actual construction. Account for furniture in front and space to open and maintain it; a visually matching panel does not establish required system performance.
Plan a service shaft with its own closing wall separately from an ordinary wall lining. The shaft-wall guide helps describe one-side access, suitable junctions, maintenance openings and preclosure checks as a coordinated scope.
Plan junctions together with the subsequent finish
Mark transitions to the ceiling, floor, side walls, door frames and window reveals. Identify existing movement joints and observed movement where known. Ask who selects suitable system details and transitions to other elements. A continuously smooth filled surface does not answer these junction questions.
The German Gypsum Industry Association lists separate publications on joints and junctions and on surface quality. Agree the junction concept, filling target and following work together. Describe the later covering or paint finish and intended lighting. A Q-level establishes neither structural, moisture nor fire performance or general painting authorisation.
In bathrooms or kitchens, actual moisture exposure and necessary waterproofing junctions need separate assessment. At windows and doors, the providers clarify which components change and who handles each junction task. Explicitly identify these additional activities in the quote.
Assign requirements, checks and handovers
For internal insulation of external walls or walls adjoining unheated rooms, Knauf requires building-physics design and detailing. Have the actual construction and applicable requirements determined professionally. A cavity filled with insulation is not a general solution for every existing wall.
Add the company, contact, date and outstanding issues to the worksheet. Clarify checks of concealed areas before boarding and records for later interventions. Photographs document conditions but do not replace professional inspection. This list also replaces neither contractual acceptance nor approval of the construction.
| Topic | Agree responsibility directly | Record the result or document |
|---|---|---|
| Existing conditions and damage | Who investigates the wall, irregularities and old materials? | Findings, further assessment and required preparation |
| Purpose and protective functions | Who clarifies use, sound, thermal and any fire requirements? | Requirements and appropriate evidence basis |
| System and fixing | Who selects construction, fixing substrates and perimeter junctions? | System designation, components and assessed prerequisites |
| Finished dimensions | Who surveys and coordinates windows, doors and furnishings? | Measurement reference, finished position and binding order dimensions |
| Services | Who designs, connects and checks each installation? | Service information and agreed inspection points |
| Loads and access | Who assesses wall furniture, reinforcement and maintenance openings? | Intended use, concealed supports and suitable access |
| Joints and finish | Who handles junctions, filling and following work? | Junction concept, finish target and handover point |
| Completion and changes | Who supplies records and assesses later interventions? | Handover record, photographs, outstanding issues and contacts |
Request the actual scope and commission the provider directly
IHK Frankfurt includes system-based wall linings within acoustic and dry construction. Annex A of the German Crafts Code lists painting, electrical and plumbing/heating crafts among others. Additional activities need separate classification; Kleinunternehmer tax status does not replace required authorisation.
Provide the location, affected wall, purpose, provisional dimensions, fittings and existing documents. Ask about a visit, investigation, complete construction, preparation, services, finish and disposal. The provider clarifies suitability for the actual scope and, where needed, classification with its chamber. Outstanding issues remain identifiable in the quote.
HandMen provides online marketing and enquiry referral. Before transferring personal data, we name the specific independent partner and obtain your separate consent. You agree the quote, contract, survey, investigation, design, work, invoice and payment directly with that company. HandMen does not install wall lining, provide construction supervision or issue technical approval. Availability of a suitable contractor is checked individually.
- HandMen: referral enquiry for clearly scoped wall lining
- How HandMen works: enquiry, contract and invoice
- IHK Frankfurt: acoustic and dry construction (German)
- German Crafts Code: Annex A (German)
- Wall-supported plasterboard ceiling: walls, height and fittings
- Plasterboard window and door reveals: dimensions and junctions
- Plasterboard niches: finished dimensions, lighting, loads and access
- Direct-bonded plasterboard: substrate, finished wall position and junctions
- Plan plasterboard junctions with existing solid components
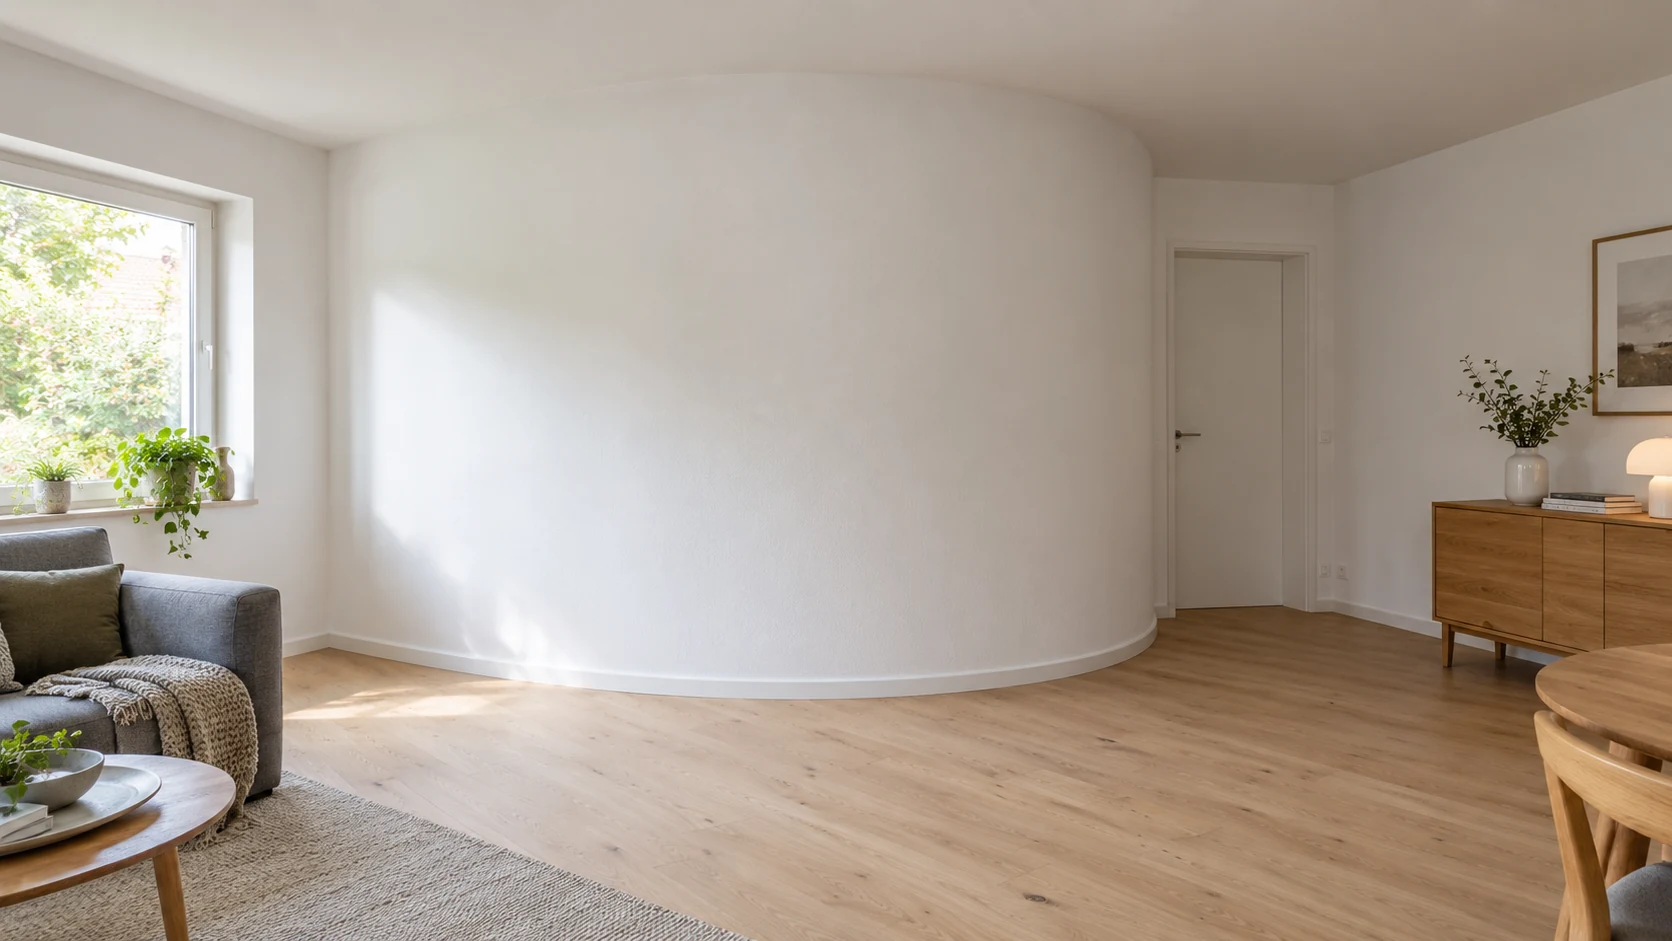
- Plan curved plasterboard walls and linings