Describe the shaft wall’s purpose and the available access
For enquiries about non-load-bearing plasterboard shaft walls in Wiesbaden and nearby areas, HandMen provides online marketing and enquiry referral to independent contractors only. Explain which services the surface will enclose and from which side the work area can actually be reached.
This guide concerns the wall of a service shaft where work needs to be planned from the room side. Decorative boxing around a pipe and a lining in front of an existing wall present different starting conditions. The shaft wall is considered as a complete construction with defined functions and junctions.
Boarding on one side does not automatically mean a single layer of board. Nor does it establish that every operation can be completed from the accessible side alone. Have suitability for the actual access conditions checked before a quote or material order relies on that assumption.
Record existing construction, dimensions and remaining room space
Prepare a plan and elevations. Mark the shaft route, affected floors, existing walls, floor and ceiling, and known services. State whether an open area is to be closed, an existing shaft wall altered or a new enclosure created. Record unknown areas as unresolved.
Distinguish the clear shaft dimensions, working area and finished wall position in the room. Include door movements, circulation routes, equipment and furniture in the survey. Preliminary customer measurements are not approval to order: the responsible contractor verifies the actual reference points and dimensions on site.
Have the existing construction assessed at the proposed fixing locations as well. Visible plaster or lining does not establish a suitable substrate. Necessary investigations, existing damage and information about suspect older materials belong in the agreed scope before the construction is disturbed.
| Item | Information for the enquiry | Confirm before work |
|---|---|---|
| Purpose | Services, room use and affected areas | Function and extent of the shaft enclosure |
| Existing construction | Drawings, photographs, components and known damage | Construction and suitable junction/fixing areas |
| Geometry | Shaft route, openings and preliminary measurements | Finished wall position and reference points |
| Working access | Accessible sides and obstructions | Suitable system and feasible work sequence |
| Openings | Service penetrations and maintenance locations | Coordinated positions and suitable closures |
| Room side | Doors, routes, furniture and proposed finish | Remaining space and usable maintenance access |
Have a complete shaft-wall system selected
Request a specific system designation and documents applicable to your project. The solution includes the framing, boarding, junctions and specified built-in components. A board product name alone does not define a shaft enclosure or establish the suitability of existing building elements.
Knauf lists W628B.de as a shaft wall with CW stud framing and boarding on one side. This is a conditional system example; installation access and the actual configuration must suit the project.
Ask which substrates support the wall and how its floor, ceiling and side junctions work together. A shaft wall does not automatically provide support for pipes, equipment or later wall-mounted loads. Assign assessment of fixings and any additional support to the responsible specialists.
An unknown existing build-up or a product substitution requires reassessment. Components with similar names are not interchangeable without confirmation either. This guide does not specify board thickness, stud spacing, wall height or fasteners.
Establish the protective requirements for the actual shaft
Promat explains that the required fire resistance depends, among other things, on building class and installation location. A general product description therefore does not set the requirements for your shaft.
Name the designer responsible for determining the required functions and evidence. Clarify what fire exposure from which side needs to be considered, and how junctions, openings and adjoining components enter the assessment. A value in a system overview is not a general promise for an existing building.
Acoustic performance, any required airtightness and other protective functions need separate specifications. A fire-related statement does not automatically establish those properties. Nor can the sound insulation of the completed construction be inferred from a closed surface.
Work on a non-load-bearing enclosure does not authorise alterations to structural elements, intermediate floors or existing fire-stopping. Any necessary interventions, permissions and responsible specialists must be established before work starts.
Coordinate service penetrations and access openings
With the service contractors, list all proposed penetrations and locations that must remain accessible. Distinguish operation, inspection, cleaning and replacement. The opening needs to suit the required task, including the working space in front of it.
For each penetration, assess the wall construction, actual pipe or duct and suitable closure detail together. An extra drilled opening or a newly routed cable must not appear without coordination in a shaft wall whose design has already been agreed. Appoint the appropriate specialist contractors for the technical work.
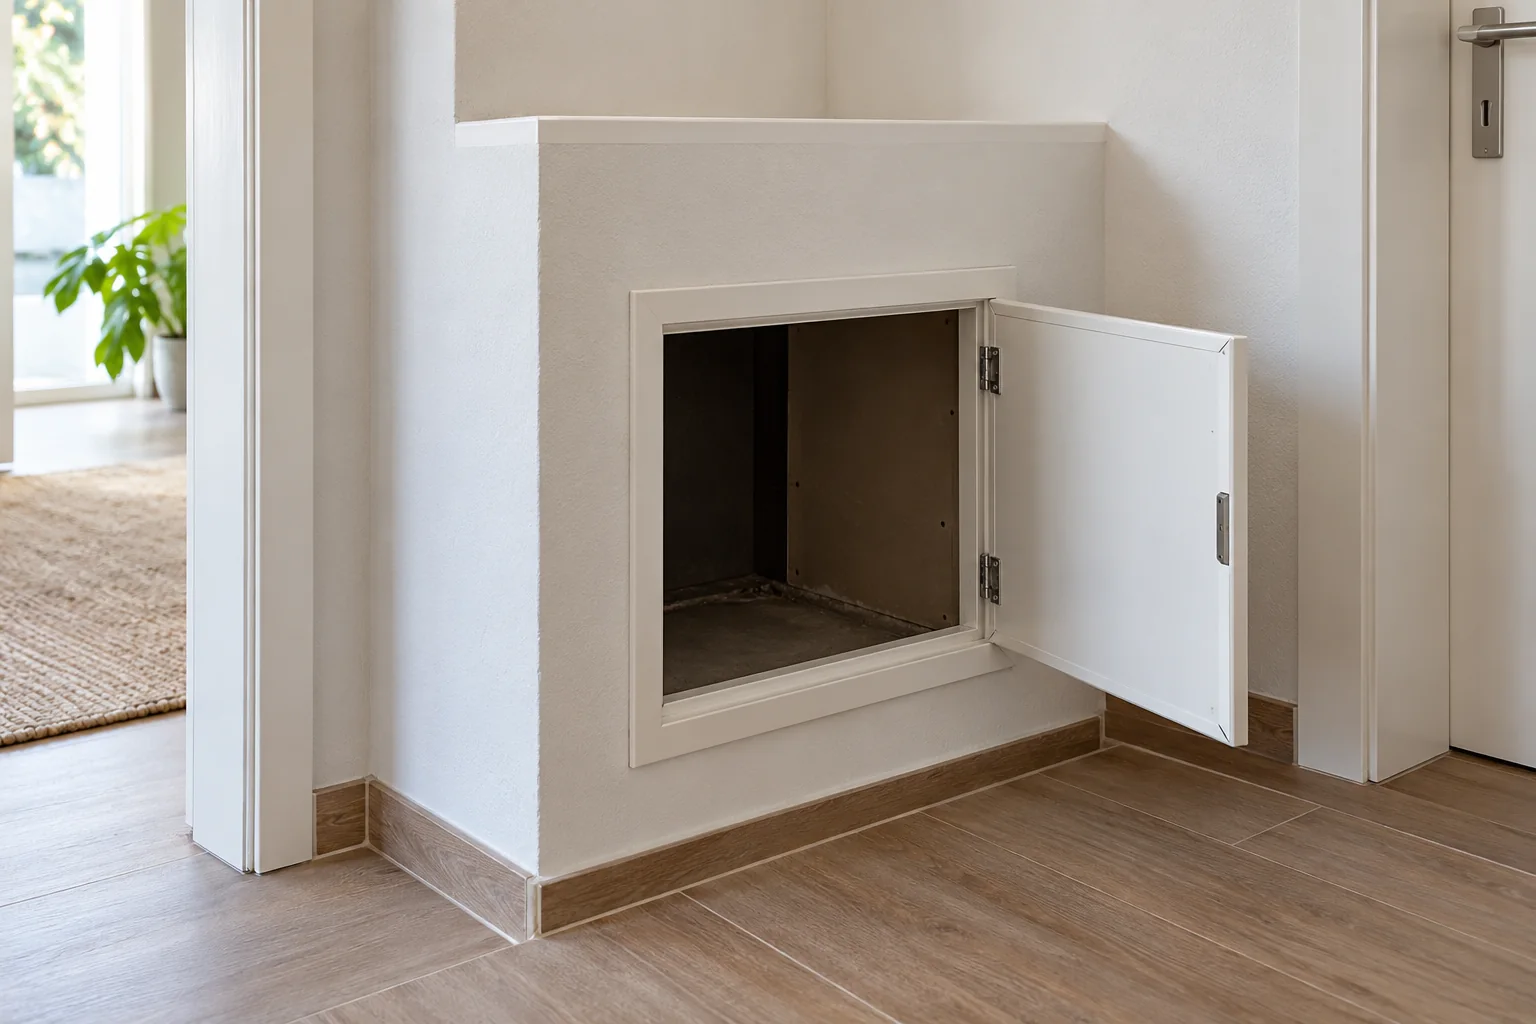
Have the access hatch selected expressly for the chosen shaft wall and its requirements. A ceiling product, an ordinary access door or a similar order size does not establish compatibility. A maintenance opening is not permission to enter the shaft either.
If a maintenance requirement changes later, reassess the opening and system solution before the work. An unobtrusive hatch cannot replace the necessary working space or the evidence required for the complete installation.
Define the finish and how later changes will be handled
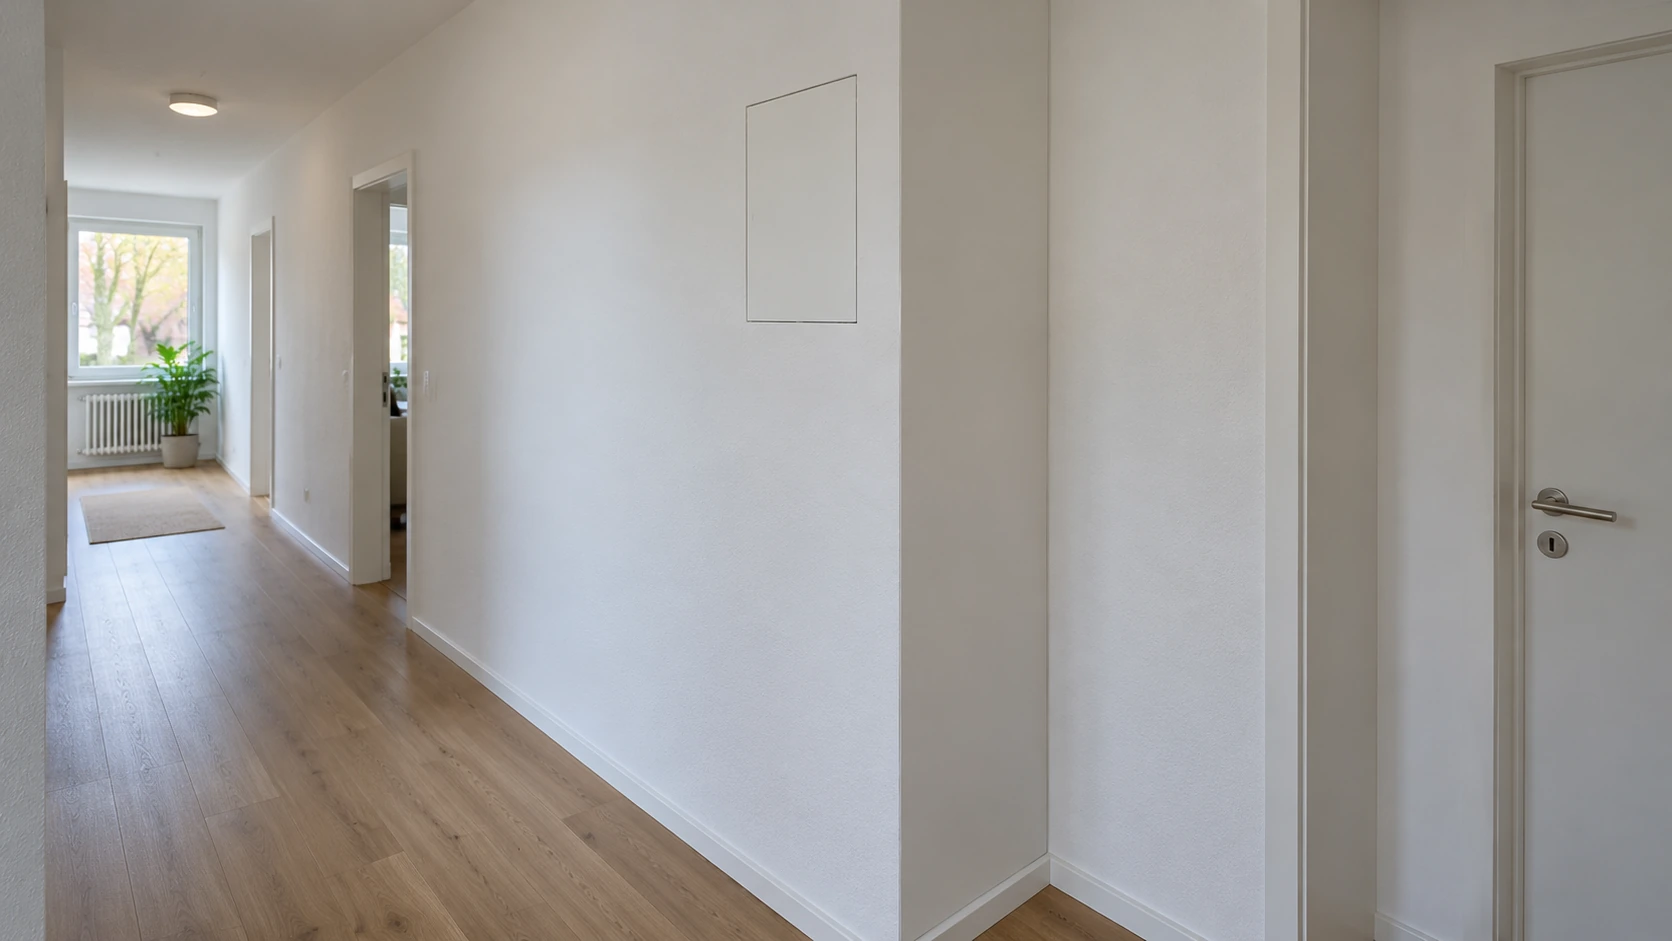
Agree the completed room-side appearance, including corners, skirting, opening edges and visible hatch parts. Coordinate colour, lighting and surface quality with the actual construction. State who will reinstate affected finishes on adjoining surfaces.
Give the next contractor the agreed treatment boundaries and product documents. Access and necessary separations must remain; coatings must not unintentionally impair moving or functional parts. A filling quality level does not itself approve any particular coating or cladding.
Record guidance for cleaning, repainting and future fittings. Before shelves, new cables or additional openings are introduced, assess their possible effect on the shaft enclosure. Photographs and information about concealed components help with coordination but do not replace an assessment.
Assign checks before closure and at handover
Schedule checks of services and concealed construction before the next stage makes them inaccessible. Name the person carrying out the checks, their scope and timing. HandMen does not undertake this technical inspection or construction supervision.
At handover, bring together the agreed construction, changes, access locations and required documents. Account for operation of the openings after furniture and equipment are installed. For unresolved items, record the responsible contractual provider and the next step agreed.
| Task | Name the responsible party | Agreed outcome |
|---|---|---|
| Existing conditions and dimensions | Appointed investigation and survey contractor | Confirmed geometry and remaining unknowns |
| System selection | Responsible designer and installation contractor | Construction suitable for the project and actual access |
| Protective requirements | Relevant specialist designer | Required functions and supporting evidence |
| Services and penetrations | Relevant specialist contractors | Coordinated routes and suitable penetration details |
| Maintenance openings | Designer, maintenance representative and installer | Suitable closures and usable working access |
| Shaft-wall construction | Appointed drywall contractor | Agreed construction and recorded changes |
| Checks and finishing handover | Appointed inspectors and finishing contractor | Findings before closure and treatment boundaries |
| Documents and care | Relevant contractual provider | Evidence, operating guidance, outstanding items and contacts |
Commission the agreed scope directly from the responsible contractors
For the enquiry, send the location, photographs, available drawings, known services and accessible sides. Request a quote that clearly assigns investigation, design, shaft wall, openings, additional trades and documentation. Unresolved conditions should be visible before a binding material order is placed.
HandMen names the specific independent partner and obtains separate consent before transferring personal data. You agree the site visit, measurements, technical assessment, design, quotation, contract, execution, evidence of the result, invoice and payment directly with the contractor. HandMen performs no construction work, issues no technical approvals and does not confirm individual qualifications.
Authorisations and required registration depend on the actual activities, including any additional installation or painting work. Kleinunternehmer is a tax status and does not replace this assessment. A list of unresolved tasks helps compare quotes on the same basis.