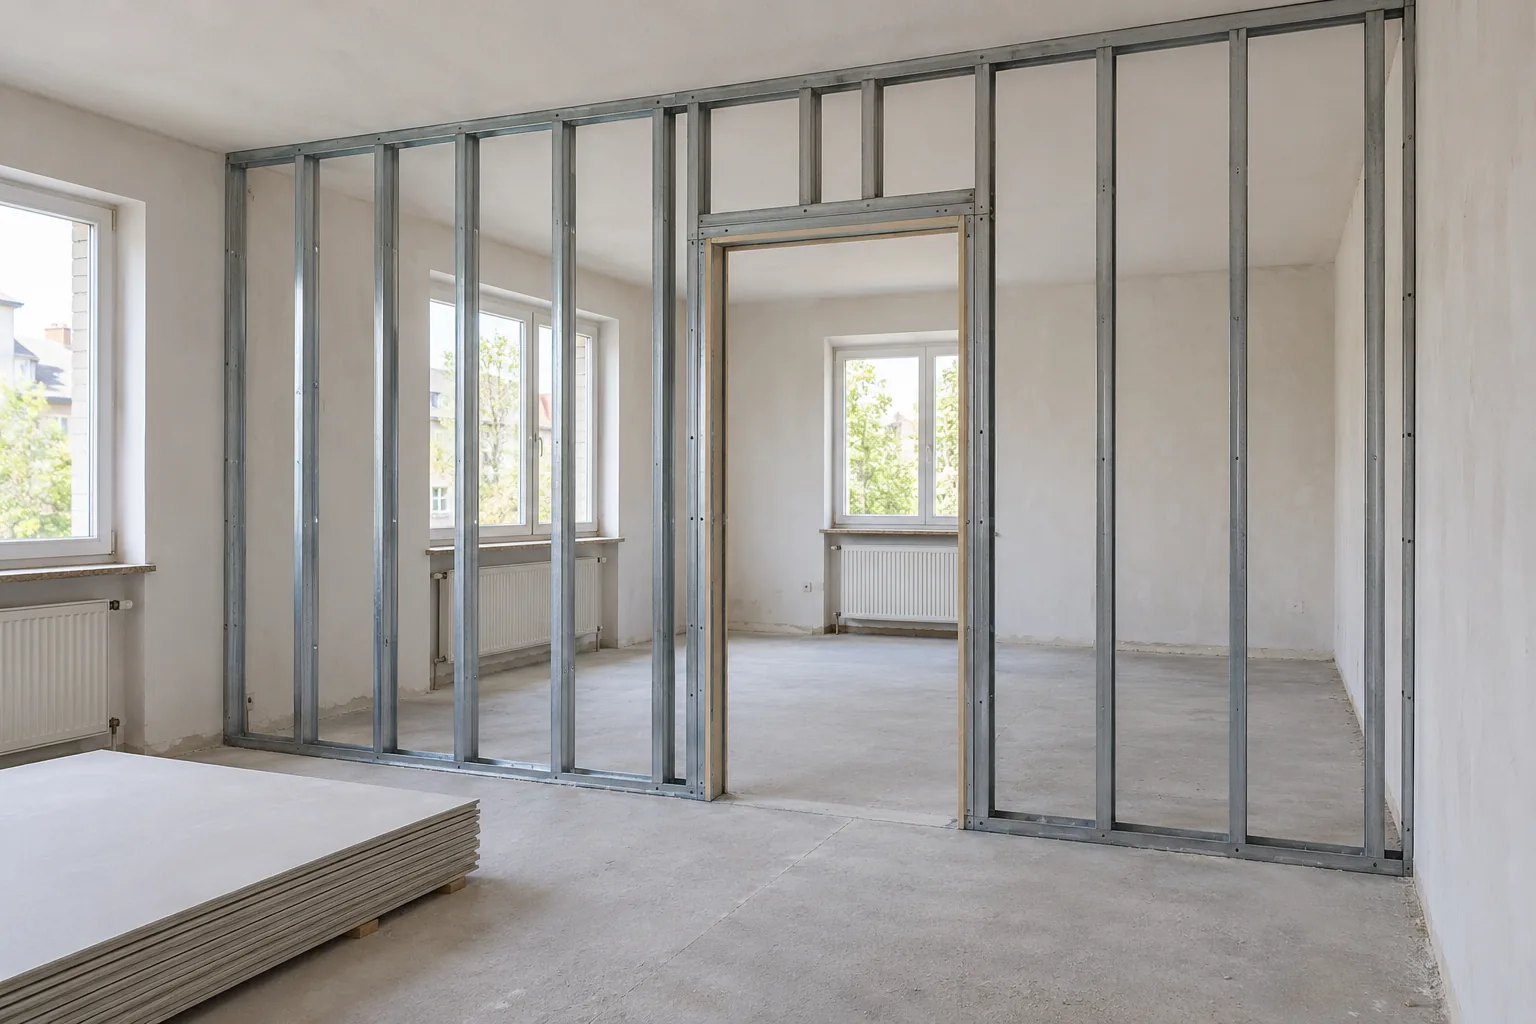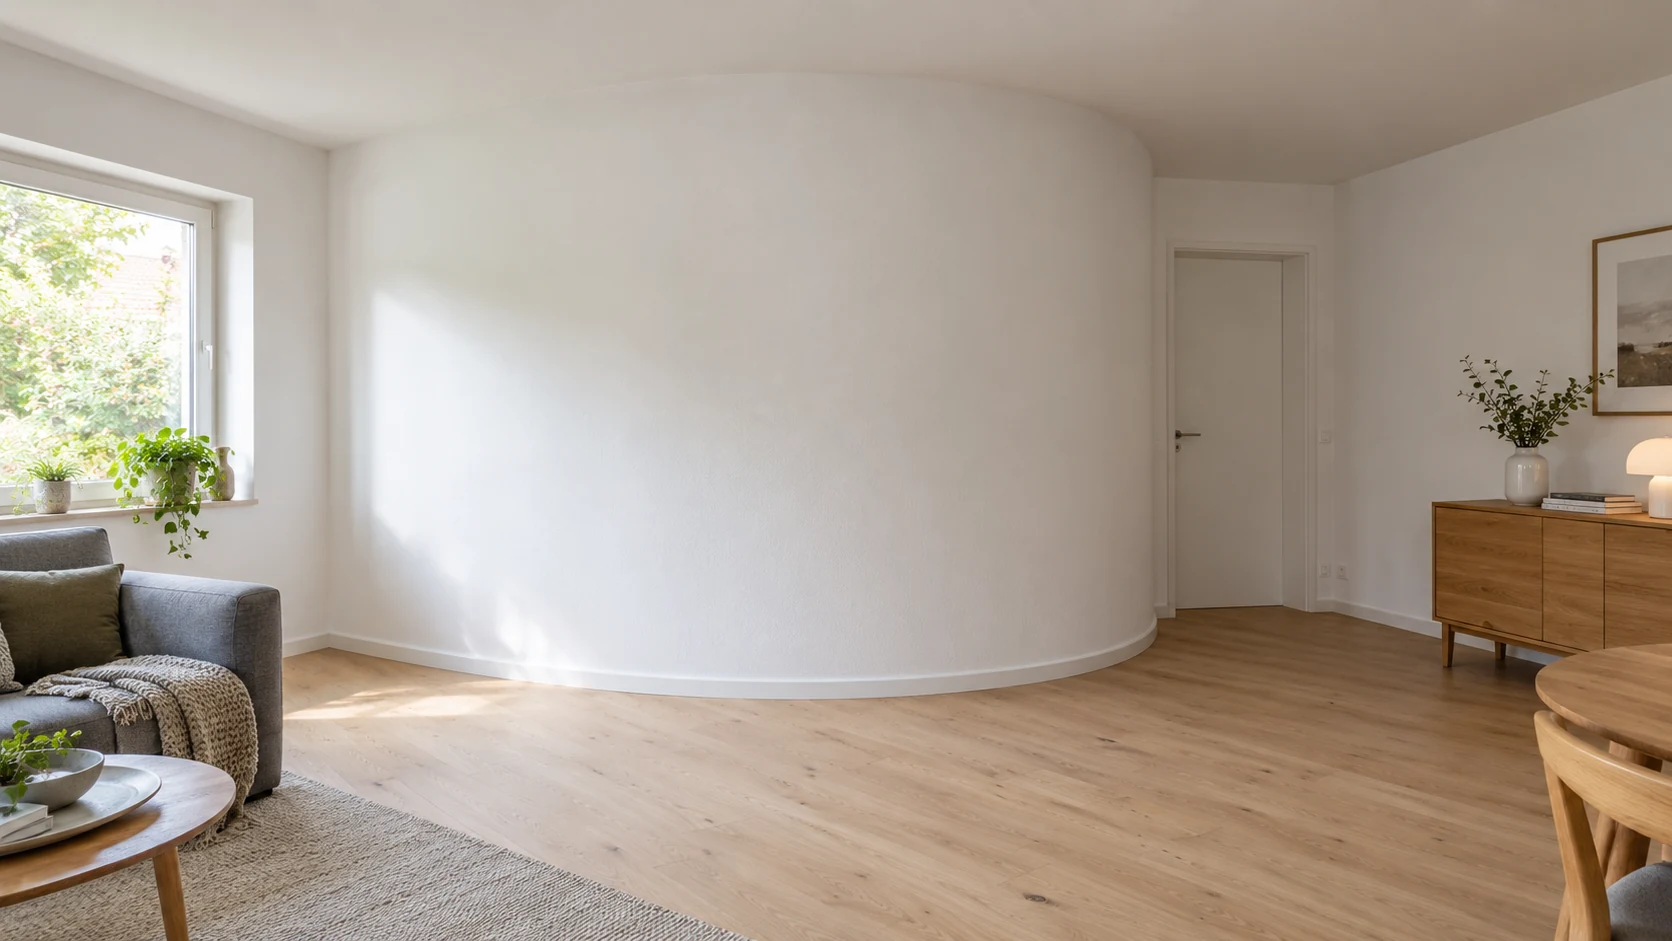
Describe the purpose of the curve and the wall type
For enquiries about curved plasterboard walls and linings in Wiesbaden and the surrounding area, HandMen provides online marketing and refers enquiries to independent contractors. First describe what the curve should achieve: separate part of a room, reshape the appearance of an existing wall or soften a transition.
State whether you want a new non-load-bearing partition or a lining in front of an existing wall, and which sides remain visible. A curve beside a door can change furniture space and circulation. Show furniture, door movements and necessary access on the sketch. This article helps define the commission; it provides no installation instructions or permission to alter structural components.
Identify the finished line clearly
Mark the start, end and direction of curvature on the plan. Viewed from the room in use, is it an inward, concave surface or an outward, convex surface? Does the curve connect straight wall sections or end at another component? An elevation sketch alone often leaves these questions unanswered.
If a radius is stated, identify its reference line: finished visible face, wall centreline or framing. These lines are not interchangeable in a curved wall. Have both finished faces and the complete thickness shown before assessing the space remaining. A freehand curve is also not automatically a circular arc with a constant radius.
Label customer dimensions as provisional. The responsible contractor confirms the survey, geometry and agreed review method, such as a dimensioned drawing or template. Also agree who checks the confirmed line against the intended room outcome before materials are ordered.
Create a curve worksheet for shape, space and use
Assign an identifier such as C1 to each different wall section. Add a plan, photographs of adjoining areas and the intended finish. Record unanswered questions explicitly so a quote does not rely on an unnoticed assumption about the wall shape.
The worksheet describes requirements; it prescribes no minimum bending radius, wall height or fixing spacings. Those belong to the actual selected system and professional design. Agree the shape before interdependent components are ordered.
| Topic | Prepare for the enquiry | Have the responsible contractor confirm |
|---|---|---|
| Location and purpose | Plan, intended room layout and visible sides | Wall type, actual location and agreed use |
| Curve line | Start, end, direction and any proposed radius | Geometry, reference line and transition into straight sections |
| Finished dimensions | Provisional height, intended wall position and space needed | Both finished faces, complete thickness and remaining room |
| Adjoining components | Floor, ceiling, existing walls, doors and existing joints | Assessed conditions and coordinated junction details |
| Use and fittings | Furniture, planned wall loads, services and maintenance access | Suitable construction, separate tasks and reachable access points |
| Finish target | Paint or wallpaper, skirting, lighting and intended appearance | Coordinated materials, preparation and sample where useful |
Have the board, framing and bending method selected together
Knauf specifies Formplatte GKB 6,5 for curved dry construction. Rigips describes Glasroc F (Riflex) 6 as a dry-bendable specialist board for curved systems. These examples show why ‘bending plasterboard’ is not yet an adequate material specification.
Knauf’s design page also discusses factory-made shapes and different bending methods. Its ceiling examples do not become universal wall details. Ask the contractor for the actual construction, product names and current documents applicable to your wall.
Who confirms whether the intended curve can be achieved with this material and method? Have board layers, framing, connection components and treatment identified as a coordinated assembly. A product name gives no permission to wet or cut arbitrary boards or fix them by copying another system.
Assign assessment of existing conditions, fixings and fittings early
Supply known layers and records for the floor, ceiling and adjoining walls. The appointed contractor assesses actual fixing zones and the complete construction. An existing floor covering or painted wall establishes no suitable fixing substrate. Unknown layers and new findings require the commission to be clarified professionally first.
Identify shelves, wall furniture, lighting and other fittings before system selection. Assign their loads, fixing design and any separately required installation work. A board’s bendability establishes no general wall capacity or suitability for every fitting.
Rigips distinguishes a material’s reaction to fire from a construction’s fire resistance. Have required functions confirmed for the complete curved assembly. Values for a straight example wall or a board’s material classification are not transferred to the project without assessment.
Coordinate straight transitions, joints, skirting and finish together
Rigips requires structural expansion joints to continue and component separation to be planned in advance. Have necessary joints and movement requirements established for the curved section too. A desired continuous curve does not decide whether a junction may be closed rigidly.
Clarify the curve’s ends at straight surfaces, doors, ceiling and floor. How will skirting follow the curve, and who confirms a suitable product? Accessories selected for a straight wall do not automatically solve the curve. Include inspection points and removable components in the coordinated appearance.
The BV Gips index treats filling quality, junctions and later surface preparation as separate topics. Agree the finished appearance, including lighting, filling and subsequent wallpaper or paint. For a sample, establish its scope and assessment; a smooth example area does not constitute technical approval of the whole wall.
- Plan plasterboard junctions with existing solid components
- Plasterboard: plan edge protection, corners and the finished surface
- Skirting at plasterboard walls: fixing and floor junction planning
- Drywall finishes: Q1–Q4 and handover to the decorator
- Wallpaper on plasterboard: substrate, covering and handover planning
- Drywall and painting in Germany: scope and trade registration
- Rigips: junction principles (German)
- BV Gips: publication index (German)
Prepare comparable quotes using a responsibility worksheet
Add the contractor, contact and timing for each task. Compare quotes against the same confirmed geometry, construction, junctions and surface work. A price for a ‘round wall’ otherwise leaves it unclear whether skirting, samples, fittings or the later finish are included.
Agree checkpoints before concealment and handover to the finishing contractor. Changes to the curve, material or use need a traceable assessment and a revised quote where necessary. Photographs support records but replace no required professional review.
| Task | Agree responsibility directly | Record the outcome |
|---|---|---|
| Survey and line | Who confirms the reference line, curve shape and finished position? | Dimensioned representation and agreed room outcome |
| System and treatment | Who selects the complete assembly and bending method? | Products, system documents and confirmed prerequisites |
| Existing conditions and fixings | Who assesses substrates and required connections? | Assessed zones and defined execution scope |
| Loads and fittings | Who assesses furniture, services and maintenance access? | Coordinated fittings and separate responsibilities |
| Ends and joints | Who specifies transitions and necessary separation? | Junction details and requirements for subsequent work |
| Execution and intermediate stage | Who checks agreed points before concealment? | Recorded stage and outstanding tasks |
| Skirting and surfaces | Who undertakes preparation, accessories, wallpaper or paint? | Agreed appearance, sample and sequence |
| Changes and completion | Who assesses changes and supplies the records? | Actual execution, information and responsible contacts |
Clarify the actual scope and direct contract
IHK Frankfurt classifies system-based acoustic and dry construction outside the essential activities of Annex A crafts. Additional services are not automatically included. Maler und Lackierer are listed in Annex A of the German Crafts Code. Describe installation, interventions in existing construction and subsequent coating separately; uncertain activities are classified with the responsible chamber.
A small curve, standard product or Kleinunternehmer tax status creates no blanket craft-law exemption. Clarify authorisation and any registration needed for the actual commission directly with the contractor. This article confirms no individual qualification.
For an enquiry in Wiesbaden and the surrounding area, provide the curve worksheet, room sketch, photographs and intended finish. HandMen names the specific independent partner and obtains separate consent before transferring personal data. You agree the visit, survey, technical assessment, design, quote, contract, work, invoicing and payment directly with that contractor. HandMen handles marketing and enquiry referral, not execution, site supervision or technical approval.