Describe how the corner is used before selecting the profile
For enquiries about edges and corners at plasterboard walls in Wiesbaden and the surrounding area, HandMen provides online marketing and refers enquiries to independent contractors. Describe where the corner is and what passes it in everyday use, such as a vacuum cleaner, pushchair or larger furniture. This gives the contractor a concrete requirement for the intended finish.
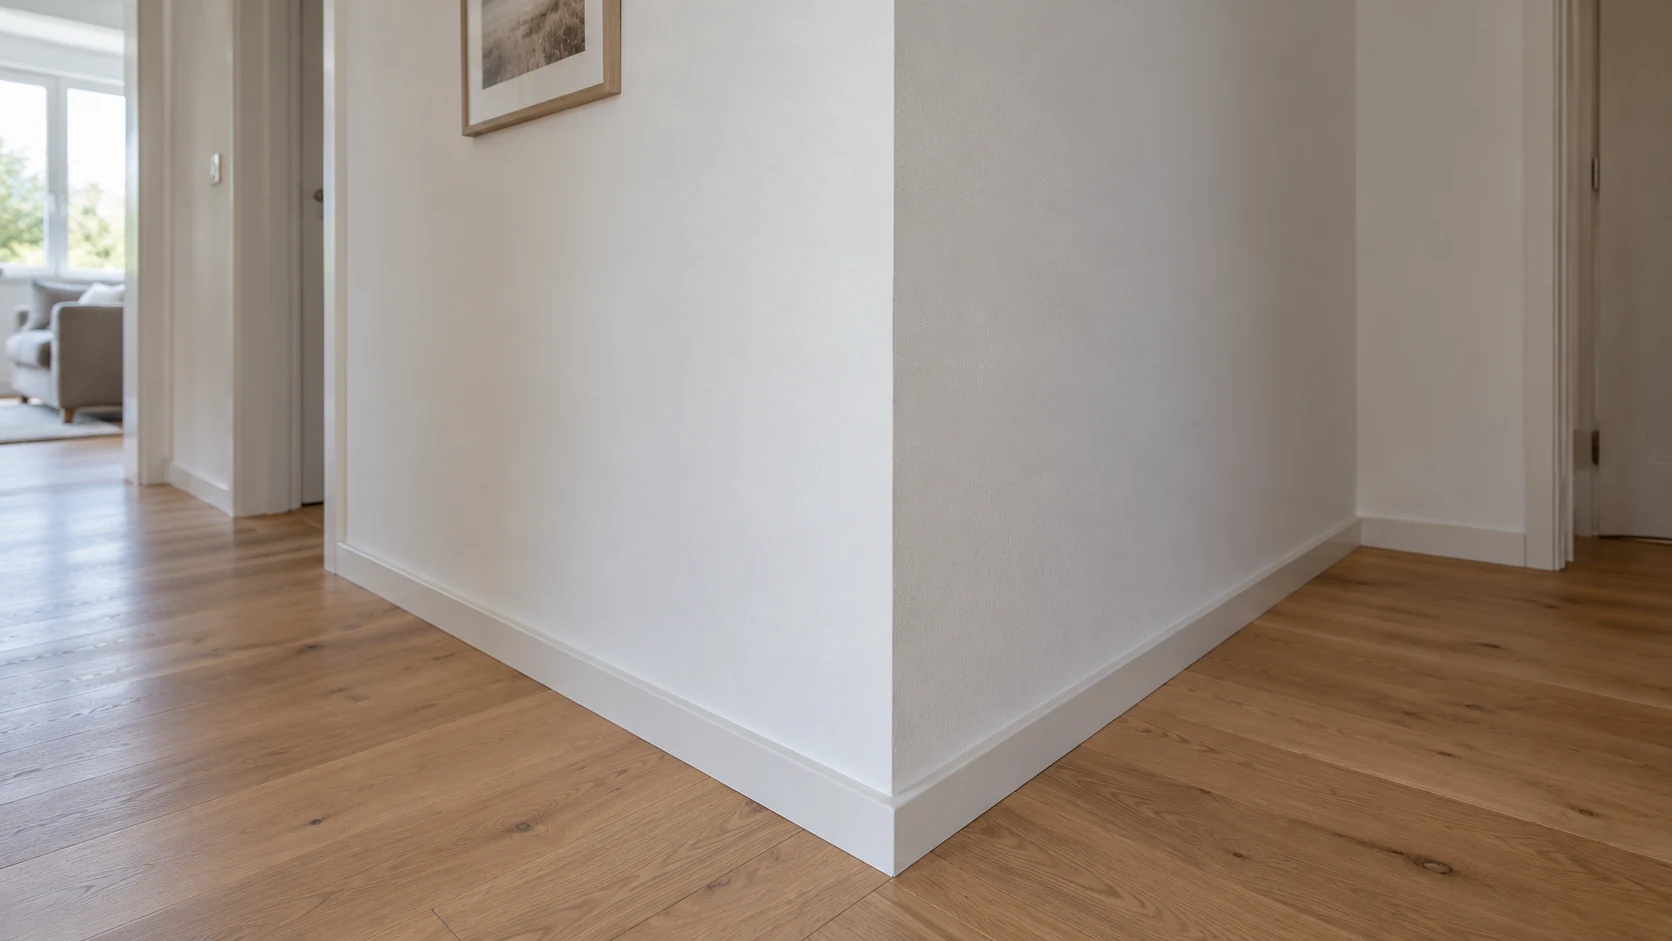
Identify exposed areas at passages, reveals, niches or a low room divider. Should the edge disappear beneath paint or wallpaper, or is additional visible protection wanted? State these aims separately in the enquiry. A smooth finished corner in a photograph establishes neither the concealed profile nor a particular impact resistance.
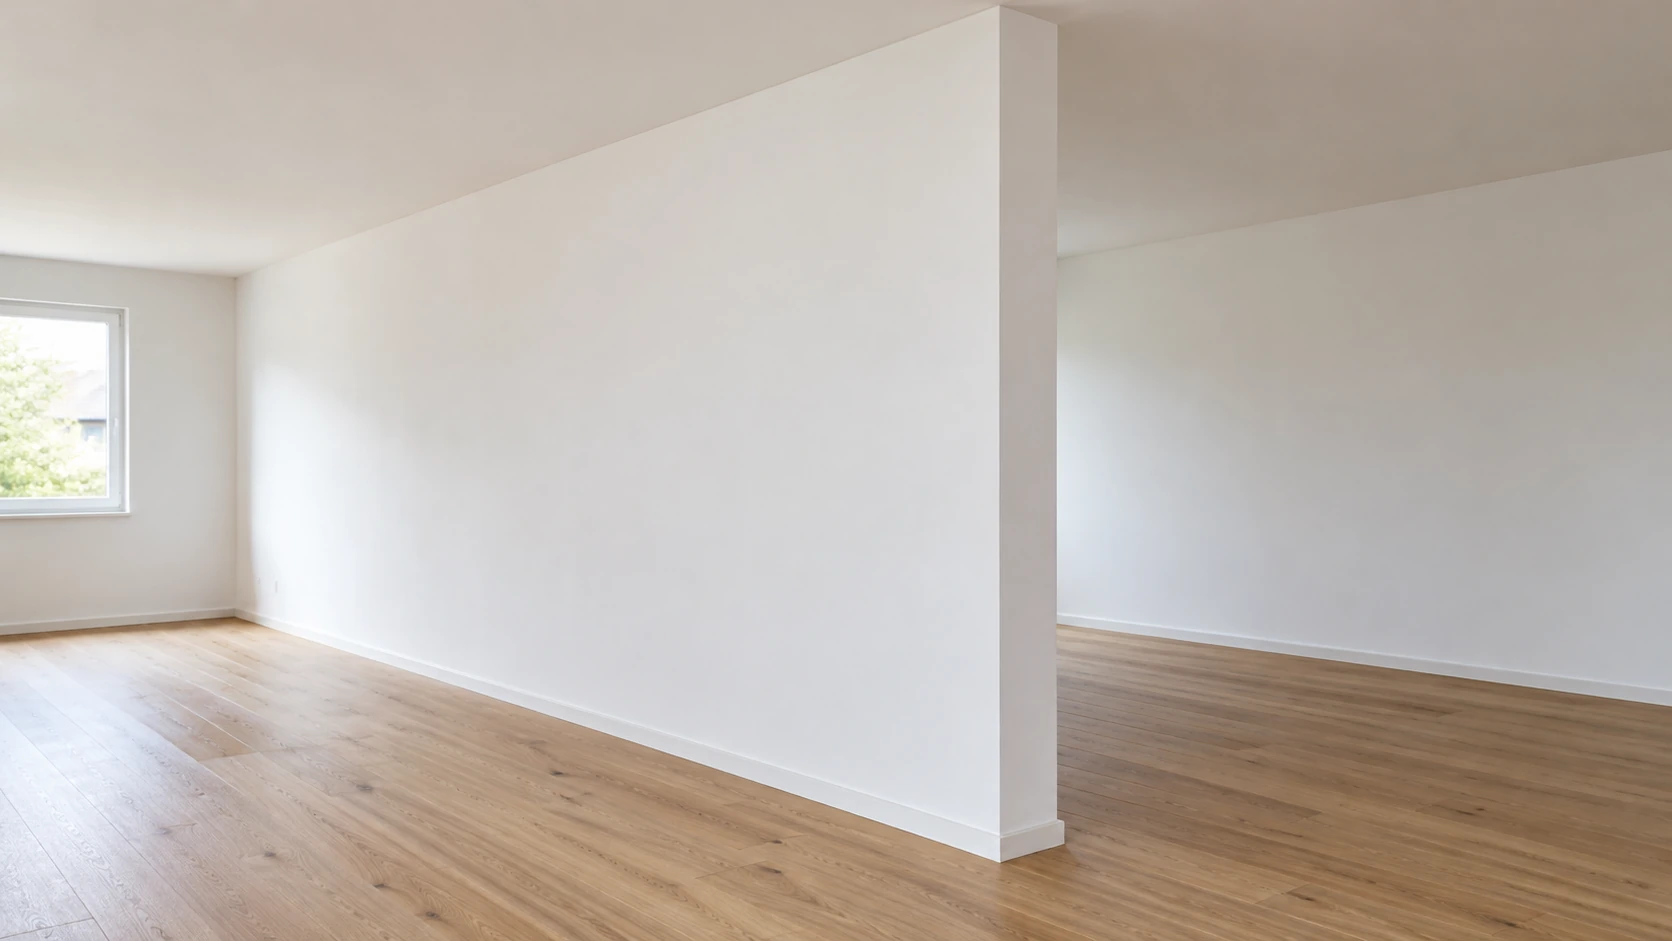
At a full-height partition’s free end, the complete termination construction matters alongside the visible edge. The free-end guide helps assign stability, supports and nearby loads before finishing; an edge-protection profile does not replace that design.
Distinguish outside corners, inside corners and free ends
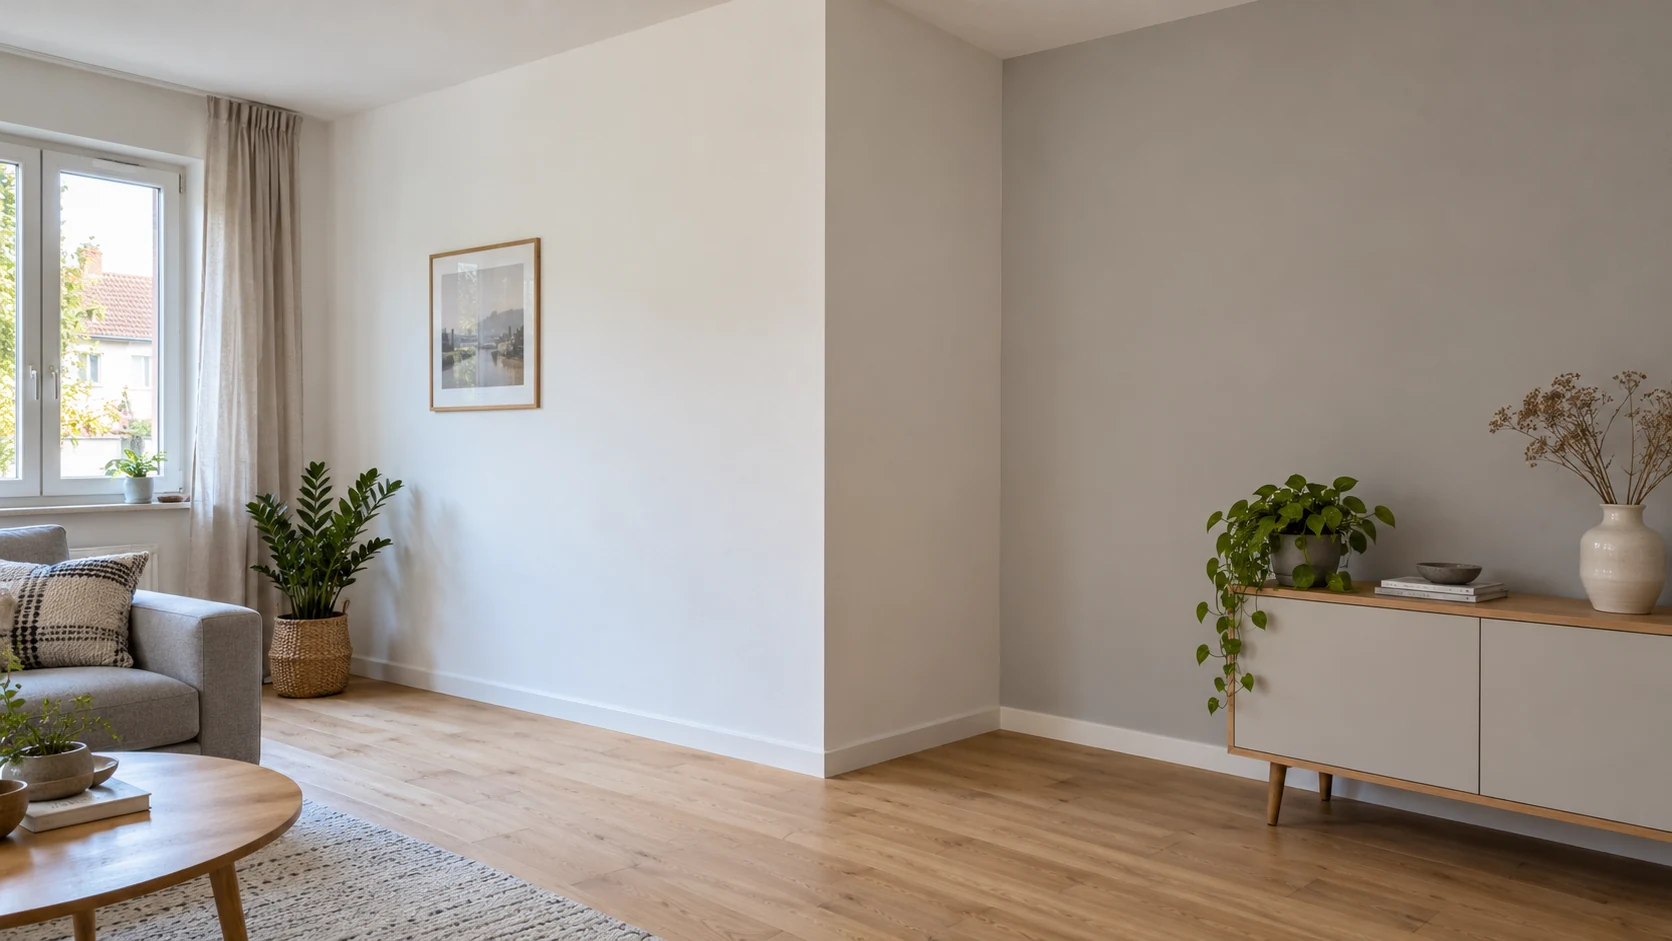
Rigips specifies AquaBead for 90° outside corners; Knauf describes Las Vegas 90° for inside corners. Rigips Levelline is described as flexible protection for inside and outside corners at different angles. These examples show why corner type and angle belong in product selection.
Have the actual geometry confirmed on site. A free board edge, a junction with another wall and a corner between two plasterboard surfaces are different situations. A product’s stated application is no blanket approval for every detail or substitution between systems.
State the intended line and visible ends. Who decides how the protection ends at skirting, ceiling, frame or niche edge? The detail must suit the adjoining construction; a similar product name or matching profile width does not answer that question.
Create an edge worksheet with geometry, condition and finish target
Assign an identifier such as K1 and mark the location on a room sketch. Add overview and detail photographs and provisional lengths. Separate visible observations from unresolved causes and have definitive dimensions confirmed by the appointed contractor.
For new walls, also describe the intended finished edge position. For existing construction, record known layers and earlier repairs. The worksheet clarifies the commission; it prescribes no permitted angle deviations, fixing spacings or universal materials.
| Topic | Prepare for the enquiry | Have the responsible contractor confirm |
|---|---|---|
| Location and geometry | Room sketch, corner type, provisional length and visible ends | Actual angle, finished line and survey |
| Existing assembly | Known board, layers, coating and records | Assessed substrate and necessary preparation |
| Visible condition | Record chips, cracks and earlier repairs | Findings, necessary clarification and repair scope |
| Everyday use | Describe routes, cleaning and objects passing the corner | Suitable protection for the agreed use |
| Finish target | Paint or wallpaper, lighting and intended appearance | Coordinated preparation and a sample area where needed |
| Ends and junctions | Mark skirting, ceiling, frames, joints and access | Suitable details and continuing access requirements |
Resolve damage and recurring cracks before covering them
State whether the corner will be newly formed or an existing edge repaired. Show damaged facing, loose layers and known moisture events. Who assesses what can remain and what preparation is needed? Unknown layers are not classified solely from a photograph.
For cracking caused by missing component separation, Rigips points to the need to establish the cause. A stronger corner profile does not replace that assessment. Discuss recurring damage, its course and earlier measures with the responsible contractor before another treatment.
Agree a clarification point if planned removal reveals different conditions. Who then assesses repair scope, quote and the next appointment? This enquiry is not instructions to open or sand unknown existing layers.
Specify the profile, treatment and later coating together
Ask the executing contractor for the exact product name and applicable instructions. Which profile is intended for this corner, which materials go with it, and what substrate does the combination require? The term ‘edge protection’ alone does not describe the agreed assembly.
Assign installation, filling and later priming or coating separately. Record who assesses the substrate, executes the work and confirms the next stage. Manufacturer examples are not combined without assessment into one recipe or universal fixing method.
For demanding visual requirements, discuss the transition from corner to surface and the later lighting. A profile name specifies neither the agreed filling quality nor the finished wallpaper or paint surface. A sample area can show the intended result for coordination.
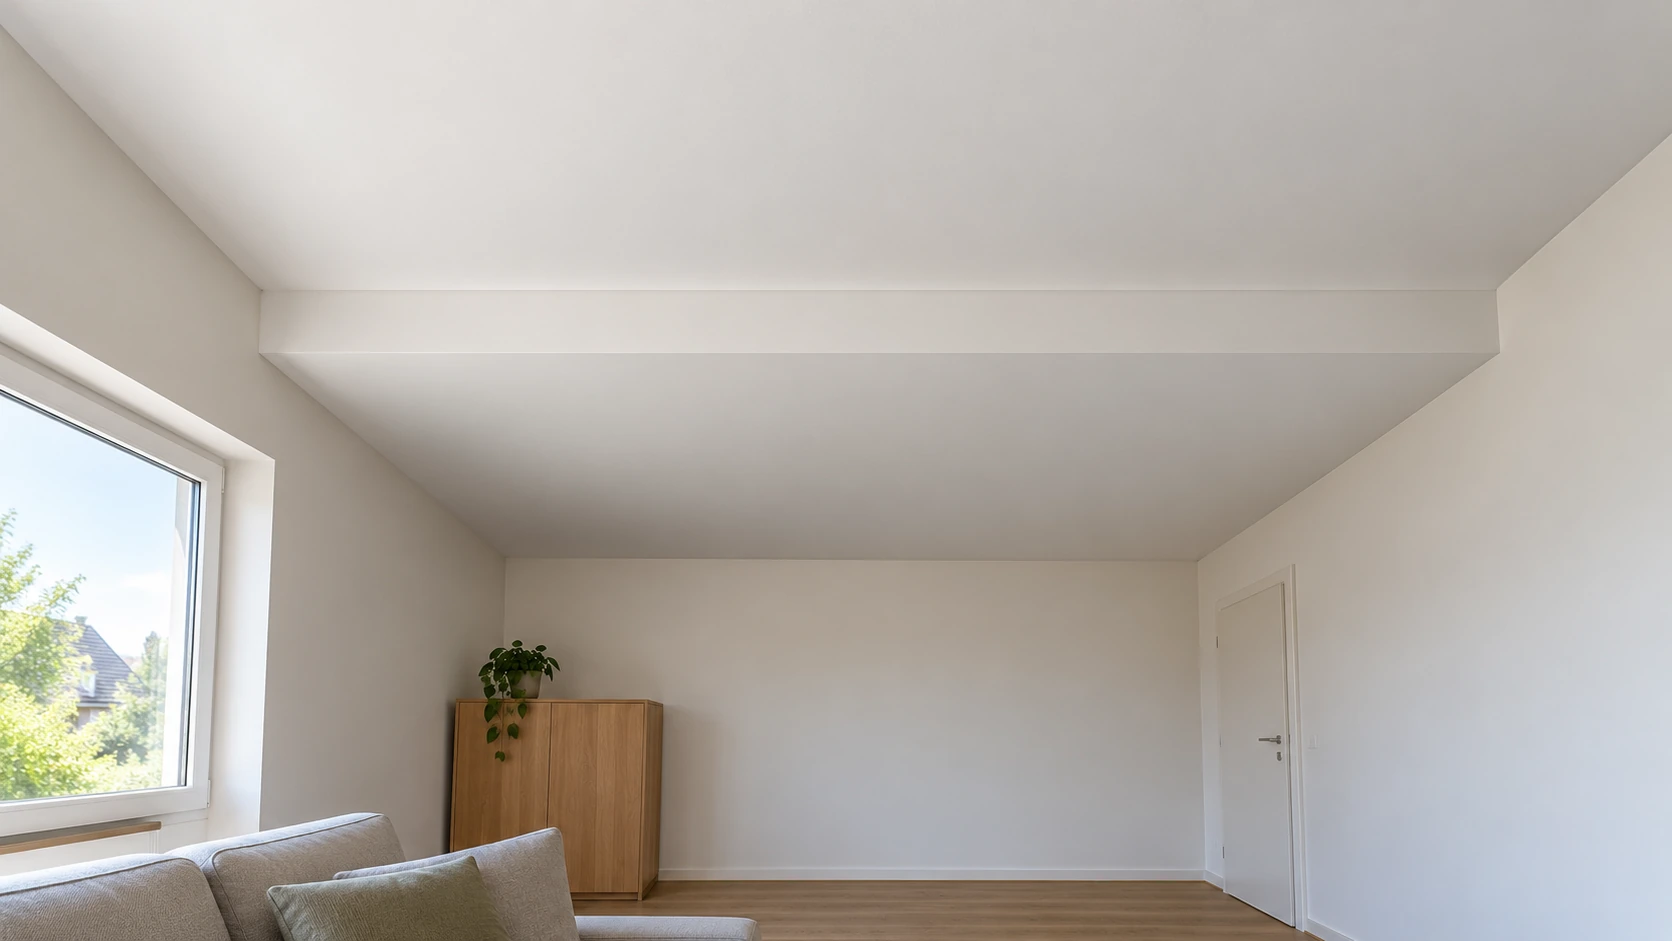
At a vertical step between two ceiling heights, coordinate the edge with both finished planes and their ends at the walls. The ceiling-level guide connects this geometry with the complete construction and finishing handover. An edge profile does not replace the design of the transition.
Account for necessary joints, access and protective functions
The BV Gips index treats joints and junctions separately. Clarify with the contractor responsible for the construction where movement must be accommodated and components kept separate. A desired continuous appearance does not decide whether a necessary junction can be rigidly bridged.
Rigips distinguishes a material’s reaction to fire from a construction’s fire resistance. A corner profile property therefore does not confirm a required function of the whole wall. Identify existing requirements and have changes assessed within the actual assembly.
Agree endings at access points and removable parts explicitly. A corner with a new profile still needs to accommodate planned maintenance and following work. If extra visible protection is wanted, its fixing to the existing wall belongs in a separate assessment.
Agree checks and handover using a responsibility worksheet
Add the contractor, contact and timing to each row. Establish which areas need recording or assessment before further treatment. Photographs support records but replace neither required technical assessment nor agreed acceptance.
Record product substitutions, new findings and finish changes in writing. Who assesses their effects on preparation, quote and sequence? At handover, actual products, completed sections and outstanding items should remain traceable.
| Task | Agree responsibility directly | Record the outcome |
|---|---|---|
| Use and geometry | Who confirms corner type, line and everyday impacts? | Sketch, survey and agreed use |
| Existing conditions and repair | Who assesses layers, damage and unresolved causes? | Assessed substrate and defined preparation |
| Profile and materials | Who confirms the actual combination and suitability? | Products, documents and prerequisites |
| Junctions and ends | Who resolves joints, adjoining components and access? | Coordinated details and responsible contacts |
| Installation and filling | Who executes and assesses the following stages? | Agreed scope and recorded intermediate condition |
| Priming and finish | Who undertakes preparation, wallpaper or paint? | Finish target and confirmed sequence |
| Checks and outcome | Who reviews agreed stages and finished appearance? | Checkpoints, completed areas and outstanding work |
| Records and later changes | Who supplies product data and assesses later interventions? | Documents, information and responsible contractors |
Define the actual scope and independent contractor
IHK Frankfurt distinguishes system-based acoustic and dry construction from essential activities of Annex A crafts. This does not automatically cover every additional finishing service. Maler und Lackierer appear in Annex A of the German Crafts Code. Describe repair, installation, filling and subsequent coating separately; uncertain activities are classified with the responsible chamber.
A short edge, a standard product or Kleinunternehmer tax status does not by itself confirm a contractor’s authorisation. The actual commission determines the assessment. This article confirms neither individual qualifications nor a general exemption from craft-law requirements.
For an enquiry in Wiesbaden and the surrounding area, provide the edge worksheet, photographs and intended finish. HandMen names the specific independent partner and obtains separate consent before transferring personal data. You agree the visit, survey, technical assessment, design, quote, contract, work, invoicing and payment directly with that contractor. HandMen handles marketing and enquiry referral, not execution, site supervision or technical approval.
- Drywall and painting in Germany: scope and trade registration
- IHK Frankfurt: acoustic and dry construction (German)
- German Crafts Code: Annex A (German)
- How HandMen works: enquiry, contract and invoice
- Prepare an enquiry about plasterboard edges and corners
- Plan plasterboard junctions with existing solid components