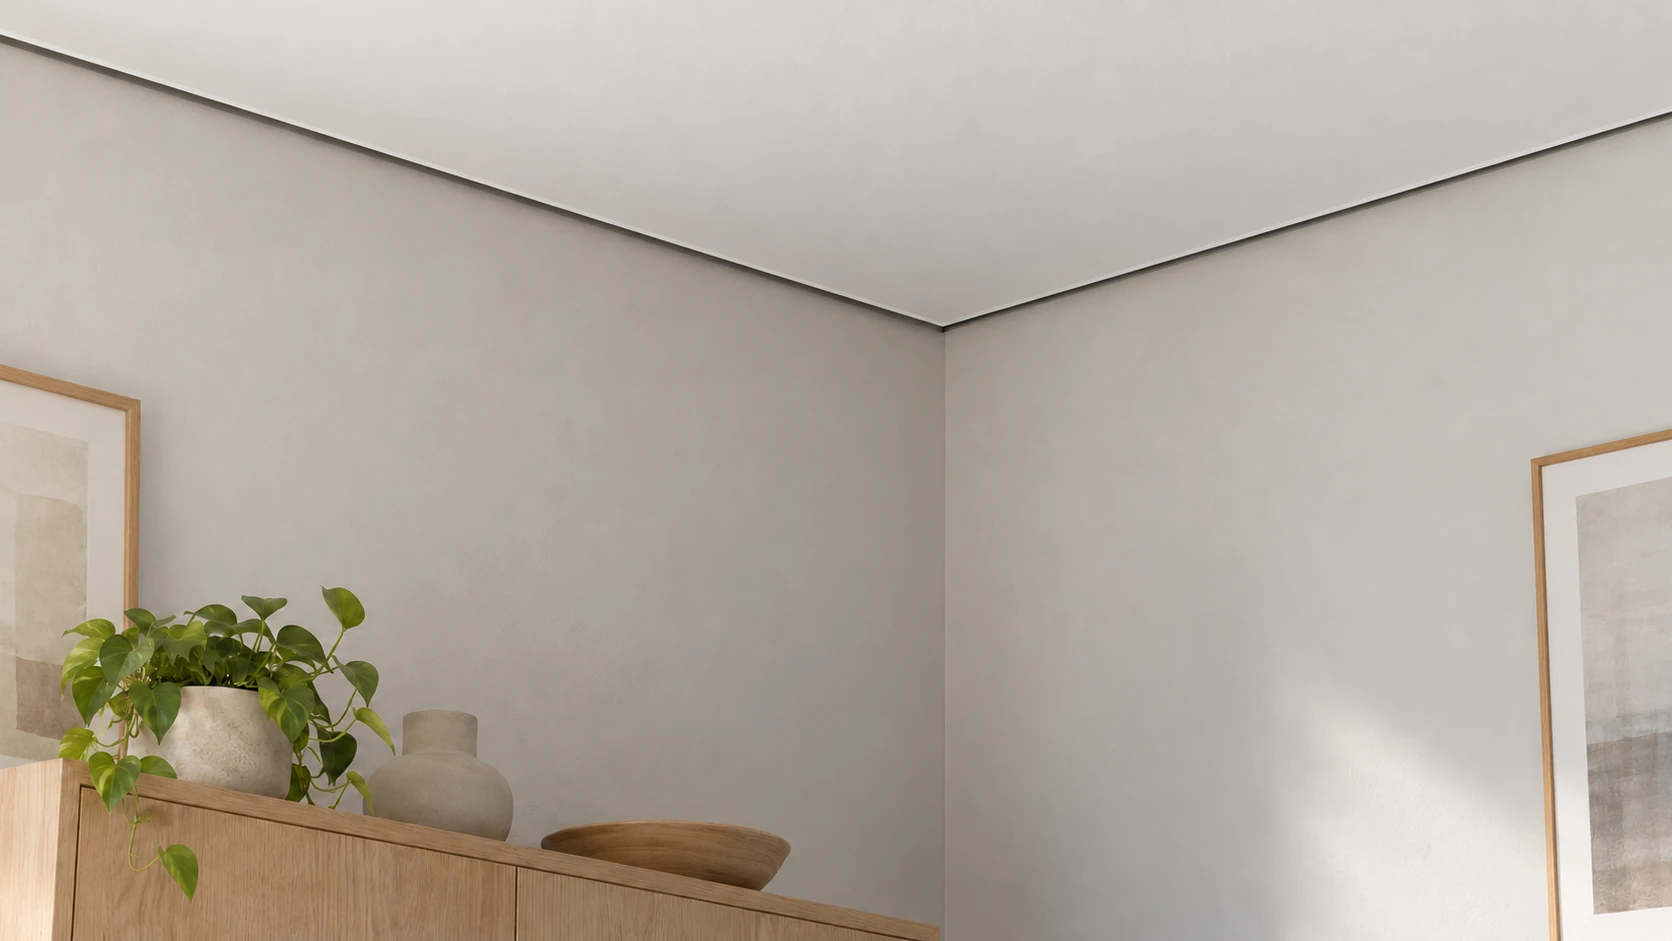
Describe the shadow line as a finished visual result
For enquiries about a perimeter shadow gap in a plasterboard ceiling in Wiesbaden and the surrounding area, HandMen provides only online marketing and referral to independent contractors. Describe which wall sections should carry the visible line and which wall and ceiling finishes will be retained or newly formed.
A reference image helps communicate the intended appearance. Mark whether continuity, a particular visible edge or the effect at corners matters most. The photograph cannot establish the concealed construction or suitable dimensions for your room.
Separate the visual preference from the technical task of the junction. The finished shadow line should be comparable with the agreed sample; its name alone specifies neither a profile nor a connection function.
Record wall planes, corners and lighting conditions
Identify sections, for example as S1 and S2. Record the proposed ceiling reference and existing wall lines. Steps, uneven surfaces and corners that are not square belong in the survey; an apparently straight line in a photograph cannot replace this information.
Establish which wall surfaces need preparation and how the line ends at windows, projections and other interruptions. Preliminary measurements support the enquiry. Responsible professionals confirm final room references and the geometry to be constructed.
| Item | Provide with the enquiry | Confirm together |
|---|---|---|
| Sections and route | Desired wall sides, interruptions and reference image | Confirmed scope and transitions of the line |
| Wall surfaces | Known substrate, visible steps and existing coating | Necessary preparation and the controlling wall plane |
| Finished heights | Known ceiling and floor references and planned changes | Coordinated finished references and edge position |
| Corners and ends | Internal and external corners, projections and window areas | Transitions and visible terminations |
| Light and sample | Daylight, proposed lighting and colour preferences | Representative sample and agreed viewing conditions |
| Furniture and care | Tall cupboards, curtains and future renovation wishes | Unobstructed line and reachable junction areas |
Select a specific profile and a complete ceiling detail
PROTEKTOR 1319 is a specific example of a shadow-gap junction profile. Its product documents describe junctions and terminations filled on one side, for specified plasterboard configurations. Have the intended function and suitable combination of profile, boards and junction identified explicitly in the order.
Record the article, configuration, substrate, board assembly and intended junction together. A product name alone describes neither the complete ceiling nor its suitability in existing construction. The responsible contractor confirms which system documents and detail drawings apply to the order.
Discuss profile joints, corners and the end of each section. Their visible effect may differ from a straight sample. The decorative edge is not automatically a suitable fixing point for cupboards, curtains or other fittings.
Separate the visible gap from required junction functions
A visible gap is not automatically a movement joint, a sliding connection or evidence of sound or fire performance. Identify known requirements for the ceiling and adjoining construction before choosing the perimeter detail.
Knauf’s D11 sheet shows the D112.de-D4 shadow-gap detail separately from sliding junctions. For components outside its system, clarify Knauf’s recommendation and approval requirements; the combination with PROTEKTOR 1319 has not been verified here.
Responsible professionals assess the movement and protective functions to be accommodated and how the actual combination achieves them. If the desired appearance conflicts with a necessary detail, have the alternative explained and recorded before ordering. Any required moisture protection or airtight layer also needs separate consideration for the actual room and assembly.
Coordinate the sample, filling and final coating
Agree a representative sample using the proposed wall and ceiling finishes. View it under the actual daylight conditions and, where available, the planned lighting. A single heavily edited reference photograph is an unreliable basis for assessing the finished room.
Define the finish for each surface and visible profile part. Discuss required flatness, edge quality and colour together; a general finish grade does not replace a specific agreement at this junction.
Filler and coating must not unintentionally bridge a technically necessary separation. Coordinate product- and system-specific finishing with the following trade. Identify which junction areas receive treatment and which functions must remain effective.
Include furnishing, future care and other recesses
Review the proposed line with tall cupboards, curtains and other fittings close to the wall. They may hide the line, contact the junction or complicate later surface work. Resolve these locations before finalising the edge.
A shadow gap is not automatically a suitable curtain recess or channel for a light strip. If either function is wanted, plan it as a separate part of the scope, with geometry, support, operation and any electrical work.
Request care and future coating guidance for the actual junction. Agree how necessary separation will be preserved after damage or repainting. Filling a visible gap simply because it looks open may conflict with its agreed function.
Set checks before concealment and after finishing
Identify a handover point while the selected perimeter detail remains accessible. The responsible contractors confirm the agreed geometry, junction solution and work still required. Photographs supplement the records but do not replace professional checks.
After finishing, review the result against the agreed sample and recorded viewing conditions. Include the line, corners, terminations and any interference with the junction’s function. Record observations and unresolved matters specifically.
Establish who assesses and carries out necessary corrections. Coordinate changes to the profile, adjoining surfaces or coating with affected contractors before execution. Keep product information and the confirmed detail for future work.
Record responsibilities and direct contractual relationships
Check required authorisations and registrations against the work actually commissioned. The classification of drywall construction does not exempt additional painting, electrical or other activities from applicable trade requirements. Kleinunternehmer denotes a tax status and does not waive applicable trade requirements.
HandMen names the specific independent partner and obtains separate consent before sharing personal data. Agree the visit, measurements, technical assessment, design, quote, contract, work, evidence, invoice and payment directly with the contractor. HandMen does not carry out building work, supervise construction, issue technical approvals or confirm individual qualifications.
| Task | Agreed result | Who confirms it, and when? |
|---|---|---|
| Line and survey | Sections, finished references and recorded wall planes | Client and contractor; before specification |
| Profile and ceiling system | Exact configuration and complete junction detail | Responsible professionals; before ordering |
| Junction functions | Assessed movement and protective requirements | Appointed designer; before execution |
| Substrate and preparation | Defined wall surfaces and suitable preparation stage | Drywall and finishing trades; before profile and surface work |
| Sample and finish | Confirmed appearance and preserved functional areas | Client and involved contractors; before completion |
| Furnishing and additions | Coordinated cupboards, curtains and separate equipment | Responsible suppliers; before their work |
| Checks and records | Documented stages, result and outstanding matters | Named parties; before concealment and at handover |
| Changes and care | Agreed deviations and guidance for later work | Contracting parties; before changes and at completion |