Start with light, views and the use of both rooms
For enquiries about internal glazing in non-load-bearing plasterboard partitions in Wiesbaden and the surrounding area, HandMen provides online marketing and refers enquiries to independent contractors. First describe your aim: sharing light from the next room, keeping visual contact between a study and living area, or dividing space while retaining an open impression.
Consider both sides: who sits or walks there, furniture positions and privacy. High-level glazing serves a different purpose from an eye-level window. A transparent opening alone does not establish adequate lighting or suitability for the intended room use.
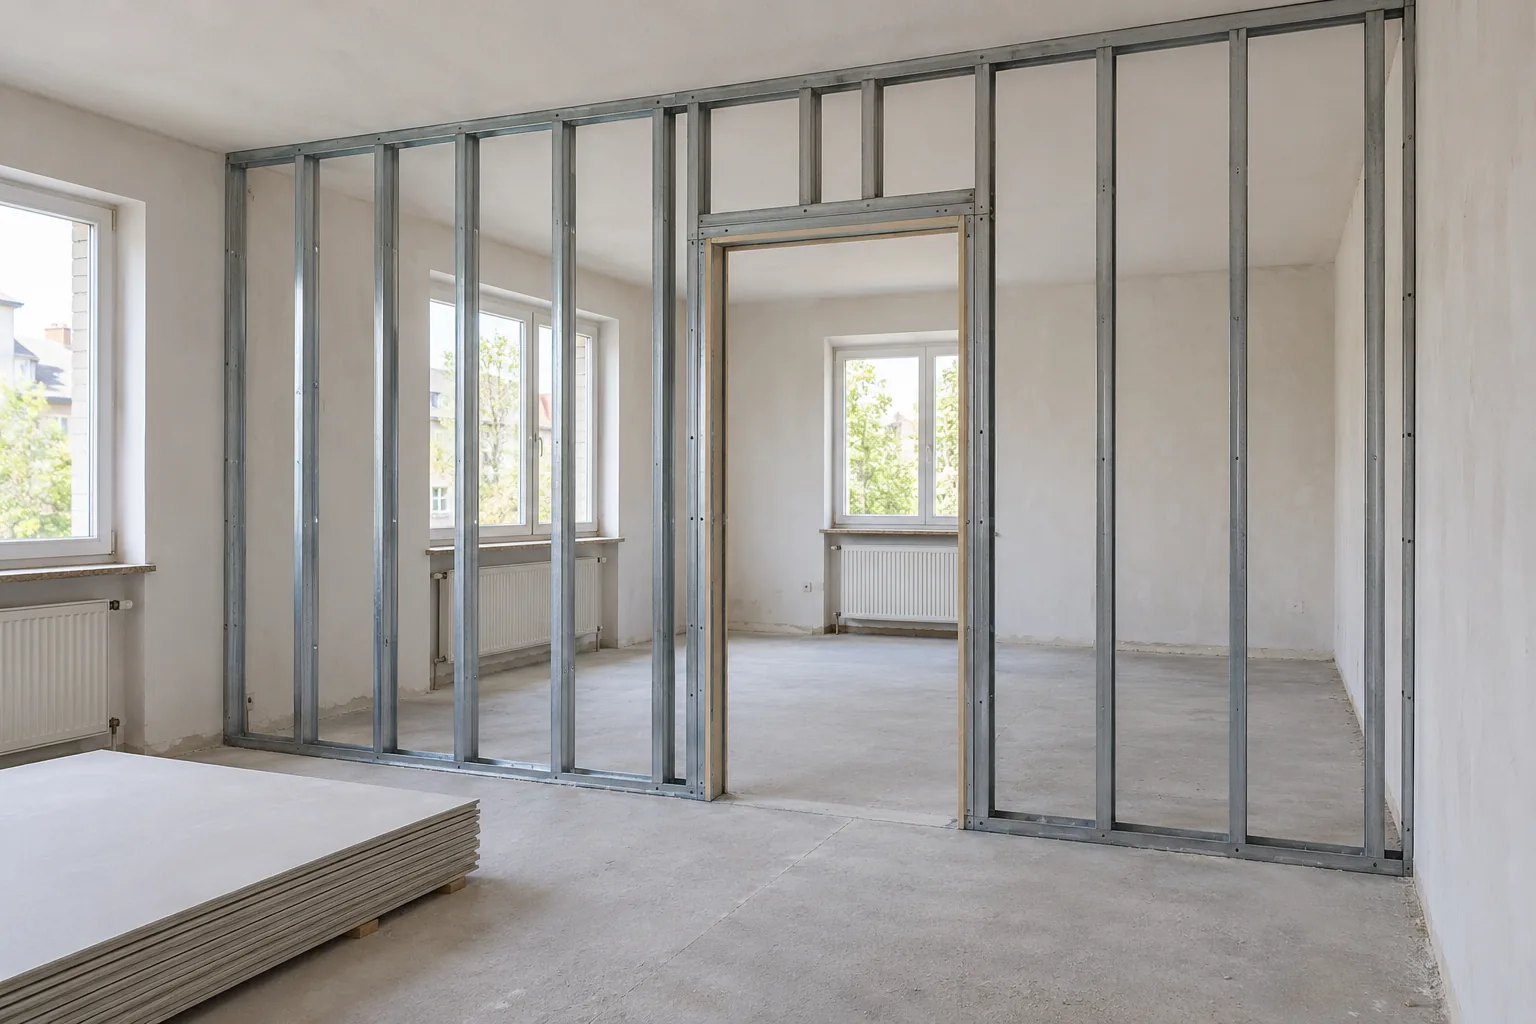
This guide concerns fixed internal glazed elements. An opening window or serving hatch requires separate coordination. A photograph or plasterboard finish does not establish that an existing wall is non-load-bearing.
Select the glazing unit and its compatible wall together
Ask the quote to identify the manufacturer, product, variant and exact partition. Record glazing, frame, finished wall thickness and relevant system documentation. “Suitable for drywall” does not define the proposed combination.
Knauf describes EasyWin Plus as a factory-glazed monoblock window for its metal-stud partitions; its product page also allows installation in walls whose surfaces are already finished. This is a product example, not a recommendation for every existing wall.
Agree who confirms compatibility using current product documents and who approves the ordering measurements. A plasterboard reveal describes the visible lining around an opening; it does not replace the window’s support, fixing design or specification. Ordinary door-frame dimensions are not a template for an internal glazed unit either.
Prepare an opening worksheet with clear reference points
Identify the proposed position, for example as G1, and sketch both wall faces. Heights should refer to the agreed finished floor; include any planned flooring change. Your initial measurements support an enquiry and are not automatically suitable for ordering.
Keep the wall opening, overall unit dimensions and visible glass area distinct. Add wall depth, position and nearby components without deriving installation allowances yourself. The responsible contractor confirms the geometry and records changes from the first sketch.
| Item | Prepare for the enquiry | Have the responsible contractor confirm |
|---|---|---|
| Purpose and rooms | Light, views, privacy and use on both sides | Suitable position and requirements arising from use |
| Existing wall | Known construction, documents, photos and visible damage | Non-load-bearing function, assessed condition and investigations |
| Height reference | Finished floor and desired upper and lower edges | Agreed reference and subsequent flooring changes |
| Width and position | Distances to corners, doors and nearby fittings | Separate opening, unit and visible-glass dimensions |
| Wall depth and surroundings | Finished wall faces, furniture, switches and known services | Compatible installation space and coordinated services |
| Product and open questions | Desired appearance, existing requirements and documents | Exact unit, system compatibility and ordering approval |
Coordinate support, fixings and junctions as one task
Who designs the opening frame, where will the unit’s loads be carried, and which existing components can provide suitable support? Have these questions answered together with the partition and glazing specification. A finished surface reveals little about the suitability of the material behind it for fixing.
The BF leaflet on internal glass discusses fixings in relation to application, substrate and loading. For your enquiry, ask for the actual coordinated detail rather than accepting only the name of an anchor or adhesive.
Clarify required movement, frame junctions and interfaces with the board lining. Identify who specifies these details and assesses them before they are concealed. Installing internal glazing does not authorise alterations to load-bearing components. Where the construction is uncertain, leave the proposed work unresolved until the responsible professional has assessed it.
Agree safety, acoustic and fire requirements separately
Safety: describe circulation routes, potential impacts, children using the room and access to the glass. Have glass type, visibility and any additional protection selected for the actual use. The labels toughened safety glass (ESG) and laminated safety glass (VSG) do not establish suitability for every position. Any fall-protection function requires its own assessment.
Sound insulation: agree an objective for the complete separating construction. W454.de calls for assessing the wall together with EasyWin Plus glazing. A rating for the window alone is therefore not a promise for the two rooms.
Fire protection: page 16 of that brochure describes EasyWin Plus for applications without fire-protection requirements. Knauf offers FireWin F30 as a separate fire-protection product. Its name still does not verify your particular wall combination or the required evidence. Record each protective requirement with its own basis and responsible person.
Plan cleaning, replacement and subsequent decorating
Discuss access to both glass faces, suitable cleaning methods and future replacement of a damaged unit. Who supplies care instructions and replacement-part information? Furniture, fitted cabinets or later linings should not become unexpected obstacles to the agreed maintenance arrangements.
Set the sequence of wall construction, glazing and decorating for the actual product. Who protects the glass and frame, removes that protection and checks visible surfaces at handover? Which joints, covers and removable parts must subsequent trades leave accessible and unaltered?
The DGUV publication summary treats safety from design through to use and maintenance. This supports early coordination; it does not supply a universal maintenance interval here. Discuss later changes, including films or attached fittings, with the responsible contractor before they are made.
Assign responsibilities before ordering or closing the wall
One contractor may perform several tasks; assign each explicitly. Add names, documents and dates. “Subject to coordination” leaves a gap if nobody knows who decides or receives that decision.
Agree any required hold points before ordering and before important details are concealed. Changes to the unit or wall should be assessed before implementation. Keep the record of what was actually installed together with any outstanding issues.
| Task | Agree responsibility directly | Written outcome |
|---|---|---|
| Existing conditions and survey | Who assesses the wall and confirms measurement references? | Assessed conditions and confirmed dimensions |
| Design and requirements | Who coordinates the unit, wall and protective functions? | System, junction details and required evidence |
| Ordering | Who checks the specification and authorises the order? | Confirmed product and dimensional information |
| Opening and framing | Who constructs and checks the intended wall area? | Agreed condition before installation and closure |
| Glazed unit | Who supplies, transports and installs the element? | Defined scope and product documents |
| Finishes and protection | Who protects, finishes and hands over the surrounding surfaces? | Agreed finish and retained access |
| Intermediate checks | Who assesses the agreed stages while details remain visible? | Record, deviations and approval of subsequent steps |
| Completion and care | Who supplies installation records, evidence and care information? | Documents, outstanding issues and responsible contacts |
Define the work scope and independent contracting party
IHK Frankfurt distinguishes system-based acoustic and drywall construction from essential activities of regulated crafts. This does not exempt every associated glazing or painting task; glaziers and painters are listed in Annex A of the German Crafts Code. Have the actual activities, permissions and any required registrations clarified separately. Kleinunternehmer is a tax status, not permission to carry out a trade.
For an enquiry, prepare the location, opening worksheet, photos and desired functions. HandMen names the specific independent partner and obtains your separate consent before transferring personal data. The visit, survey, technical assessment, design, quote, contract, work, outcome evidence, invoice and payment are agreed directly with the contractor.
HandMen does not perform building work, supervise construction, issue technical approvals or verify individual qualifications. Compare quotes against the same documented scope and resolve unassigned responsibilities directly with the proposed contracting parties.