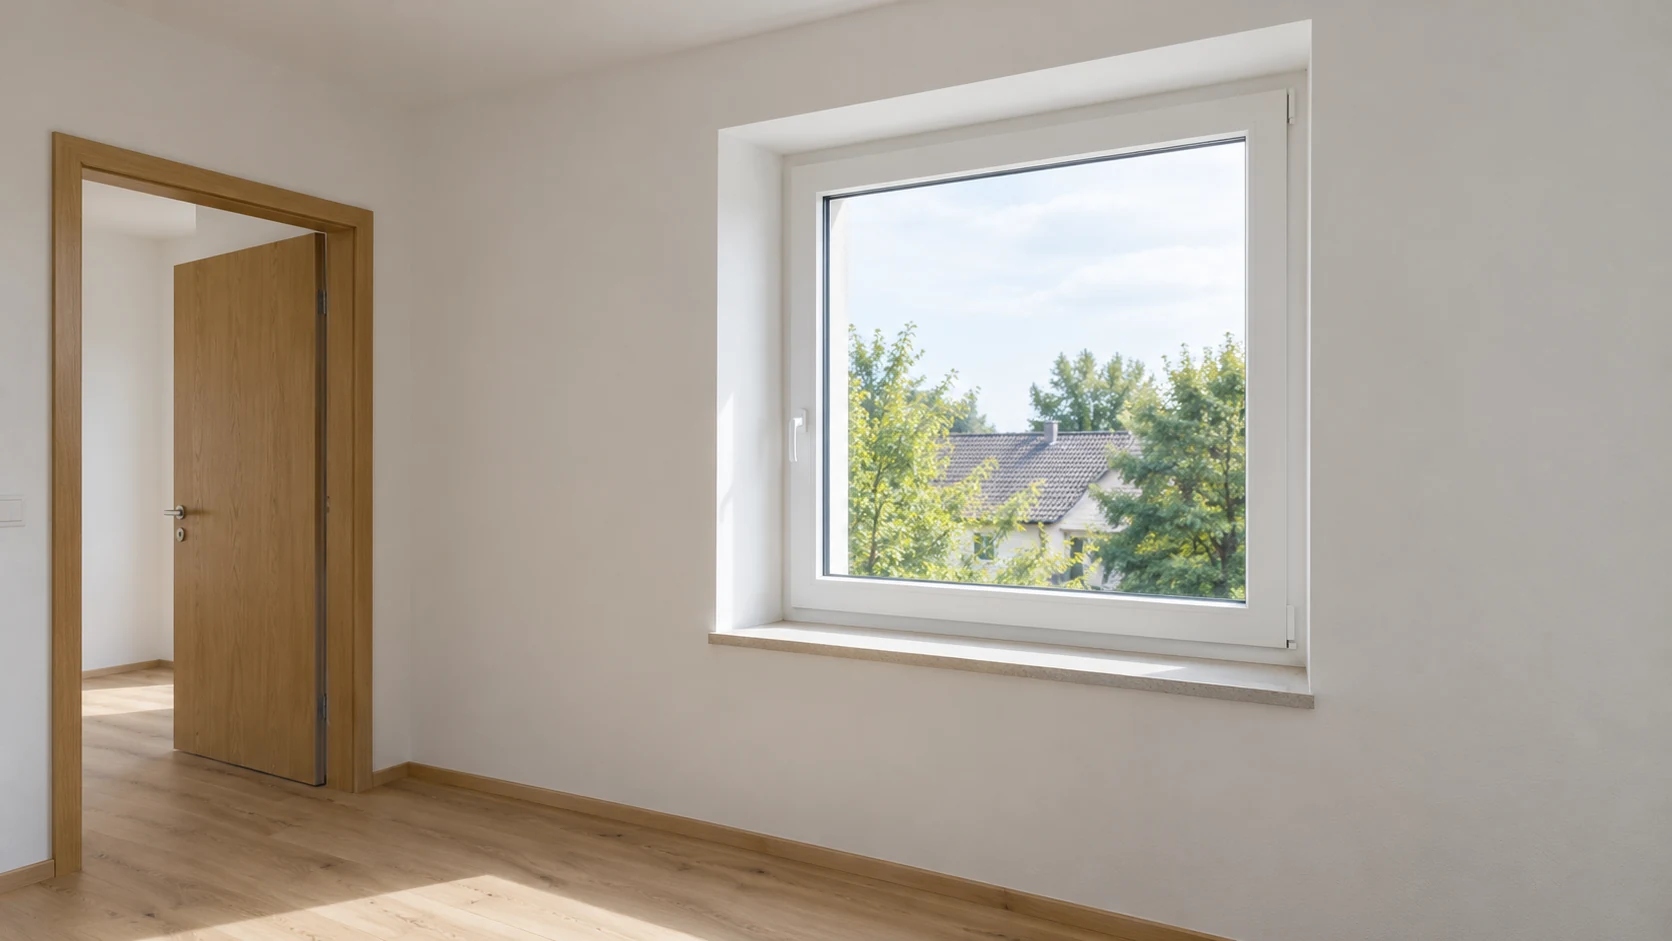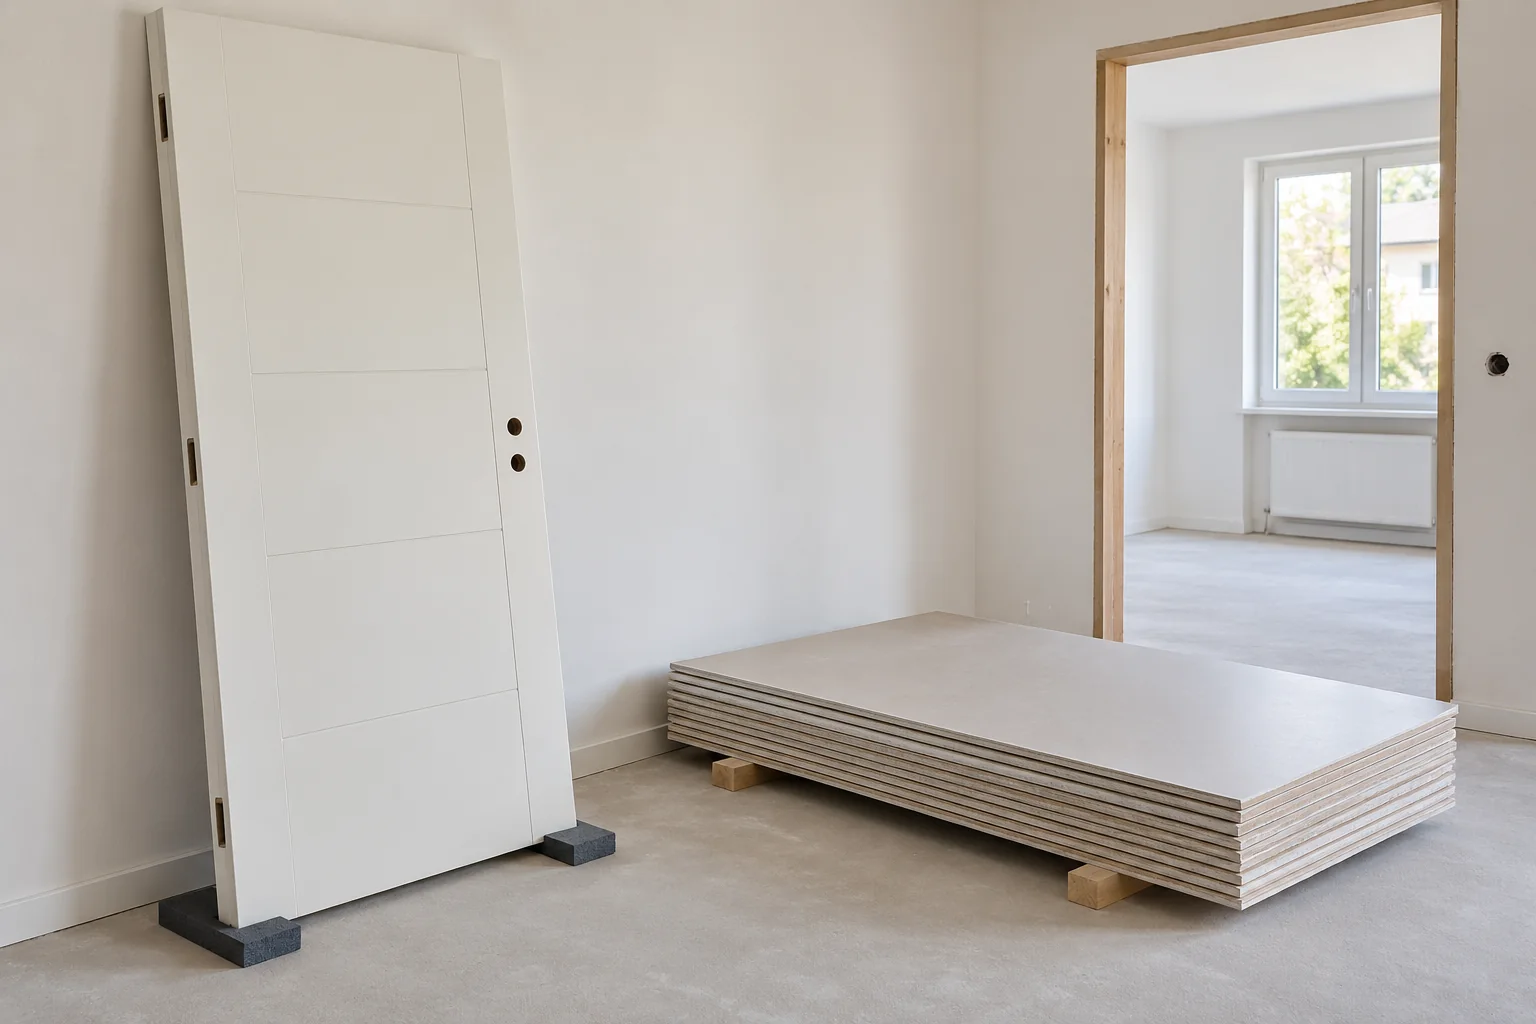
Identify the windows, contract scope and outstanding points
Give each affected window a reference, such as W1 in the living room and W2 in the kitchen. State whether an existing element is being replaced or fitting takes place in an already prepared opening. Record floor level, room, delivery status and the appointed company's contact. Your photographs and information help coordination; the contractor confirms binding ordering measurements.
Review the agreed items together: are removal, delivery, fitting, sills, junction work, surface repairs and removal of waste included? Preparation follows that scope. A contract for fitting the window does not yet explain who later repairs a damaged reveal or installs a missing sill.
Clarify with the owner or property management which consents your project and use of shared areas require. Mention known requirements concerning the façade, appearance or use. An installation appointment does not replace an outstanding consent for the project.
Clarify access and the delivery route before the visit
Describe the route from unloading point to room: entrance, stairs, lift, tight turns and affected doorways. Report visible bottlenecks and restrictions. Have the contractor confirm that the elements, handling equipment and packaging can use this route. Simply saying a lift exists does not establish that it suits the delivery.
Agree which areas are required for work and possible temporary storage. Ask about outside access if the façade, balcony or scaffolding is involved. The company determines its equipment and safe working area; do not organise an improvised exterior platform.
Record the access contact, doorbell, key handover and agreed delivery time. Ask who organises any necessary unloading or storage area. Report changes to the route, obstructed stairs or a failed lift before the appointment so the contractor can reassess the arrangements.
Agree furniture, curtains and protection of sensitive surfaces
Clear loose objects from the sill and immediate work area. Discuss which furniture must move and who handles it. Arrange assistance separately for large, fixed or delicate furniture. Avoid applying a standard distance in metres; the installer confirms the space needed for your window.
Discuss curtains, pleated blinds, insect screens and internal covers individually. Not every fixing can be removed without tools or damage. Connected shutter motors, sensors and other electrical components require separate coordination with a suitable specialist company. Do not disconnect wiring as preparation.
Agree suitable protection for floors, furniture and delivery routes, including who puts it in place and removes it. Identify sensitive coatings and recently finished surfaces before anything is taped or covered. Discuss dust separation, cleaning and where occupants, children and pets will stay during work.
Describe existing conditions without exposing the junction yourself
Photograph accessible window sides, reveals, sills and visible damage. Match cracks, damp marks, loose finishes and earlier repairs to the window reference. Provide known wall build-ups and available records. Do not remove plaster, sealants or old fixings on your own initiative to obtain a better photograph.
SFS distinguishes fixing solutions for different installation situations and special protective requirements. This does not establish one universal fixing for every opening. Have the contractor assess the substrate and applicable supporting documents.
BAuA treats asbestos investigation before building and demolition work as part of preparation and identifies sharing the results with appointed companies. Clarify which existing-building information and investigations the affected areas need before intrusive work. A visual photograph does not confirm the absence of hazardous materials.
Define sills, reveals, sealing and follow-on work separately
Illbruck describes window junctions as coordinated internal airtightness, insulation and external weather protection. Materials must suit the project and adjoining components. A visible foam strip or cover trim alone therefore does not establish a complete junction.
For each window, ask who designs and completes the internal and external junction. Record sills, reveals, façade, shutter box and any threshold or floor reference separately. Confirm interfaces with other contractors before a side is covered or refinished. The responsible company selects actual products, joint dimensions and execution details.
IHK Schwaben includes prefabricated-window installation within the defined scope of standard prefabricated elements and excludes necessary component alterations from that classification. Additional alterations and specialist work are clarified separately by their actual scope.
Assign plaster or façade repairs, surface finishing and electrical connections to separate contract items. Have technical conditions, suitable contractors and the work sequence confirmed. A clear area in front of the window does not mean every preparatory task or authorisation has been resolved.
Use a table to record preparation and responsibilities
Complete the table for each window group before the appointment. Add the responsible company or person, confirmed date and status. Outstanding is a useful status when a decision is missing. The contractor confirms the conditions required for their work.
| Area | Record before the appointment | Agree directly |
|---|---|---|
| Contract and windows | Reference, room, delivery status and agreed scope | Who confirms ordering, prior checks and the date? |
| Access and delivery | Storey, bottlenecks, lift and delivery route | Who confirms handling and organises space? |
| Clearing the area | Furniture, sill, curtains and existing fittings | Who removes or moves which objects? |
| Protection and use | Sensitive surfaces, occupants and rooms needed | Who protects, cleans and defines the work area? |
| Existing conditions and checks | Known damage, build-up and investigation records | Who assesses the opening and outstanding investigation? |
| Interfaces and further work | Reveals, sills, façade, shutters and electrics | Who designs, executes and confirms the next task? |
| Removal and waste | Old elements, packaging and agreed storage place | Who handles removal, sorting and disposal? |
| Handover and outstanding items | Product documents, operation and unfinished items | Who records results, evidence and remaining dates? |
Confirm scheduling, the working day and handover in writing
Request a short confirmation: which windows will be worked on, when is access needed and which conditions remain open? Ask how the company responds to weather, unexpected existing conditions or a missing delivery, and who communicates changes. Do not assume a standard installation time per window for every commission.
Clarify room use during removal and arrangements for an interrupted working day. Old windows, glazing and packaging are handled only by the responsible people at the agreed place. Removal and disposal charges and responsibilities belong in the contract, especially where separate treatment is required.
After completion, ask for an explanation of operation, agreed functions and product-specific care. Request records of junctions, required evidence and outstanding work. Your photograph list replaces neither technical checks nor legal acceptance. Record follow-on appointments with the respective contract partner.
Prepare a window installation enquiry around Wiesbaden
Provide the location, storey, number of windows and intended scope. Add delivery status, existing-building information, access and unresolved junction work. Have labelled photographs and the responsibility checklist ready for the conversation with the independent contractor. State clearly whether you need only fitting of prepared elements or further services.
HandMen provides online marketing and enquiry referral. Before sharing personal data, we name the specific independent partner and obtain your separate consent. You agree the quote, contract, survey, inspection, technical planning, work, invoice and payment directly with that company. HandMen installs no windows, provides no construction supervision and gives no technical approval for openings or junctions.