Calculate skirting length from the actual wall sections
Sketch each room and number the wall sections where skirting is actually planned. Record door openings, recesses, projections and fitted furniture separately. Floor area in square metres is not a sufficient basis for ordering skirting.
A simplified calculation: a rectangular room measuring 4.0 × 3.0 metres with a 0.9-metre interruption has 2 × (4.0 + 3.0) − 0.9 = 13.1 linear metres of skirting run. This is not yet an order quantity. Stock lengths, planned joints, cuts and any agreed reserve belong in the material calculation.
| Item | Unit | Record | Agree with the contractor |
|---|---|---|---|
| Wall sections | Linear metres | Each actual skirting run | Which areas will remain clear? |
| Internal corners | Number | Count and unusual angles | Cut joint or matching corner piece? |
| External corners | Number | Projections and exposed edges | Which detail is proposed? |
| Length joints | Number after layout | Planned connections | Where should joints be placed? |
| Exposed ends | Number | Ends beside frames or fitted units | End cap or finished cut end? |
| Obstructions | Description | Pipes, recesses and other features | Which adaptations are included? |
Match material and finish to the room's use
Record the core material, surface finish and product code. MEISTER describes, for example, MDF skirting with decorative finishes or real-wood veneer, as well as waterproof plastic options. A wood appearance alone tells you little about the core. Compare a sample with the floor, wall and door frame under the same light.
For rooms exposed to moisture, check the specific system's suitability. Quick-Step offers a paintable polystyrene skirting and identifies additional system components for a watertight finish. Clarify these details before buying: a property of one board does not describe the complete junction.
Check height and projection at the finished floor level
Position a sample at the planned finished floor level. Will it cover old paint or wallpaper edges? Will it fit below low sockets and beside door trim? Measure how far the profile projects into the room too. A tall board is not automatically wide enough to cover the planned perimeter detail.
Ask the contractor to consider the profile together with the required movement gap. Show where furniture needs to sit close to the wall. If cables are to run behind the skirting, ask for a profile intended for that purpose and clarify how it can be accessed later.
Decide corners, joints and ends before cutting
Discuss which corners will use mitred cuts and where matching fittings will be used. Have unusual angles assessed on site rather than assuming every corner is square. MEISTER lists matching corner systems, connectors and end caps for its skirting; accessories need to belong to the selected profile system.
Mark preferred joint positions on the sketch. Ask how short offcuts, visible cut faces and ends beside door frames will be finished. Also clarify whether the old skirting will be removed completely or a product specifically intended to cover it is proposed. Settle this before calculating the order.
Choose the fixing method for both skirting and wall
Döllken requires the wall to be assessed for the intended fixing method before installation. Point out loose coatings, crumbling areas and uneven sections during the site visit. Agree the necessary preparation and who will carry it out.
- Adhesive: which product is specified for the skirting and wall, and what preparation and waiting time does its technical sheet require?
- Clips or track: do the profile and fixing system match? How is that system attached to this wall, and how can it be opened if needed?
- Visible screws or another mechanical fixing: is this method intended for the product, which fixings suit the wall, and what will the finished detail look like?
Keep a floating floor free to move
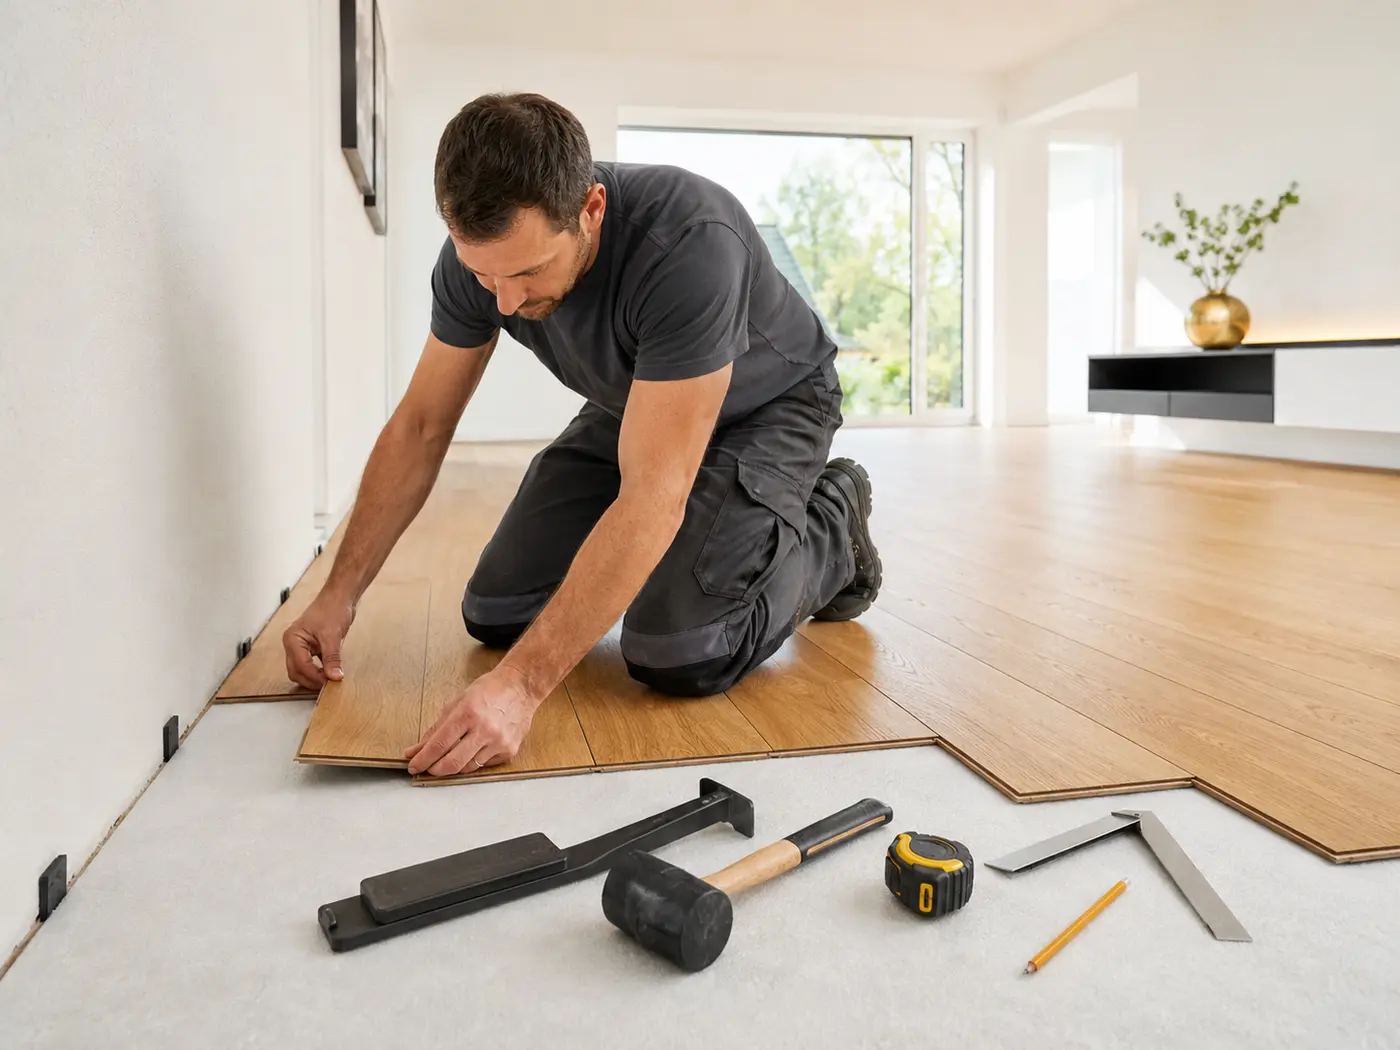
The Quick-Step Alpha Vinyl Pad instructions require skirting to be attached to the wall, not the flooring, so the floor can move underneath. Agree the perimeter finish with reference to your flooring instructions. A concealed gap must not be blocked by an unsuitable fixing.
Ask how the junction gaps will be treated. Simply filling them with an arbitrary sealant is not a sound specification: record the detail suitable for the product, particularly when moisture protection is planned. You can choose the height and colour; the contractor assesses the technical execution.
Agree these items in the quotation
Compare quotations using the same skirting schedule. Ask whether each item covers fitting only or also materials and the following work.
- Product, profile, colour, stock length and quantity ordered.
- Removal of existing skirting and treatment of marks left on the wall.
- Wall preparation, adhesive or fixing system and accessories.
- Cuts, internal and external corners, joints and end finishes.
- Agreed surface finishing, cleaning and disposal of offcuts.
- Timing, access and coordination with outstanding decorating work.
Prepare an enquiry through HandMen
Describe the rooms, provisional skirting length, preferred profile and notable wall conditions. Keep your sketch, product details and existing photos ready for discussion. The contractor checks measurements and conditions and provides its own quotation.
HandMen provides online marketing and enquiry referral. Before sharing personal data, we identify the specific independent partner and obtain your separate consent. You arrange the quote, contract, assessment, work, invoice and payment directly with that company. HandMen does not fit skirting or provide technical construction coordination.