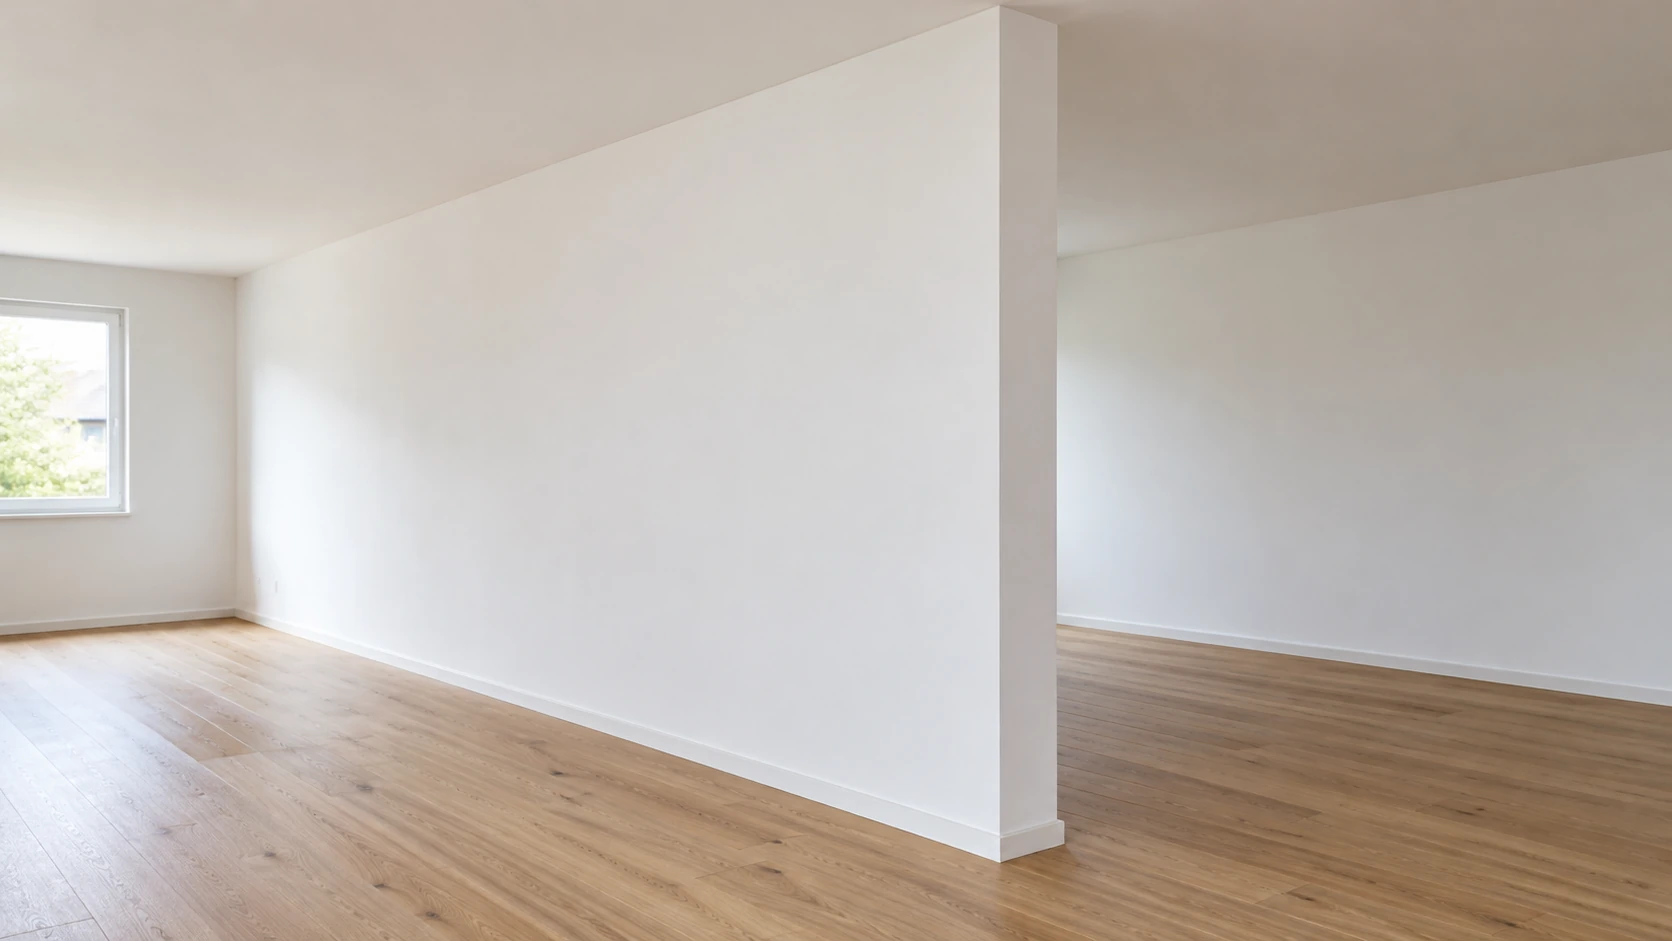
Start with the room
An entrance, bedroom, office and rented apartment place different demands on a floor. Consider moisture, sunlight, traffic, furniture, underfloor heating, acoustics and how easily sections may need replacement.
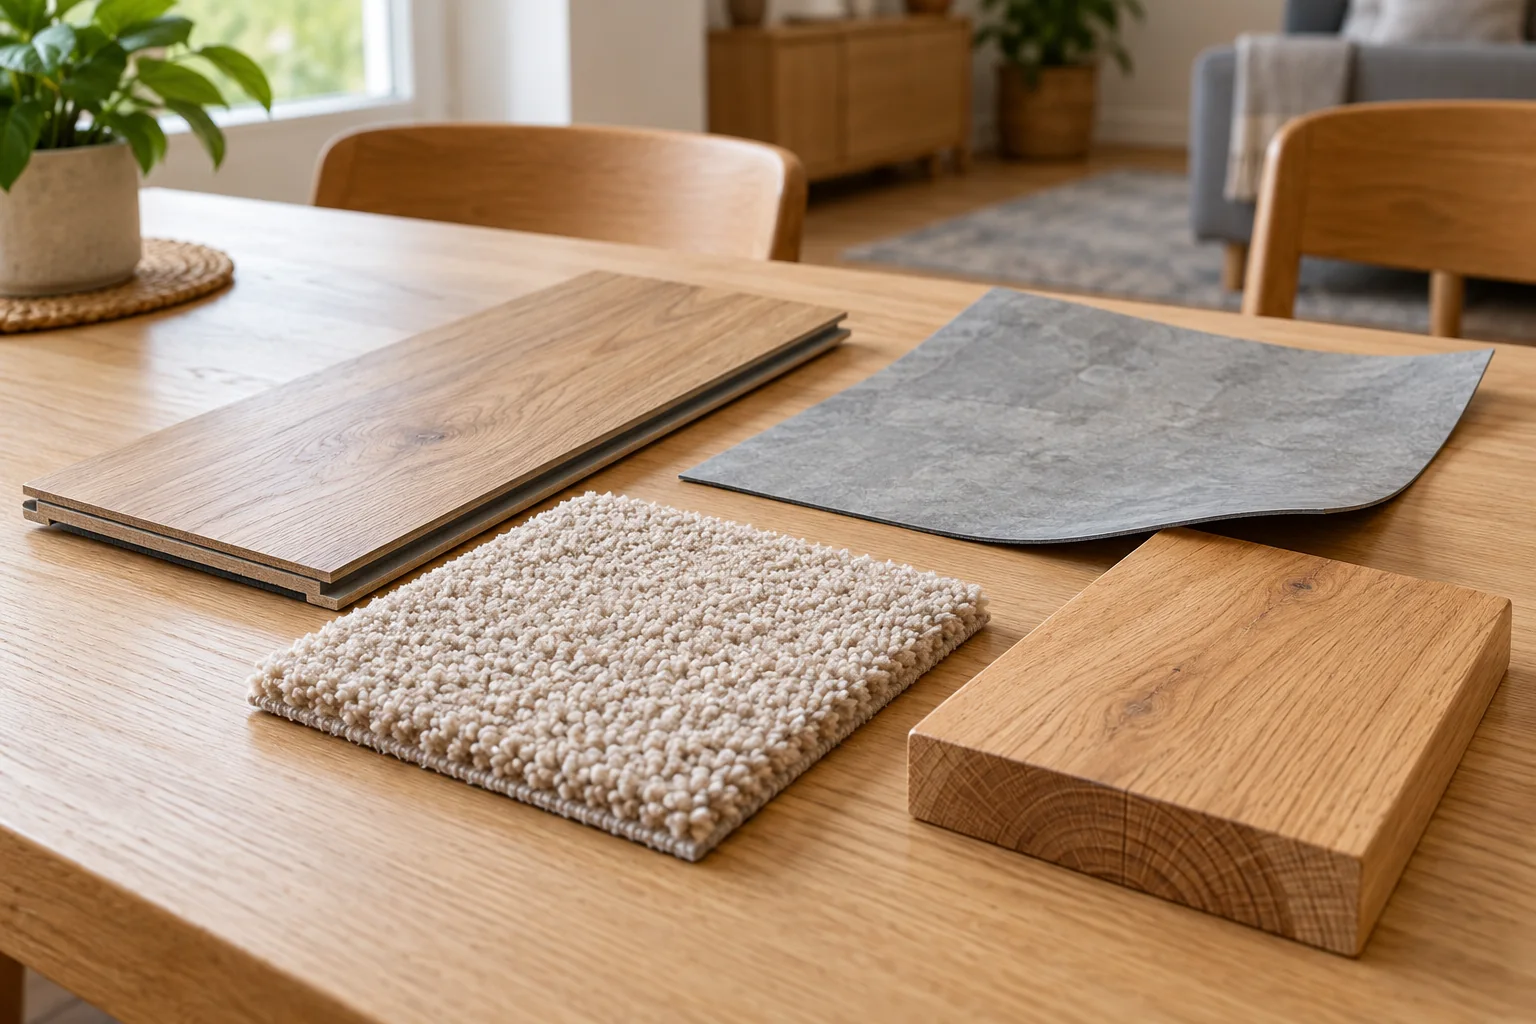
Five common options
Laminate offers many designs and is often installed as a floating click floor. Vinyl, luxury vinyl tile or plank (LVT/LVP), and PVC products come in different constructions and have different substrate requirements. Carpet adds comfort and can improve perceived room acoustics.
Prefinished parquet has a real-wood top layer and requires an appropriate room climate and maintenance.
What floating prefinished parquet means
With floating installation, the elements are connected to each other but are not bonded across the entire area to the subfloor. They normally rest on a suitable underlay and require perimeter expansion gaps.
The permitted area, underlay, gaps and compatibility with underfloor heating depend on the manufacturer’s instructions.
The substrate can decide the result
Even a high-quality covering will not compensate for an unsuitable substrate. The independent provider should check flatness, dryness, stability, cleanliness and residues and clearly identify any specialist screed or parquet work in its quotation.
Discuss the subfloor before the installation date
Ask the executing provider which questions about flatness, moisture, strength and existing layers remain unresolved. Record the agreed assessment and preparation separately from the choice of covering.
Plan quantity and cutting waste before ordering
Before buying, record the net area, chosen direction and cutting assumption in one worksheet. The coverage stated for the specific product then determines how many full packs are needed.
Plan skirting as a separate part of the job
Alongside the floor area, record skirting runs, corners and ends. Agree the material, profile and fixing method to suit the wall and the selected flooring.
Record transitions between floor surfaces
For each junction, record both coverings, their installation methods and planned finished levels. The transition-profile worksheet helps agree profiles, fixing and door movement with the contractor before ordering.
Split the floor replacement into phases while living at home
If the home stays occupied, material selection needs a room plan for furniture, work areas and access. Agree which sections can be completed separately and when each room can return to use.