Before buying: three different space checks
A wardrobe can fit its footprint on paper and still be impossible to assemble or use. This HandMen measurement sheet helps households in Germany record the clearances and questions for an independent installer before ordering.
Draw the floor and slope in one side view
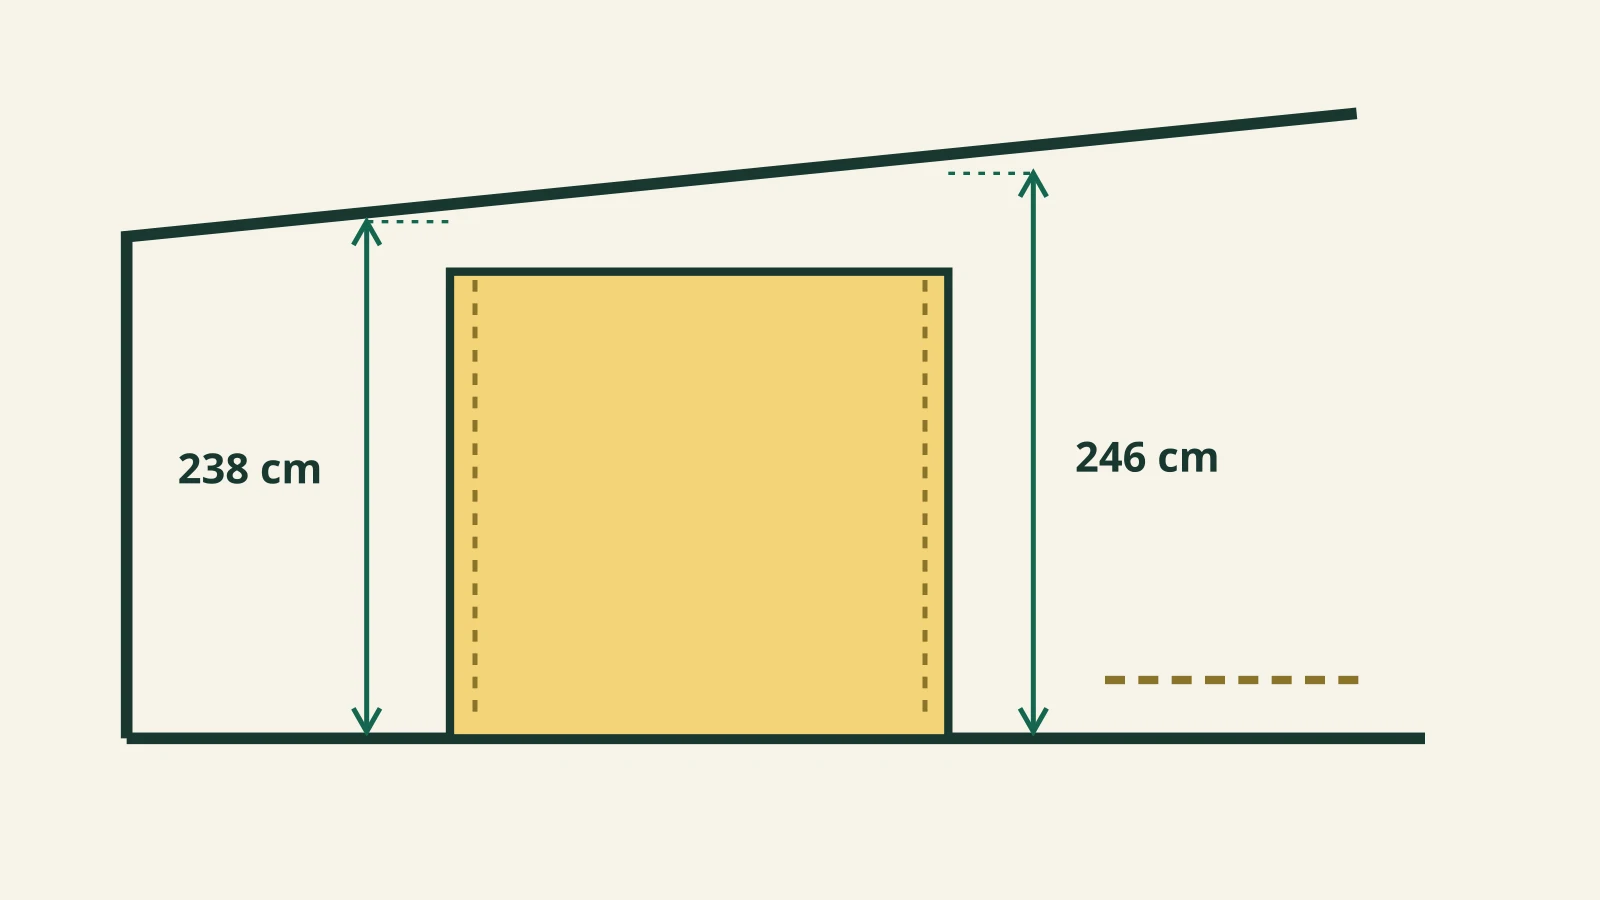
Show the finished floor, the ceiling slope, the back and front edges of the wardrobe and the space in front. Mark the lowest clear height over the whole footprint. Measure at both ends, especially if the floor or ceiling is uneven. Record where each reading was taken rather than writing only ‘ceiling 240 cm’.
Simplified side view, not to scale. Yellow: wardrobe frame. Measure the working area in front separately.
Four checks before ordering
| Check | Record | Resolve |
|---|---|---|
| Frame | Minimum height across the footprint and the available depth | Does the exact model fit in the proposed position? |
| Assembly and raising | Separate space for assembly and, where relevant, raising or moving the frame into position | What assembly sequence does the manufacturer specify for this model? |
| Doors and drawers | Space for movement, handling and fitting the door system | Are the opening path and any additional model-specific height clear? |
| Fixing | Possible fixing position and known wall construction | The installer assesses the surface and the securing method required by the manufacturer. |
Example: 238 cm is not enough for every door option
In a fictional room, there are 238 cm at the back of the proposed footprint and 246 cm at the front. Compare the lowest height with the model requirements. For its specific PAX example 594.948.20, IKEA gives a frame height of 236.4 cm, a minimum of 237 cm for upright assembly and 240 cm with sliding doors. The sheet therefore reads: the frame and upright assembly meet the height figures on paper; the sliding-door option is not cleared here. The example does not replace checking the whole assembly area or the required anchoring. IKEA: dimensions and assembly notes for PAX 594.948.20.
Decide before you order
Hold the sliding-door version. Consider a shorter model or another position only after updating the sketch and checking the exact model. Ask the appointed installer to verify the required fixing and assembly sequence.
HandMen refers furniture assembly enquiries from Idstein to independent companies in the Rhine-Main area. Arrange the site check and assembly directly with the company doing the work.